How Much Does a House Cost to Build in 2026? Detailed Breakdown
Discover exactly how much it costs to build a house in 2026. Get a detailed phase-by-phase budget breakdown, material costs, and expert estimating tips.
The True Baseline: National Averages vs. Regional Realities
When calculating how much does a house cost to build, relying on a single national average is a critical estimating error. According to recent data tracked by the U.S. Census Bureau Construction Surveys, the national average cost to build a single-family home hovers between $150 and $220 per square foot for builder-grade finishes. However, this metric obscures severe regional disparities driven by local labor rates, seismic or hurricane building codes, and material transport logistics.
Regional Cost Variance (Per Sq. Ft. for a 2,000 Sq. Ft. Home):
- Pacific Northwest & Northeast: $220 - $310+ (High labor costs, strict energy codes, unionized trades)
- Midwest & Plains: $140 - $180 (Favorable material sourcing, lower labor burden)
- Southeast: $160 - $210 (Hurricane impact mitigation and elevated foundation requirements add 8-12% to structural costs)
To build an accurate budget, you must deconstruct the project into hard costs (physical materials and labor) and soft costs (design, engineering, permits), then apply localized multipliers.
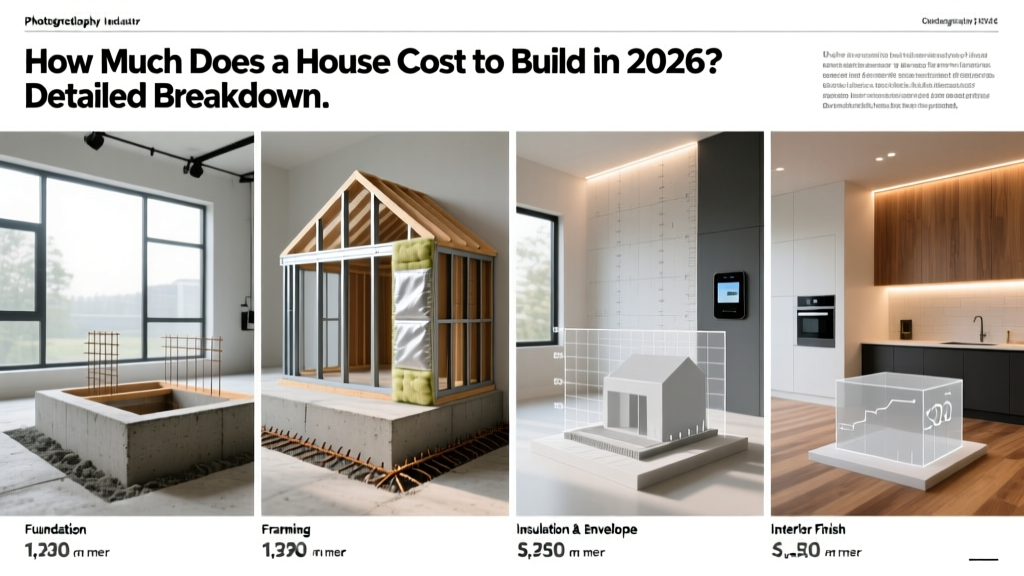
Phase-by-Phase Cost Breakdown for a 2,000 Sq Ft Home
The following matrix breaks down the hard construction costs for a standard 2,000-square-foot, two-story, wood-framed home on a flat, fully serviced lot. These figures represent the 2026 market baseline for mid-grade finishes.
| Construction Phase | Cost per Sq. Ft. | Total Estimated Range | Percentage of Hard Budget |
|---|---|---|---|
| Site Prep & Earthwork | $3.50 - $6.00 | $7,000 - $12,000 | 4% |
| Foundation (Poured Concrete Slab) | $6.00 - $9.00 | $12,000 - $18,000 | 6% |
| Framing & Sheathing (Lumber Package) | $14.00 - $18.00 | $28,000 - $36,000 | 12% |
| Exterior Envelope (Roofing, Siding, Windows) | $18.00 - $26.00 | $36,000 - $52,000 | 17% |
| Major Systems (Plumbing, Electrical, HVAC) | $22.00 - $30.00 | $44,000 - $60,000 | 20% |
| Interior Finishes (Drywall, Flooring, Trim) | $25.00 - $40.00 | $50,000 - $80,000 | 26% |
| Cabinetry & Built-in Appliances | $12.00 - $20.00 | $24,000 - $40,000 | 13% |
| Final Cleanup & Landscaping | $2.50 - $4.00 | $5,000 - $8,000 | 2% |
Site Work and Foundation: The Hidden Budget Killers
Before a single piece of lumber is ordered, site conditions dictate your baseline structural costs. A standard 3,000 PSI poured concrete slab-on-grade foundation is the most economical choice, but soil bearing capacity can force expensive pivots.
Geotechnical Red Flags: Always commission a soil boring test ($1,200 - $2,500) before purchasing land. If the soil reveals high expansive clay (plasticity index > 25), you will require engineered post-tensioned slabs or deep-drilled concrete piers, which can increase foundation costs by 40% to 60%. Furthermore, hitting bedrock during excavation for a basement can add $5,000 to $15,000 in rock-blasting or mechanical hammering fees.
Framing and the 2026 Energy Code Mandates
The framing stage consumes a massive portion of the structural budget. While traditional 2x6 wood framing with #2 SPF (Spruce-Pine-Fir) lumber remains the standard, the continuous evolution of the International Residential Code (IRC) regarding energy efficiency has changed how walls are assembled. In many climate zones (Zones 4 and higher), 2026 code compliance requires continuous exterior rigid insulation (typically 1-inch to 2-inch polyiso, adding $1.50 to $2.50 per sq. ft. of wall area) to eliminate thermal bridging.
Hard Costs vs. Soft Costs: Where the Budget Bleeds
Novice builders often calculate their budget using only hard costs (materials and trade labor). According to the National Association of Home Builders (NAHB), soft costs and lot development can account for up to 25% of the total project price. Ignoring these guarantees a budget overrun.
- Architectural and Design Fees: 8% to 15% of construction costs. Custom plans from a licensed architect typically run $5 to $12 per square foot.
- Structural and Civil Engineering: $2,500 to $6,000 flat fee for foundation engineering, truss design verification, and stormwater management plans.
- Permits and Impact Fees: Highly localized. Municipal building permits usually cost 0.5% to 1.5% of the project value, but school and utility impact fees can add a flat $5,000 to $20,000 depending on the county.
- Builder Overhead and Profit: If hiring a general contractor, expect a 15% to 20% markup on total hard costs to cover their liability insurance, scheduling, and profit margin.
The Finish Multiplier: Standard vs. Premium vs. Luxury
The most volatile variable in answering how much does a house cost to build is the interior finish schedule. The structural shell of a house costs roughly the same whether it becomes a modest starter home or a luxury estate; the divergence happens in the finishes. Below is a cost delta matrix for a 2,000 sq. ft. home.
| Finish Category | Builder-Grade (Standard) | Mid-Tier (Premium) | Custom (Luxury) |
|---|---|---|---|
| Kitchen Cabinetry | $8,000 - $12,000 (MDF, stock shaker) |
$18,000 - $28,000 (Soft-close, plywood box) |
$45,000+ (Custom inset, hardwood) |
| Countertops | $3,500 - $5,000 (Laminate, basic granite) |
$7,000 - $11,000 (Entry-level quartz) |
$15,000+ (Exotic stone, thick edge) |
| Flooring | $6,000 - $9,000 (LVP, carpet in beds) |
$14,000 - $20,000 (Engineered hardwood) |
$30,000+ (Site-finished solid hardwood) |
| Primary Bath Shower | $1,500 - $2,500 (Fiberglass insert) |
$5,000 - $8,000 (Tile, frameless glass) |
$15,000+ (Steam, custom stone slab) |
Expert Insight: The 'kitchen and bath' rule of thumb dictates that these two areas alone will consume 30% to 40% of your total interior finish budget. If you need to value-engineer a project to stay within loan limits, downgrade secondary bedroom carpets and light fixtures first; never compromise on the primary bathroom waterproofing (use Schluter-Kerdi or equivalent membrane systems) or kitchen cabinet hardware, as these yield the highest daily tactile ROI.
2026 Market Variables: HVAC and Electrical Upgrades
Building in 2026 requires navigating new federal and state efficiency mandates. The Department of Energy's updated SEER2 (Seasonal Energy Efficiency Ratio) minimums mean that standard HVAC systems are now more expensive. A 16 SEER2 system is the baseline in most of the country, but upgrading to a variable-speed heat pump (20+ SEER2) with smart zoning will add $6,000 to $10,000 to your mechanical budget, though it drastically reduces the required size (and cost) of your solar array if you are building a net-zero home.
Similarly, the electrification of homes is no longer a niche trend. Upgrading your electrical service from a standard 200-amp panel to a 320-amp service with a smart load center (required for simultaneous EV charging, induction cooking, and heat pump operation) adds roughly $2,500 to $4,000 to the electrical rough-in phase.
Actionable Framework: How to Stress-Test Your Estimate
To ensure your budget survives contact with reality, apply this three-step stress-testing framework before finalizing your construction loan:
- Apply the Topography Multiplier: If your lot has a slope greater than 15%, add a 12% contingency specifically for retaining walls, engineered fill dirt, and stepped foundations. Sloped lots routinely destroy naive budgets.
- Calculate the 'Infill Penalty': Building in an established, dense urban neighborhood (infill) rather than a new subdivision adds 5% to 8% in logistics costs. This covers crane rentals, restricted work hours, sidewalk closure permits, and the lack of staging area for lumber drops.
- Implement the Phase-Gate Contingency: Do not hold a flat 10% contingency fund. Allocate contingencies by phase risk: 20% contingency for site work and foundation (highest unknown risk), 10% for framing and mechanicals, and 5% for interior finishes (lowest risk, highest control).
Understanding how much does a house cost to build requires moving beyond square-foot averages. By meticulously pricing your specific soil conditions, local energy code mandates, and finish schedules, you transform a speculative guess into a defendable, actionable construction budget.
Written by
Sarah WhitfieldSarah Whitfield is a chartered quantity surveyor (MRICS) and construction cost analyst with 15 years of experience in material pricing, procurement strategy, and project budgeting. She earned her degree in Construction Management from the University of Reading (UK) and has worked on projects ranging from $2M custom homes to $180M mixed-use developments across North America and Europe. Sarah currently leads cost estimating for BuildMat Insight, maintaining a proprietary database of 4,000+ material price points updated quarterly. She is a frequent contributor to RSMeans cost data panels and has presented at the International Cost Engineering Council (ICEC) congress. Based in Denver, CO, Sarah is an avid trail runner and volunteer mentor for Women in Construction.
More from Sarah Whitfield
View all
Wood & Lumber
What Are the Different Types of Wood? A Builder's Guide
Compare structural softwoods, finish hardwoods, and engineered lumber. Analyze Janka ratings, MOE values, and 2026 pricing for construction.
Aug 4, 2026

Walls & Panels
Steel Framing vs Wood Framing: Corrosion and Moisture Defense
Compare steel framing vs wood framing for moisture resistance. Learn about galvanized coatings, condensation risks, and corrosion protection strategies.
Jul 21, 2026

Stone & Masonry
How to Cut Stone Veneer: Wet Saw vs Grinder Comparison
Compare the best tools for cutting stone veneer. We review wet saws, angle grinders, and chop saws to help you achieve clean, chip-free cuts.
Jul 21, 2026