Finding Affordable House Plans With Estimated Cost to Build in 2026
Discover money-saving strategies for finding affordable house plans with estimated cost to build, including layout optimization and material swaps.

The Hidden Economics of 'Affordable' House Plans
When searching for affordable house plans with estimated cost to build, most prospective homeowners focus entirely on the purchase price of the blueprint. A stock plan might cost between $800 and $2,500, but this is a fractional percentage of the actual construction budget. The true affordability of a house plan is dictated by its 'buildability'—how efficiently its design translates into labor hours, material waste, and structural complexity. A seemingly cheap plan with multiple roof valleys, offset foundation corners, and scattered plumbing can easily add $40,000 to $60,000 in hidden construction costs compared to a slightly more expensive, highly optimized plan.
Never evaluate a floor plan's affordability based on its square footage alone. A 1,500-square-foot home with a complex hip roof, cantilevered second floors, and custom radius windows will cost significantly more to build than a 2,000-square-foot home with a simple gable roof, stacked plumbing, and standard rectangular fenestrations.
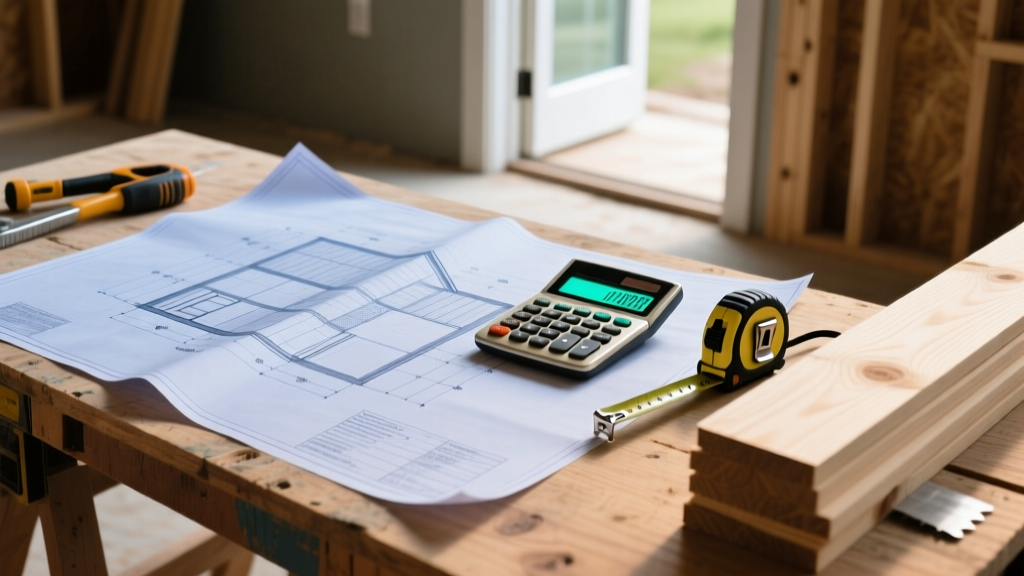
Top 3 Affordable House Plans With Estimated Cost to Build
To maximize your budget in 2026, you must select architectural styles that inherently minimize structural complexity. Based on current national construction averages, here are the three most cost-effective residential footprints.
1. The Simple Rectangular Ranch
The single-story rectangular ranch remains the undisputed champion of affordable construction. By utilizing a simple gable roof and a continuous slab-on-grade or crawlspace foundation, you eliminate the need for expensive scaffolding, complex stair framing, and secondary HVAC zoning. In 2026, a value-engineered rectangular ranch typically costs between $115 and $145 per square foot to build, excluding land.
2. The Post-Frame Barndominium
Post-frame construction (often called a barndominium) replaces traditional 16-inch-on-center stick framing with large laminated columns spaced 8 to 12 feet apart. This drastically reduces the amount of lumber required for the exterior shell and allows for rapid enclosure. According to industry data tracked by the National Association of Home Builders (NAHB), reducing framing labor and material volume can lower the dry-in phase costs by 15% to 20% compared to conventional stick-built homes.
3. The 1.5 Story Cape Cod
If a single-story footprint is too sprawling for your lot, a 1.5-story Cape Cod utilizes the roof cavity for second-floor bedrooms. By incorporating dormers and knee-walls, you avoid the expense of building full two-story exterior walls while still achieving a compact, highly insulated envelope.
Cost Comparison Matrix by Plan Type
| Plan Type | Avg Cost/Sq Ft (2026) | Roof Complexity | Foundation Type | Est. Total (1,500 sq ft) |
|---|---|---|---|---|
| Rectangular Ranch | $115 - $145 | Low (Simple Gable) | Slab / Crawlspace | $172,500 - $217,500 |
| Post-Frame Shell | $105 - $135 | Low (Metal Rib) | Pier / Slab | $157,500 - $202,500 |
| 1.5 Story Cape Cod | $130 - $160 | Medium (Gable + Dormers) | Basement / Crawlspace | $195,000 - $240,000 |
| Custom 2-Story | $160 - $210+ | High (Hip / Valleys) | Full Basement | $240,000 - $315,000+ |
Dimensional Optimization: The 2-Foot Module Rule
The most effective money-saving strategy when evaluating affordable house plans is verifying that the architect designed the home using standard material dimensions. Building materials are manufactured in specific increments. Dimensional lumber is sold in 2-foot increments (8', 10', 12'). Plywood, OSB, and rigid foam insulation come in 4x8-foot sheets. Drywall is available in 4x8, 4x10, and 4x12-foot panels.
- The 2-Foot Increment Rule: Ensure all exterior and interior wall lengths are divisible by 2. If a wall is designed to be 14 feet 3 inches long, the framer must cut an 8-foot and a 10-foot board, resulting in waste and extra labor. If the wall is exactly 14 feet or 16 feet, material utilization approaches 100%.
- Ceiling Height Alignment: Standard drywall heights are 8 feet and 9 feet. Designing a room with a 9-foot 2-inch ceiling height requires cutting a 4x10 sheet and taping an awkward 2-inch strip at the top, adding hundreds of dollars in wasted material and finishing labor per room.
- Truss Spacing: Specify roof trusses at 24 inches on-center rather than 16 inches on-center. This reduces the total number of trusses required by 33% and is fully compatible with 5/8-inch structural OSB roof sheathing.
Plumbing and Mechanical Stacking Strategies
Scattered plumbing is a silent budget killer. Every time a bathroom or kitchen is placed on an exterior wall or far from the main drain stack, you incur costs for extended PEX or copper runs, additional venting through the roof, and extra insulation to prevent freezing. When reviewing floor plans, look for 'wet wall' clustering.
Design the second-floor master bathroom directly above the first-floor kitchen or utility room. This allows both spaces to share a single primary soil stack and water supply trunk line. According to plumbing contractors, stacking wet walls can save between $2,500 and $4,500 in rough-in materials and labor compared to running separate lines to opposite corners of the home.
Value Engineering: Material Swaps That Retain Quality
Once you have selected your affordable house plan, the next phase of cost estimation involves value engineering the finishes. The goal is to substitute high-maintenance or premium materials with modern alternatives that offer identical durability at a fraction of the cost. For detailed enclosure and material performance strategies, the Building Science Corporation provides extensive guides on optimizing building envelopes without over-specifying materials.
| Premium Material | Value-Engineered Swap | Estimated Savings | Performance Notes |
|---|---|---|---|
| Site-Finished Hardwood | 20-mil Wear Layer LVP | $6.00 - $9.00 / sq ft | LVP is 100% waterproof and requires no sanding or polyurethane finishing. |
| Wood-Clad Windows | Fiberglass / Vinyl | $250 - $400 / unit | Fiberglass frames expand/contract at the same rate as glass, preventing seal failure. Look for ENERGY STAR certified models. |
| Natural Stone Veneer | Manufactured Stone | $12.00 - $18.00 / sq ft | Manufactured stone is lighter, reducing structural support requirements and mortar costs. |
| Copper Piping | PEX-A Expansion | $1.50 - $2.00 / lin ft | PEX-A resists scale buildup, freezes without bursting, and cuts installation time by 40%. |
Calculating Your True Estimated Cost to Build
To generate an accurate estimate from your chosen plans, avoid relying solely on online per-square-foot calculators, which rarely account for regional labor rates or specific site conditions. Instead, follow this three-step takeoff process:
- Request a Material Takeoff: Submit your finalized blueprints to a local lumber yard or building supplier. They will use specialized software to generate a precise list of framing lumber, sheathing, concrete yardage, and roofing squares required.
- Apply Waste Factors: Add a 10% waste factor for framing lumber, 15% for roofing materials (due to starter rows, ridges, and cuts), and 5% for drywall. Complex rooflines with multiple hips and valleys will push roofing waste closer to 20%.
- Calculate Regional Labor Multipliers: Labor typically accounts for 40% to 50% of the total build cost. Contact three local general contractors to ask for their current 'cost per square foot' for the specific foundation and framing type in your plan, then apply that multiplier to your material takeoff.
'According to recent construction cost surveys, the ratio of labor to material costs varies wildly by region. In high-cost coastal markets, labor can consume up to 60% of the total budget, making simplified, low-labor designs like post-frame or panelized wall systems significantly more advantageous than traditional stick framing.'
Frequently Asked Questions
Can I modify a stock house plan to make it more affordable?
Yes, but modifications must be structural, not just cosmetic. Removing a covered porch, simplifying the roofline from a hip to a gable, or reducing the garage from a 3-car to a 2-car will drastically lower the estimated cost to build. Moving interior non-load-bearing walls to align with standard drywall dimensions is also a highly effective modification.
Are barndominium plans cheaper to build than traditional wood-frame plans?
The exterior shell of a post-frame barndominium is generally 15% to 20% cheaper and faster to erect than a traditional wood-frame shell. However, the interior finish-out costs (insulation, framing interior walls, drywall, and MEP rough-ins) are nearly identical to conventional homes. The total savings on a completed barndominium typically ranges from 5% to 10% compared to a custom stick-built home of the same size.
How do I account for site work in my cost estimate?
Site work is rarely included in the base estimated cost to build provided by plan vendors. You must budget separately for clearing, grading, well/septic or municipal tap fees, and driveway installation. A heavily sloped lot requiring a retaining wall or a stepped foundation can add $15,000 to $35,000 to your site work budget before the first piece of lumber is delivered.
Written by
David NakamuraDavid Nakamura is a licensed architect (AIA) and construction technology writer focused on sustainable building methods, mass timber engineering, and high-performance building envelopes. He holds a Master of Architecture from the University of Washington and is a certified Passive House Consultant (CPHC). David spent eight years at the Seattle firm Mithun, where he led the design of three LEED Platinum projects, before founding his own practice specializing in net-zero residential design. He serves on the editorial advisory board of GreenBuilder Magazine and has authored peer-reviewed papers on cross-laminated timber (CLT) connections for the Journal of Structural Engineering. In his spare time, David teaches woodworking at Pratt Fine Arts Center and kayaks the Puget Sound.
More from David Nakamura
View all
Construction Cost
Labor Cost to Build a Deck Per Sq Ft: 2026 Installation Guide
Discover the exact labor cost to build a deck per sq ft in 2026. This installation guide breaks down contractor rates, complexity factors, and hidden fees.
Aug 4, 2026

Construction Cost
How Much Does It Cost to Build a 3 Bedroom House? Financing Guide
Learn exactly how much it costs to build a 3 bedroom house and explore 2026 financing options, construction loan types, and budget frameworks for your build.
Aug 4, 2026

Construction Cost
Cost to Build a Tennis Court: 2026 Guide
How much does it cost to build a tennis court in 2026? Breakdowns for asphalt, concrete, and synthetic surfaces plus fencing and lighting.
Jul 30, 2026