Cost to Build a 1000 Square Foot House: 2026 Material Breakdown
Compare the cost to build a 1000 square foot house using different framing, foundation, and cladding materials with precise 2026 pricing data.
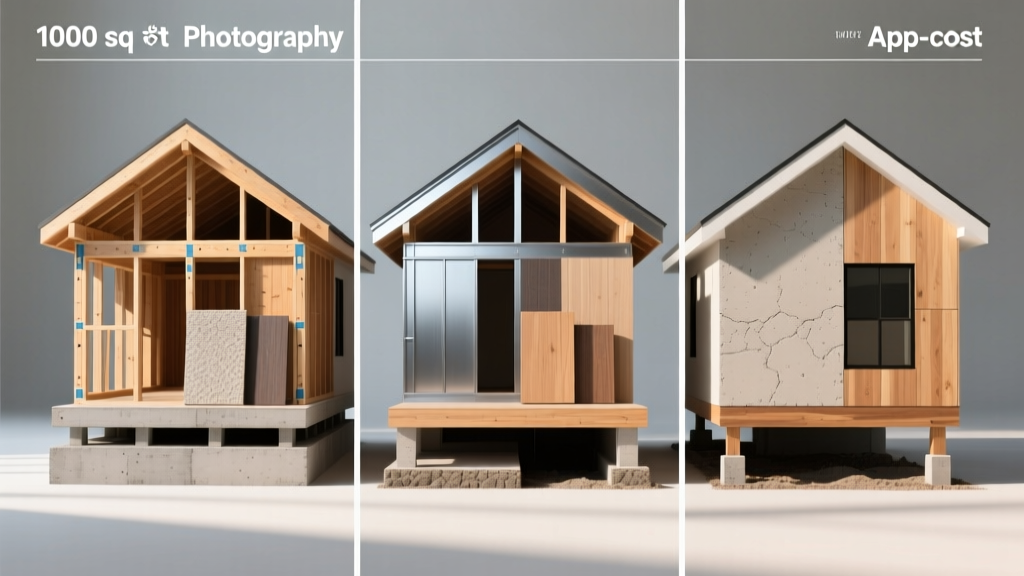
The Baseline Economics of a 1000 Sq Ft Footprint
Calculating the exact cost to build a 1000 square foot house requires moving beyond generic per-square-foot national averages. In 2026, the national average for custom residential construction hovers between $185 and $240 per square foot, according to the National Association of Home Builders (NAHB). However, a compact 1000 sq ft footprint (typically 25x40 or 33x33 feet) introduces unique cost multipliers. Smaller homes suffer from a higher ratio of expensive exterior envelope and foundation costs relative to their interior volume.
For a turnkey 1000 square foot single-story home in 2026, expect a base structural and mechanical cost of $165,000 to $195,000 before land acquisition, site prep, and high-end interior finishes. The variance in this $30,000 spread is dictated entirely by three core material decisions: foundation type, framing methodology, and exterior cladding.
Foundation Systems: Slab vs. Crawlspace vs. Basement
A 1000 sq ft footprint requires roughly 1,000 square feet of foundation bearing area. The choice here immediately impacts your budget by tens of thousands of dollars. Below is a comparative breakdown of poured concrete and block foundation costs for this specific footprint in 2026.
| Foundation Type | Material Cost | Labor Cost | Total Estimated Cost |
|---|---|---|---|
| Monolithic Slab-on-Grade | $5,200 | $7,800 | $13,000 - $15,500 |
| Conditioned Crawlspace | $11,500 | $14,200 | $25,700 - $29,000 |
| Full Poured Basement (8ft) | $22,000 | $26,500 | $48,500 - $56,000 |
Expert Insight: For a 1000 sq ft home, a full basement is rarely cost-effective unless you are building on a steeply sloped lot or in a frost-heavy region (like the Upper Midwest) where excavation depth is already mandated to 48+ inches. If you choose a slab, upgrade from a standard 4-inch pour to a 6-inch thickened-edge monolithic slab with 1/2-inch rebar on a 2-foot grid to prevent differential settling, adding only $1,800 to the total cost.
Framing & Envelope: Stick, SIPs, or ICF?
The exterior wall area of a 1000 sq ft single-story home (assuming a 33x30 footprint with 8-foot walls) is approximately 1,008 square feet gross, minus 150 square feet for windows and doors, leaving roughly 850 square feet of net wall area to frame and insulate.
1. Advanced Stick Framing (2x6 at 24" O.C.)
Traditional 2x6 framing spaced at 24 inches on-center with single top plates and insulated headers (Optimum Value Engineering) remains the baseline.
- Material Cost: ~$6.50 per sq ft of wall area (Lumber, ZIP System sheathing, fasteners).
- Labor Cost: ~$5.50 per sq ft.
- Insulation Add-on: Owens Corning Foamular NGX (R-5 continuous) + R-21 cavity batts = $3.10 per sq ft.
- Total Envelope Cost: $12,835
2. Structural Insulated Panels (SIPs)
Premier Building Systems 6.5-inch EPS core SIPs provide an R-26 whole-wall rating, eliminating thermal bridging and the need for separate sheathing and continuous insulation labor.
- Material Cost: ~$11.00 per sq ft (Panels, splines, sealants).
- Labor/Crane Cost: ~$4.50 per sq ft (Erection is 40% faster, but requires a $1,500 crane mobilization).
- Total Envelope Cost: $13,175
3. Insulated Concrete Forms (ICF)
Using Fox Blocks or Nudura ICF systems yields an R-22+ wall with immense thermal mass and structural resilience. According to the U.S. Department of Energy, ICF walls can reduce heating and cooling loads by up to 20% compared to standard wood framing.
- Material Cost: ~$13.50 per sq ft (Blocks, rebar, concrete pump).
- Labor Cost: ~$7.50 per sq ft (Requires specialized ICF crews).
- Total Envelope Cost: $17,850
Exterior Cladding Showdown
Cladding protects your structural investment and defines the home's aesthetic. For 850 square feet of net wall area, the material and installation variances are stark in 2026, driven largely by masonry labor shortages.
- Vinyl Siding (CertainTeed MainStreet Double 4-inch): The most economical choice. Material costs $2.10 per sq ft, with installation at $3.40 per sq ft. Total: $4,675. Vulnerable to high-wind tearing and UV degradation over 20 years.
- Fiber Cement (James Hardie HardiePlank Lap Siding): The industry standard for durability. Material costs $4.50 per sq ft. Because it requires specialized carbide tooling and is heavy, installation labor is $6.80 per sq ft. Add $1,200 for factory-applied ColorPlus finish. Total: $10,795.
- Brick Veneer (Standard Modular Clay): Material (brick, mortar, weep holes, corrugated ties) costs $6.50 per sq ft. However, masonry labor has surged to $11.50 per sq ft in 2026. Total: $15,300.
Mechanicals: Right-Sizing for 1000 Sq Ft
A common failure mode in small home construction is oversizing HVAC equipment, leading to short-cycling, poor humidity control, and premature compressor failure. A tightly sealed 1000 sq ft home built to 2024 IECC standards requires roughly 1.5 to 2.0 tons of cooling capacity (assuming a 500-600 sq ft per ton ratio in moderate climates).
Recommended System: A 2-ton ducted air-source heat pump, such as the Bosch IDS 2.0 or Daikin Fit. These compact, side-discharge units cost between $4,800 and $6,200 fully installed. Avoid the temptation to install a 3-ton unit 'just to be safe'; the resulting $400 upcharge in equipment will cost you an additional $180 annually in wasted energy and dehumidification inefficiencies.
The 2026 Decision Matrix: Where to Allocate Your Budget
Use this framework to finalize your material selections based on your primary building objective.
| Primary Goal | Foundation | Framing | Cladding |
|---|---|---|---|
| Strict Budget Minimization | Monolithic Slab | 2x6 Stick Frame (Batts) | Vinyl Siding |
| Long-Term Energy ROI | Conditioned Crawlspace | SIPs or ICF | Fiber Cement |
| Maximum Resale / Curb Appeal | Full Basement | 2x6 + R-10 Exterior Foam | Brick Veneer / Stone Mix |
Final Cost Aggregation
Based on U.S. Census Bureau construction data tracking regional material indexes, the total structural shell (foundation, framing, roof, cladding, windows) for a 1000 sq ft home in 2026 ranges from $78,000 on the extreme low end (slab, stick frame, vinyl, asphalt shingles) to $124,000 on the high end (basement, ICF, brick, standing seam metal). By isolating these variables, you can accurately forecast the true cost to build a 1000 square foot house without falling victim to misleading square-foot averages.
Written by
Marcus ChenMarcus Chen is a licensed structural engineer (PE) and building materials analyst with over 12 years of experience across residential, commercial, and industrial construction. He holds a Master of Science in Civil Engineering from UC Berkeley and spent six years at Thornton Tomasetti before transitioning to independent consulting and technical writing. Marcus specializes in material selection for seismic-prone regions, concrete reinforcement strategies, and lifecycle cost analysis. His work has been cited by the American Concrete Institute (ACI) and the Structural Engineers Association of California (SEAOC). When he is not on a job site or at his desk, you will find him hiking the Sierra Nevada or restoring a 1920s craftsman bungalow in Oakland, CA.
More from Marcus Chen
View all
Construction Cost
How Much Did the Eiffel Tower Cost to Build?
How much did the Eiffel Tower cost to build in 1889? We adjust for inflation and compare its budget to modern skyscraper construction.
Aug 4, 2026

Fire Resistance
What Is a Fire Resistant Material? Testing & Certification Guide
Discover what is a fire resistant material through ASTM and UL testing. Learn how fire ratings, certifications, and assemblies work in construction.
Aug 4, 2026

Construction Cost
How Much Did the Burj Khalifa Cost to Build?
How much did the Burj Khalifa cost to build? We break down the $1.5B project and extract 5 money-saving strategies for your next build.
Jul 30, 2026