How Much Did It Cost to Build Air Force One? Estimating Lessons
Discover how much it cost to build Air Force One and extract actionable money-saving cost estimating strategies for your custom construction projects.

The $5.3 Billion Price Tag: Breaking Down the VC-25B Program
When industry professionals and aviation enthusiasts ask how much did it cost to build air force one, the answer requires looking past the sticker price of a commercial airliner. The current VC-25B program, which replaces the aging VC-25A fleet with two heavily modified Boeing 747-8 airframes, was originally awarded as a $3.9 billion fixed-price contract in 2015. However, according to the Government Accountability Office (GAO)Weapon Systems Annual Assessment, program costs have since ballooned past $5.3 billion.
While a custom home builder or commercial developer is not outfitting a flying White House, the root causes of these massive aerospace cost overruns—scope creep, bespoke material sourcing, structural over-engineering, and supply chain fragility—are the exact same pitfalls that destroy budgets in high-end residential and commercial construction. By analyzing the financial missteps of the most expensive custom build in history, estimators and project managers can extract aggressive money-saving strategies for their own projects.
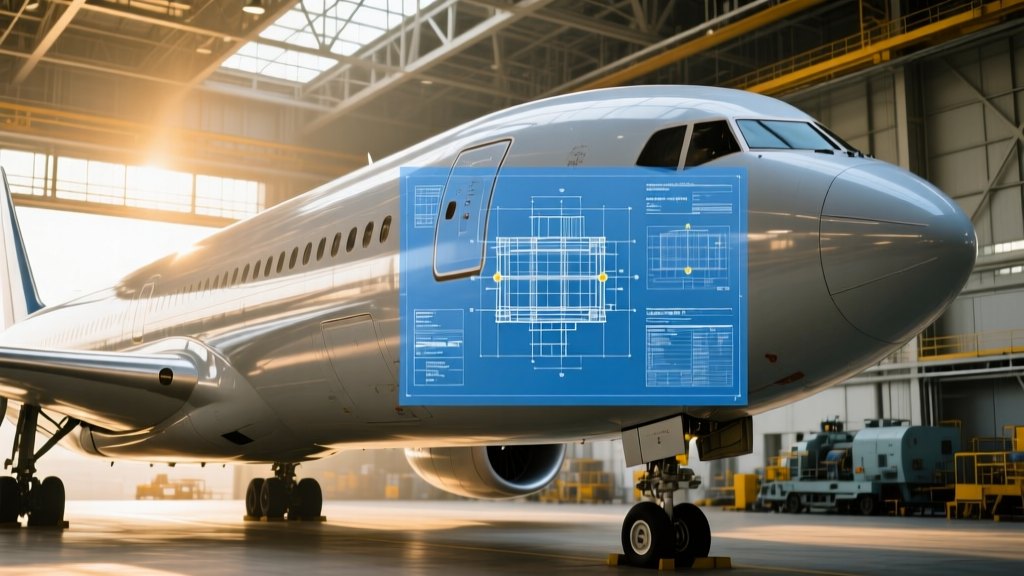
4 Money-Saving Estimating Lessons from Air Force One's Overruns
1. Freeze the Scope to Prevent Catastrophic Change Orders
The primary driver of the VC-25B cost explosion was the continuous evolution of security and communication requirements after the initial design freeze. Modifying an aircraft's internal architecture after the fuselage is sealed requires tearing out miles of wiring and structural bulkheads, resulting in exponential labor costs.
The Custom Build Application: In luxury residential and commercial construction, client-initiated changes to HVAC routing, smart-home wiring, or plumbing stacks after the framing or drywall phase mimics this exact failure mode. To protect your margins and the client's budget, implement a strict Design Freeze Milestone.
- Actionable Strategy: Require a signed "Design Freeze" addendum before any rough-in work begins. Include a contractual clause that mandates a 20% premium on any post-freeze change orders to cover the demobilization and remobilization of specialized trades.
- Estimating Tip: Always carry a 10% contingency for unforeseen site conditions (like hidden bedrock or asbestos), but allocate 0% contingency for client aesthetic changes. Force the client to fund aesthetic indecision from their own reserve, not your estimating buffer.
2. Standardize Materials Instead of Bespoke Engineering
Air Force One utilizes proprietary, military-grade electromagnetic pulse (EMP) shielding, custom-fabricated titanium fasteners, and bespoke secure-communication arrays. Because these materials are not commercially available, they carry massive R&D and low-volume manufacturing premiums. According to Boeing Defense, integrating these specialized systems into a commercial airframe requires entirely new supply chains.
The Custom Build Application: High-end clients often request "military-grade" security, panic rooms, or specialized acoustic dampening. Specifying proprietary architectural shielding or imported European acoustic panels will inflate your material budget by 300%.
- Actionable Strategy: Substitute bespoke specifications with standardized, commercially available equivalents that meet the same performance metrics. For example, instead of proprietary Faraday cage architectural mesh ($120+ per sq. ft.), use standard ASTM B152 copper mesh ($12 per sq. ft.) layered behind standard 5/8-inch Type X gypsum board.
- Estimating Tip: When estimating secure rooms, price out standard Cat6A F/UTP cabling with proper grounding rather than mil-spec shielded aviation wire. The material cost drops from $8.50/ft to $1.10/ft with virtually identical data-security outcomes for non-state actors.
3. Right-Size Structural Loads (Don't Build for the Presidential Limo)
The VC-25B floor structures had to be heavily reinforced to support the 20,000-pound "Beast" presidential limousine and specialized armored plating. This required upgrading standard aluminum and composite flooring to heavy-duty steel matrices, adding thousands of pounds of dead weight and millions in engineering costs.
The Custom Build Application: Residential and commercial estimators frequently over-engineer floor joists, foundation footings, and steel beams out of an abundance of caution or a lack of precise load calculations. This results in wasted lumber, excess concrete, and oversized HVAC requirements to condition the larger structural footprint.
- Actionable Strategy: Utilize Advanced Framing Techniques (also known as Optimum Value Engineering, or OVE). By spacing studs and floor joists at 24 inches on-center rather than the traditional 16 inches, and aligning framing members directly over load-bearing supports, you can reduce lumber usage by 15% to 20% while maintaining full compliance with ASCE 7-22 structural standards.
- Estimating Tip: Invest in a specialized structural engineer for the estimating phase to calculate exact live and dead loads per room. A $2,500 engineering fee can easily save $18,000 in unnecessary structural steel and concrete on a 4,000-square-foot custom build.
4. Mitigate Supply Chain Risks with Domestic Alternatives
Boeing struggled immensely with the VC-25B supply chain because the commercial 747-8 program was ending. Sourcing replacement parts for a discontinued airframe forced the military to pay exorbitant premiums for low-run fabrication and expedited shipping.
The Custom Build Application: Specifying niche, imported, or discontinued materials (like specific Italian marbles, custom European window profiles, or boutique hardwoods) exposes your project to severe lead-time delays. When materials are delayed, general conditions and labor overhead costs continue to burn, destroying the project's profitability.
- Actionable Strategy: Implement a "Domestic Availability Audit" during the schematic design phase. If a specified finish or structural component has a lead time exceeding 12 weeks or relies on a single overseas manufacturer, flag it immediately and present a domestically stocked alternative.
- Estimating Tip: Add a "Supply Chain Risk Premium" of 8% to your estimates for any project relying on imported architectural finishes. This covers the inevitable expediting fees and warehousing costs associated with international shipping delays.
Cost Matrix: Extreme Military Specs vs. Smart Commercial Alternatives
The following table illustrates how translating extreme, bespoke requirements into standardized construction equivalents yields massive cost savings without sacrificing performance for civilian applications.
| Project Feature | Bespoke / Extreme Spec (Cost Driver) | Smart Custom Build Alternative | Est. Savings |
|---|---|---|---|
| EMP / Security Shielding | Proprietary aerospace architectural mesh | Standard Copper Mesh (ASTM B152) + Type X Gypsum | 90% |
| Structural Framing | Custom steel/titanium for extreme point loads | OVE 2x6 Framing at 24" O.C. with precise load calcs | 18% (Lumber) |
| Secure Data Wiring | Mil-spec shielded aviation wire | Cat6A F/UTP with standard commercial grounding | 85% |
| Acoustic Dampening | Aerospace-grade mass loaded vinyl barriers | Resilient channels + Rockwool Safe'n'Sound batts | 65% |
Applying Macro-Level Estimating to Your Next Build
The story of the VC-25B program is a masterclass in what happens when engineering ambition outpaces practical cost controls. When evaluating how much it cost to build Air Force One, the $5.3 billion figure is not just a reflection of inflation; it is a monument to scope creep, bespoke material reliance, and supply chain mismanagement.
For construction estimators, general contractors, and custom builders, the takeaway is clear: standardization and scope discipline are your most profitable tools. By freezing designs early, substituting proprietary demands with code-compliant commercial equivalents, right-sizing structural loads, and auditing supply chains for domestic availability, you can deliver high-performance, secure, and luxurious builds without absorbing the aerospace industry's multi-billion-dollar premiums. Protect your margins by estimating for the reality of the job site, not the fantasy of the drafting table.
Written by
Elena RodriguezElena Rodriguez is a civil engineer and technical writer specializing in concrete technology, masonry systems, and ASTM/ACI compliance. She earned her B.S. in Civil Engineering from Texas A&M University and spent a decade at a materials testing laboratory, performing over 2,000 concrete compressive strength tests and masonry prism evaluations. Elena is an ACI-certified Field Testing Technician (Grade I) and a member of ASTM Committee C12 on Natural Building Stone. She currently consults on forensic engineering cases involving concrete failures and moisture intrusion. Based in San Antonio, TX, Elena is a proud member of the Society of Women Engineers (SWE) and coaches her daughter's FIRST Robotics team.
More from Elena Rodriguez
View all
Walls & Panels
Cost Analysis: Light Gauge Steel Framing Advantages and Disadvantages
Evaluate light gauge steel framing advantages and disadvantages through a strict cost analysis lens, comparing material, labor, and lifecycle expenses.
Aug 4, 2026

Walls & Panels
Gypsum Board Types: Exact Specifications, Thickness & Dimensions
Compare standard, Type X, and moisture-resistant gypsum board types. Get exact specifications, thicknesses, dimensions, and ASTM standards for your project.
Aug 4, 2026

Fire Resistance
Best Fire-Resistant Outdoor Decking Materials: 2026 Buyer Guide
Discover the best fire-resistant outdoor decking materials for 2026. Compare Class A PVC, aluminum, and hardwood options for WUI compliance and safety.
Aug 4, 2026