How Much Does It Cost to Build an Airplane Hangar? (Save 20%+)
Discover how much it costs to build an airplane hangar. Learn money-saving strategies on steel framing, doors, and concrete to cut budgets by 20%.

The True Baseline: How Much Does It Cost to Build an Airplane Hangar?
When evaluating how much does it cost to build an airplane hangar, the industry baseline for a turnkey project ranges from $85 to $160 per square foot. For a standard 50x60 foot (3,000 sq. ft.) hangar capable of housing a Cessna 182, Cirrus SR22, or light twin-engine aircraft, expect total costs between $255,000 and $480,000. However, this wide variance is not arbitrary; it is entirely dictated by structural shell selection, door mechanics, and foundation engineering.
Most general aviation hangar builders overspend by 20% to 30% because they default to commercial-grade rigid steel framing and hydraulic doors designed for corporate jets, rather than optimizing for light aircraft envelopes. By strategically selecting materials and leveraging standard manufacturing bays, you can drastically reduce your cost per square foot without compromising structural integrity or wind-load ratings.
Structural Shell Selection: The 40% Budget Lever
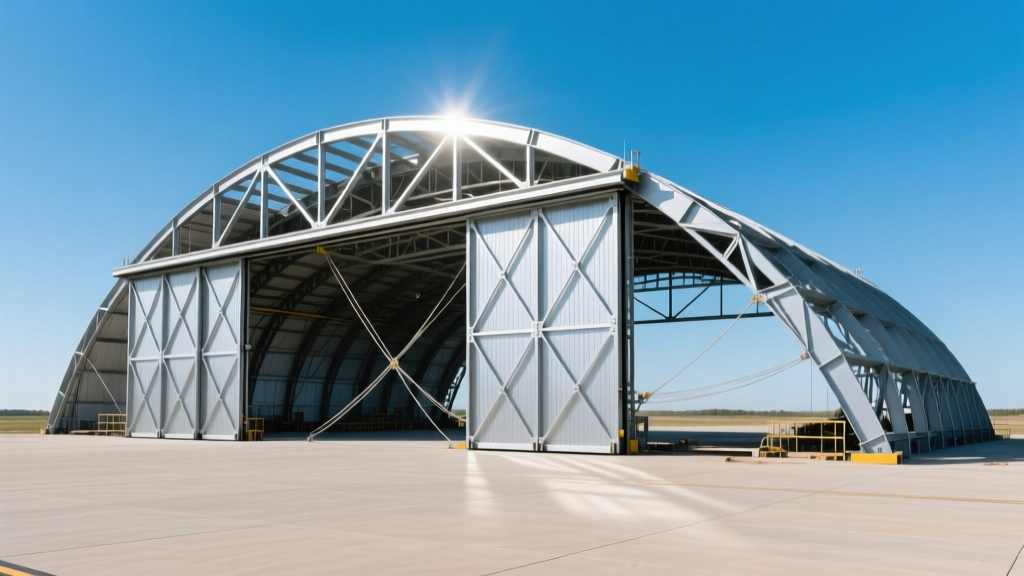
The structural shell accounts for roughly 40% of your total hangar budget. According to design guidelines referenced by the Metal Building Manufacturers Association (MBMA), pre-engineered metal buildings dominate this sector, but the specific profile you choose dictates your steel tonnage and erection costs.
| Structure Type | Kit Cost (per sq. ft.) | Erection Difficulty | Best Use Case |
|---|---|---|---|
| Rigid Frame (Red Iron) | $25 - $40 | High (Requires Crane) | Wide spans (80ft+), heavy snow loads, integrated mezzanines. |
| Steel Arch (Quonset) | $15 - $25 | Medium (Self-Supporting) | Spans up to 80ft, DIY-friendly, zero interior columns. |
| Tension Fabric | $10 - $18 | Low | Temporary/semi-permanent storage, low wind/snow zones. |
Hangar Door Economics: Bifold vs. Hydraulic vs. Sliding
Hangar doors are the single most expensive mechanical component of your build. A 40-foot wide door can easily consume $15,000 to $25,000 of your budget. Selecting the wrong door type for your specific apron layout is a common financial trap.
1. Bifold Doors (The Aviation Standard)
Brands like Schweiss Doors dominate this space. Bifold doors fold in the middle and lift upward, creating a built-in canopy that shields you from rain while performing pre-flight checks.
- Cost: $150 to $220 per linear foot of width.
- Trade-off: Requires significant headroom above the door opening and robust structural headers to handle the cantilevered wind load when fully extended.
2. Hydraulic Doors (The Premium Choice)
Hydraulic doors (e.g., Hydroswing) operate on massive side pistons, swinging the entire door outward in one solid piece.
- Cost: $200 to $300+ per linear foot.
- Trade-off: While visually impressive and structurally rigid, they require a massive concrete apron clearance in front of the hangar. If your taxi lane is tight, you cannot use a hydraulic door.
3. Sliding Doors (The Budget Saver)
Sliding doors run on overhead tracks and bottom guides.
- Cost: $80 to $120 per linear foot.
- Trade-off: To open a 40-foot sliding door, you need 40 feet of blank wall space on one or both sides to stack the panels. This forces you to build a wider hangar than your aircraft actually needs, negating the door savings with extra shell costs. Only use sliding doors if you have a staggered or bi-parting layout on a very wide lot.
Concrete Slab Optimization: Avoiding the $30,000 Over-Pour
Aircraft hangar floors endure unique point-loads from main landing gear struts and jack stands. However, many contractors default to over-engineered 8-inch slabs with heavy #5 rebar grids, which is unnecessary for 90% of general aviation aircraft.
According to Federal Aviation Administration (FAA) Advisory Circulars regarding airport pavement design, light aircraft (under 12,500 lbs gross weight) require far less subgrade support than commercial runways. For a standard single-engine or light twin aircraft:
- Thickness: A 5-inch slab is the absolute minimum; 6 inches is the optimal sweet spot for aircraft up to 12,500 lbs. Only upgrade to 8 inches if you are housing a heavy turbine twin or storing heavy RVs/boats alongside the aircraft.
- PSI Rating: Specify a 4,000 PSI concrete mix with a low water-cement ratio (0.45 or lower) to ensure high surface hardness and resistance to aviation fuel (Avgas) and oil spills.
- Reinforcement Hack: Ditch the traditional Welded Wire Mesh (WWM) or #4 rebar grid. WWM often ends up at the bottom of the pour where it provides zero tensile strength against surface cracking. Instead, specify macro-synthetic fibers (like Fibermesh or Helix) added directly to the concrete truck at the batch plant. This provides 3D micro-reinforcement throughout the entire slab, eliminates the labor cost of tying rebar, and saves roughly $0.75 to $1.25 per square foot.
The 'Standard Bay' Dimensional Secret
Steel fabricators price pre-engineered buildings based on standard manufacturing jigs and mill-run lengths. When you ask for a hangar that is 53 feet wide by 68 feet deep, you trigger custom cutting fees, off-cuts, and wasted material surcharges.
Always design your hangar footprint in 20-foot, 25-foot, or 30-foot column bay increments.
- Need a 50-foot wide hangar? Design it as two 25-foot bays.
- Need a 60-foot deep hangar? Design it as three 20-foot bays.
Strategic Insulation and Climate Control
Heating and cooling a 3,000-square-foot hangar with 20-foot ceilings is financially ruinous. The primary goal of a hangar is to keep the aircraft dry and out of the UV light, not to keep the pilot comfortable in a t-shirt during a January annual inspection.
The Zoning Strategy: Instead of insulating and HVAC-ing the entire hangar bay, frame out a 12x20 foot enclosed 'pilot lounge' or workshop in the rear corner of the hangar.
- Insulate only the walls and ceiling of this enclosed room using closed-cell spray foam (R-20+).
- Install a mini-split heat pump (e.g., Mitsubishi Mr. Slim 18,000 BTU) exclusively in this room.
- For the main aircraft bay, use a simple reflective radiant barrier (like Reflectix) stapled to the purlins. This costs less than $0.50 per square foot, prevents condensation drip (which causes aircraft corrosion), and reflects summer solar heat gain without the massive expense of insulating the entire volumetric space.
Summary: Your Action Plan for a Budget-Friendly Hangar
Understanding how much does it cost to build an airplane hangar is only the first step; controlling those costs requires deliberate engineering choices. By selecting a steel arch or optimized rigid frame, utilizing macro-synthetic fiber concrete slabs, choosing bifold doors over hydraulic, and strictly adhering to 25-foot bay increments, you can confidently shave 20% or more off your initial capital expenditure while building a facility that will protect your aircraft for decades.
Written by
Priya KapoorPriya Kapoor is a real estate market analyst and construction economics researcher with expertise in housing affordability, development feasibility, and infrastructure investment. She holds a Master of Regional Planning from Cornell University and previously worked as a senior analyst at CBRE's Investment Properties group, where she modeled returns for $4B in mixed-use development pipelines. Priya now runs an independent research practice advising developers, municipalities, and REITs on construction cost forecasting and market timing. She publishes the quarterly "BuildMat Market Pulse" report tracking material price indices across 12 commodity categories. Based in Austin, TX, Priya serves on the board of Habitat for Humanity Austin and is a marathon runner.
More from Priya Kapoor
View all
Construction Cost
Cost to Build a 1600 Sq Ft Home in 2026: Full Breakdown
Accurate 2026 cost to build a 1600 sq ft home—material, labor, and regional pricing breakdowns included. Plan your budget with real-time estimates.
Aug 11, 2026

Wood & Lumber
Name the Types of Wood for Pressure Treatment and Preservation
Learn how to name the types of wood best suited for pressure treatment. Compare species treatability, chemical retention levels, and 2026 preservation costs.
Aug 4, 2026

Stone & Masonry
Stone Veneer Suppliers Lindenhurst: 2026 Cost Analysis
Analyze 2026 stone veneer costs in Lindenhurst, NY. Compare local supplier pricing, delivery fees, and Suffolk County installation labor rates.
Aug 4, 2026