How Much Would It Cost to Build a 24x24 Garage? 2026 Breakdown
Learn how much it would cost to build a 24x24 garage in 2026. Detailed breakdown of materials, labor, permits, and foundation options for a 576 sq ft build.

The 2026 Baseline: How Much Would It Cost to Build a 24x24 Garage?
A 24x24 garage encompasses 576 square feet, providing enough space for two standard vehicles, a workbench, and peripheral storage. In 2026, the national average to build this structure ranges from $25,500 to $48,000 for a standard unfinished stick-built garage, translating to $44 to $83 per square foot. However, the final price fluctuates wildly based on foundation engineering, framing methodology, and interior finish levels. Homeowners opting for a fully insulated, drywalled, and climate-controlled workshop should budget between $65,000 and $85,000. Conversely, a basic agricultural pole barn on the same footprint can be erected for as little as $14,500.
Construction Tier Cost Matrix
The following matrix breaks down the estimated 2026 costs for a 24x24 garage across three distinct construction tiers. These figures include materials, standard labor, and basic site grading, but exclude complex electrical hookups or heavy retaining wall work.
| Build Tier | Framing Type | Exterior Finish | Estimated Total Cost | Cost per Sq Ft |
|---|---|---|---|---|
| Economy Pole Barn | Pressure-treated embedded posts | 26-gauge corrugated steel | $14,500 - $21,000 | $25 - $36 |
| Standard Stick-Built | 2x4 wood framing on slab | Vinyl siding & asphalt shingles | $25,500 - $38,000 | $44 - $66 |
| Premium Finished | 2x6 wood framing on stem wall | Fiber cement siding & metal roof | $45,000 - $72,000 | $78 - $125 |
Phase 1: Site Preparation and Foundation Engineering
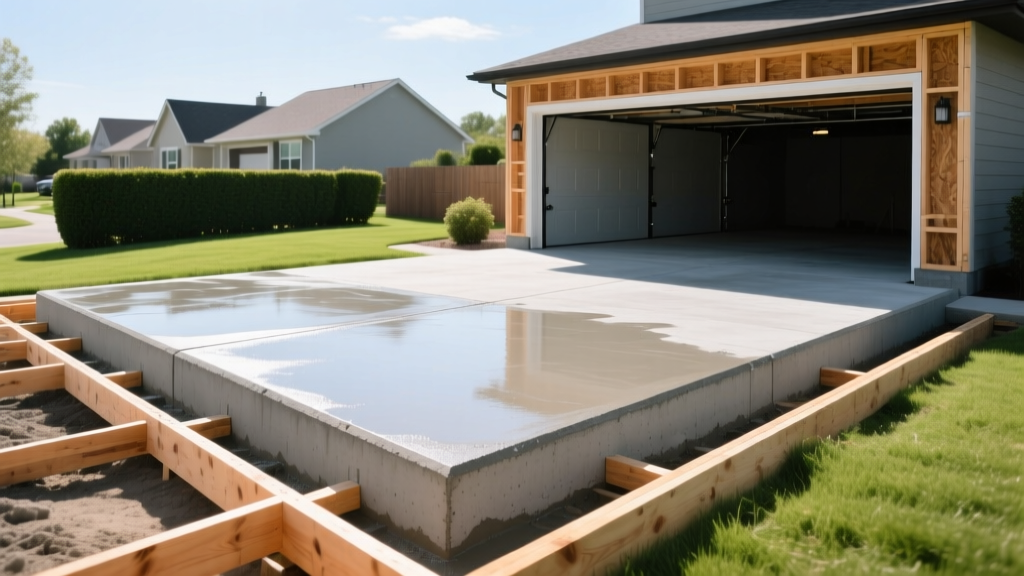
Foundation selection dictates both the structural longevity and the initial cash outlay of your 24x24 build. For a detached garage, you generally have two viable concrete options:
Monolithic Slab (Thickened Edge)
In regions with minimal frost heave or well-draining sandy soils, a monolithic slab is the most cost-effective choice. The concrete is poured all at once, with the edges thickened to 12 inches deep and 12 inches wide to act as an integrated footing. Expect to pay between $4,500 and $6,500 for a 576-square-foot monolithic slab. The specification must include a 4-inch compacted crushed stone base, a 15-mil polyethylene vapor barrier to prevent moisture migration, and 6x6 W1.4xW1.4 welded wire mesh for shrinkage crack control.
Stem Wall Foundation
If your local building code mandates footings below the frost line (often 36 to 48 inches deep in northern climates), a stem wall is required. This involves pouring separate continuous footings, building a block or poured concrete stem wall up to the finish grade, and then pouring the interior slab. This method costs between $8,500 and $12,000 for a 24x24 footprint but provides superior protection against frost heave and lateral soil pressure.
Phase 2: Framing, Trusses, and Sheathing
For a 24-foot clear span, you cannot rely on standard dimensional lumber rafters; engineered wood trusses are mandatory to eliminate the need for interior load-bearing columns. Standard Howe or Pratt trusses spaced at 24 inches on-center (OC) are optimal for a 24x24 footprint. According to framing guidelines published by APA, The Engineered Wood Association, 24-inch OC spacing requires specific sheathing thicknesses to maintain structural rigidity.
- Wall Framing: 2x4 studs at 16 inches OC are standard for unfinished garages. If you plan to insulate and heat the space, upgrade to 2x6 studs to accommodate R-21 fiberglass batts, which is critical for meeting modern energy codes for conditioned spaces.
- Wall Sheathing: 7/16-inch OSB (Oriented Strand Board) is the baseline for structural sheathing, providing adequate shear strength for wind resistance.
- Roof Sheathing: Use 5/8-inch CDX plywood rather than OSB for the roof deck. Plywood holds fasteners better under the cyclic thermal expansion and contraction of metal roofing, and it resists edge swelling if exposed to rain before the shingles are laid.
- Hardware: Every truss must be secured to the top plate using Simpson Strong-Tie H2.5A hurricane ties to resist wind uplift. Relying on toenailing is a severe code violation in most jurisdictions.
Phase 3: Exterior Cladding and Roofing Systems
The exterior envelope protects the structure and heavily influences the final aesthetic and maintenance requirements.
Siding Options
Standard hollow-back vinyl siding (Dutchlap profile) remains the most economical choice at $3.50 to $5.00 per square foot installed. However, it becomes brittle in freezing temperatures and can melt if placed too close to heat sources. For a premium, fire-resistant alternative, specify 5/16-inch fiber cement lap siding (such as James Hardie HardiePlank). Fiber cement costs $8.00 to $12.00 per square foot installed and requires a specialized fiber cement blade for cutting to avoid generating hazardous silica dust.
Roofing Materials
A 24x24 garage with a standard 4/12 pitch yields approximately 650 square feet of roof area (factoring in overhangs). Architectural asphalt shingles (e.g., GAF Timberline HDZ) cost roughly $450 per square (100 sq ft) installed, totaling about $3,000 for the roof. If you want a 50-year lifespan and superior snow shedding, upgrade to a 26-gauge standing seam metal roof. While the upfront cost jumps to $9,500 to $12,000, it eliminates the risk of asphalt granule loss and provides a superior mounting surface for future solar panel arrays.
Phase 4: Garage Doors, Man-Doors, and Electrical Rough-In
A 24x24 footprint typically accommodates either two 9x7 overhead doors or a single 16x7 double door. A single 16x7 door is generally more cost-effective and provides a tighter thermal envelope. Specify a 3-layer insulated steel door with a polyurethane core, yielding an R-value of 16 to 18. According to the U.S. Department of Energy, insulating garage doors is essential if the garage is attached to the living space, as it significantly reduces thermal bridging. Expect to pay $2,200 to $3,000 for a high-quality 16x7 insulated door, including the torsion spring system and a belt-drive smart opener.
For electrical, a standard detached 24x24 garage requires a 100-amp subpanel fed from the main house panel via direct-burial UF-B cable or THWN wires in Schedule 80 PVC conduit. Budget $2,500 to $4,000 for a licensed electrician to trench, run the conduit, install the subpanel, and wire four 20-amp GFCI receptacles and LED high-bay lighting.
Critical Failure Modes to Avoid
When managing a garage build, general contractors and DIYers frequently make specific errors that lead to catastrophic structural or moisture failures. Avoid these edge cases:
- Missing Vapor Retarders: Failing to install a continuous 6-mil or 15-mil polyethylene sheet beneath the concrete slab allows ground moisture to migrate upward via capillary action. This will cause epoxy floor coatings to delaminate within 12 months and rust any metal tools stored on the floor.
- Inadequate Truss Bracing: Trusses are designed to work as a unified system. If the builder fails to install continuous lateral bracing (CLB) on the web members and diagonal lateral bracing at the gable ends, the trusses can buckle like dominoes under heavy asymmetric snow loads.
- Improper Flashing at the Foundation: When framing walls on a slab, the bottom plate must be pressure-treated lumber. Furthermore, a sill sealer (closed-cell foam gasket) must be placed between the concrete and the bottom plate to prevent water wicking and to seal air leaks.
- Undersized Header Spans: A 16-foot garage door opening requires a substantial header to carry the roof load. Using standard 2x10s is insufficient. Specify an LVL (Laminated Veneer Lumber) beam or a built-up header of three 2x12s with 1/2-inch plywood spacers, sized by a structural engineer based on your local snow load.
Permitting, Zoning, and Impact Fees
Before breaking ground, consult your local municipal building department. Most jurisdictions classify a 576-square-foot detached garage as an accessory structure. You will need to verify rear and side yard setbacks, which typically range from 5 to 15 feet. Additionally, check your lot's impervious surface ratio (ISR). Many municipalities cap the percentage of your lot that can be covered by non-permeable structures (like a concrete slab and roof) at 30% to 40% to manage stormwater runoff. If you are near the ISR limit, you may be required to install a rain garden or dry well to offset the new roof runoff, adding $1,500 to $3,000 to your site work budget. For comprehensive data on post-frame and standard building code compliance, refer to resources provided by the University of Minnesota Extension, which offers detailed structural guidelines for agricultural and residential outbuildings.
Written by
Elena RodriguezElena Rodriguez is a civil engineer and technical writer specializing in concrete technology, masonry systems, and ASTM/ACI compliance. She earned her B.S. in Civil Engineering from Texas A&M University and spent a decade at a materials testing laboratory, performing over 2,000 concrete compressive strength tests and masonry prism evaluations. Elena is an ACI-certified Field Testing Technician (Grade I) and a member of ASTM Committee C12 on Natural Building Stone. She currently consults on forensic engineering cases involving concrete failures and moisture intrusion. Based in San Antonio, TX, Elena is a proud member of the Society of Women Engineers (SWE) and coaches her daughter's FIRST Robotics team.
More from Elena Rodriguez
View all
Walls & Panels
Cost Analysis: Light Gauge Steel Framing Advantages and Disadvantages
Evaluate light gauge steel framing advantages and disadvantages through a strict cost analysis lens, comparing material, labor, and lifecycle expenses.
Aug 4, 2026

Walls & Panels
Gypsum Board Types: Exact Specifications, Thickness & Dimensions
Compare standard, Type X, and moisture-resistant gypsum board types. Get exact specifications, thicknesses, dimensions, and ASTM standards for your project.
Aug 4, 2026

Fire Resistance
Best Fire-Resistant Outdoor Decking Materials: 2026 Buyer Guide
Discover the best fire-resistant outdoor decking materials for 2026. Compare Class A PVC, aluminum, and hardwood options for WUI compliance and safety.
Aug 4, 2026