Cost to Build a Self Storage Facility: Size & Scope Calculator
Calculate the cost to build a self storage facility with our 2026 size and scope guide. Break down per-square-foot pricing, materials, and soft costs.
The Core Formula: Calculating Base Construction Costs
Estimating the cost to build a self storage facility requires moving beyond generic square-footage averages. In 2026, construction pricing has stabilized compared to the volatile early-2020s, but labor shortages and localized impact fees demand a precise, scope-driven approach. The fundamental equation for your capital stack is:
Total Project Cost = Land Acquisition + Site Work + Building Shell + Interior Build-Out + Security/Tech + Soft Costs
For a standard, single-story, non-climate-controlled facility, developers should budget between $55 and $85 per square foot for hard construction costs. Climate-controlled and multi-story projects push this range to $95–$180+ per square foot. According to industry data tracked by the Self Storage Association (SSA), the most profitable facilities balance initial capital expenditure with long-term operational efficiency, making accurate upfront scoping critical.
Size Multipliers: How Square Footage Impacts Your Bottom Line
Economies of scale apply heavily to self-storage development. While a 30,000-square-foot facility might cost $75 per square foot to build, expanding to 75,000 square feet can drive that cost down to $60 per square foot due to fixed soft costs and bulk material purchasing. Use the matrix below to benchmark your target footprint.
| Facility Size (Sq Ft) | Standard Single-Story (Est. Cost) | Climate-Controlled (Est. Cost) | Multi-Story (Est. Cost) |
|---|---|---|---|
| 30,000 | $1.8M - $2.4M | $2.8M - $3.6M | $4.2M - $5.1M |
| 50,000 | $2.7M - $3.7M | $4.5M - $5.5M | $6.5M - $8.0M |
| 75,000 | $3.7M - $5.0M | $6.3M - $7.8M | $9.0M - $11.2M |
| 100,000 | $4.8M - $6.5M | $8.0M - $10.5M | $11.5M - $14.5M |
Note: These ranges exclude land acquisition, which varies wildly from $2 to $25+ per square foot depending on municipal zoning and market tier.
Scope Variables: Upgrades That Shift the Budget
Your facility's scope dictates your target demographic and rental premiums. Here is how specific scope upgrades alter your cost calculator inputs.
1. Climate Control Integration
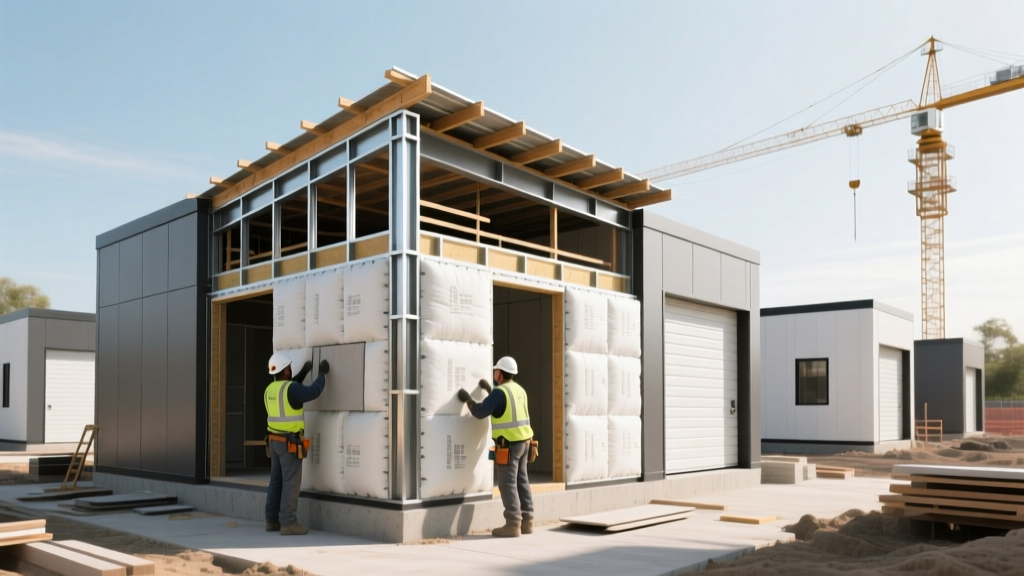
Adding climate control increases hard costs by $35 to $55 per square foot. This requires upgrading from a basic metal building to a fully insulated envelope. You must specify R-19 or higher fiberglass batt insulation in walls and R-30 in the roof, alongside a continuous vapor barrier. HVAC sizing typically requires 1 ton of cooling capacity per 400–500 square feet of rentable space. Ductless mini-split systems are increasingly preferred over centralized RTUs (Roof Top Units) for better zone control and lower installation costs in single-story layouts.
2. Multi-Story Construction
Building up rather than out is necessary in high-density urban infill lots, but it fundamentally changes the structural requirements. Multi-story facilities require reinforced concrete tilt-up panels or structural steel frames, heavy-duty concrete flooring (minimum 4,000 PSI with steel trowel finish), and commercial freight elevators. Expect structural engineering and vertical conveyance systems to add 40% to 60% to your base shell costs.
3. Advanced Security and Automation
Modern tenants expect automated access. Budget $40,000 to $85,000 for a comprehensive tech stack. This includes PTZ (Pan-Tilt-Zoom) IP camera networks, electronic gate access with License Plate Recognition (LPR), and individual door alarms. Integrating a system like PTI Security Systems for door-level monitoring adds roughly $150 to $250 per unit but drastically reduces theft liability and allows for remote management.
Step-by-Step Scope Calculator Inputs
To build an accurate pro forma, break your construction budget down into these granular line items:
- Site Preparation & Earthwork ($8–$15 per sq ft): Includes clearing, grading, and stormwater management. If your site requires a retention pond or extensive cut-and-fill balancing, push this estimate toward the higher end.
- Paving & Concrete ($6–$10 per sq ft): Standard driveways require 4 inches of asphalt over an aggregate base, while heavy-traffic loading zones near the management office require 6 inches of reinforced concrete.
- The Building Shell ($22–$35 per sq ft): Pre-engineered metal buildings (PEMB) remain the industry standard. Specify a minimum 26-gauge steel roof with a standing seam profile to prevent leaks, and 24-gauge insulated metal panels for exterior walls if climate control is in scope.
- Interior Partitions ($4–$7 per linear ft): Corrugated steel partitions are standard. Use 26-gauge steel for standard units, but upgrade to 24-gauge or add diamond mesh backing for high-value units (e.g., wine storage or vehicle bays).
- Roll-Up Doors ($900–$1,600 per door installed): The Janus International Model 650 is the industry workhorse for standard 5x5 to 10x20 units. For wider drive-up units or high-wind zones, upgrade to the heavier Model 1000 or wind-rated assemblies.
Do not calculate your costs based purely on rentable square footage. A highly efficient facility yields 45% to 50% rentable space, meaning a 50,000 sq ft rentable facility actually requires a 100,000+ sq ft site footprint to accommodate 30-foot wide drive aisles, turning radii for moving trucks, and landscaping setbacks. Always calculate site work and paving based on the total acreage, not the building footprint.
Soft Costs and Hidden Margin Eaters
Developers frequently underestimate soft costs, which typically consume 15% to 22% of total hard construction costs. Your calculator must include:
- Architectural & Engineering (A&E): 4% to 7% of hard costs. Includes civil, structural, and MEP (Mechanical, Electrical, Plumbing) drawings.
- Permits & Impact Fees: Highly localized. Some municipalities charge $2,000 per acre for stormwater impact, while others levy traffic study fees exceeding $25,000.
- Geotechnical & Environmental Studies: Phase I ESA and soil boring tests ($5,000–$15,000) are mandatory before finalizing foundation engineering.
- Insurance & Taxes: Builder's risk insurance and property taxes during the 6-to-12-month construction phase.
For developers requiring external capital, the SBA 7(a) loan program remains a viable financing vehicle for owner-occupied storage facilities, though you must factor in current prevailing interest rates and SBA guarantee fees when modeling your debt service coverage ratio (DSCR).
Real-World Scenario: Pricing a 50,000 Sq Ft Facility
Let's run a practical calculation for a 50,000 rentable square foot, single-story, non-climate-controlled facility in a secondary Midwest market in 2026.
- Rentable Space: 50,000 sq ft
- Total Site Footprint (incl. aisles/office): 3.5 acres (approx. 152,000 sq ft)
- Land Acquisition: $350,000 ($100k/acre)
- Site Work & Paving (152k sq ft @ $9): $1,368,000
- Building Shell (50k sq ft @ $28): $1,400,000
- Interior Partitions & Doors (approx 400 units): $520,000
- Management Office & Tech/Security: $180,000
- Total Hard Costs: $3,468,000
- Soft Costs (18% of Hard): $624,240
- Total Project Cost: $4,442,240 (or roughly $88.84 per rentable sq ft, inclusive of land and site work).
Frequently Asked Questions
How long does it take to build a self-storage facility?
From site acquisition to the issuance of a Certificate of Occupancy (CO), expect a timeline of 12 to 18 months. The physical construction of a single-story metal building typically takes 5 to 7 months once ground is broken, but municipal entitlements, zoning variances, and site plan approvals often consume 6 to 9 months prior to construction.
Is it cheaper to build a single-story or multi-story facility?
Single-story facilities are significantly cheaper to build per square foot ($55–$85 vs. $120–$180+). However, multi-story facilities are often required in high-land-cost urban areas where the price per acre justifies the increased vertical construction expenses and elevator installations to maximize rentable density.
What is the most common construction mistake in self-storage?
Under-sizing the drive aisles. Aisles narrower than 30 feet cause severe tenant friction, leading to vehicle damage claims and high turnover. Always prioritize a 30-foot minimum aisle width for standard two-way traffic, and 35-foot widths near loading zones or building entrances to accommodate 26-foot U-Haul trucks.
Written by
Sarah WhitfieldSarah Whitfield is a chartered quantity surveyor (MRICS) and construction cost analyst with 15 years of experience in material pricing, procurement strategy, and project budgeting. She earned her degree in Construction Management from the University of Reading (UK) and has worked on projects ranging from $2M custom homes to $180M mixed-use developments across North America and Europe. Sarah currently leads cost estimating for BuildMat Insight, maintaining a proprietary database of 4,000+ material price points updated quarterly. She is a frequent contributor to RSMeans cost data panels and has presented at the International Cost Engineering Council (ICEC) congress. Based in Denver, CO, Sarah is an avid trail runner and volunteer mentor for Women in Construction.
More from Sarah Whitfield
View all
Wood & Lumber
What Are the Different Types of Wood? A Builder's Guide
Compare structural softwoods, finish hardwoods, and engineered lumber. Analyze Janka ratings, MOE values, and 2026 pricing for construction.
Aug 4, 2026

Walls & Panels
Steel Framing vs Wood Framing: Corrosion and Moisture Defense
Compare steel framing vs wood framing for moisture resistance. Learn about galvanized coatings, condensation risks, and corrosion protection strategies.
Jul 21, 2026

Stone & Masonry
How to Cut Stone Veneer: Wet Saw vs Grinder Comparison
Compare the best tools for cutting stone veneer. We review wet saws, angle grinders, and chop saws to help you achieve clean, chip-free cuts.
Jul 21, 2026