How Much Would It Cost to Build an Apartment Complex? Regional Analysis
Discover how much it would cost to build an apartment complex across different US regions in 2026, including hard costs, labor rates, and material pricing.
The True Cost of Multifamily Development
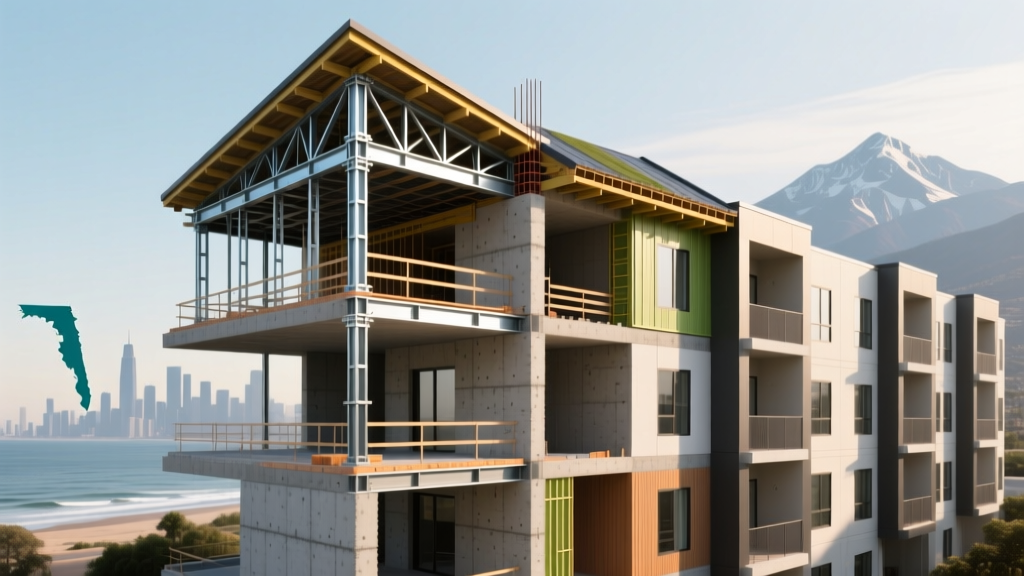
When developers and investors ask, 'how much would it cost to build an apartment complex?', the answer requires moving beyond national averages to examine hyper-local variables. In 2026, the baseline hard construction costs for a standard mid-rise (Type V wood-frame or Type III ordinary) apartment complex range from $235 to $385 per gross square foot. For high-rise structures (Type I concrete and steel), costs escalate to $475 to $750+ per square foot. However, these figures only represent the physical act of building. To accurately underwrite a multifamily project, you must dissect the interplay between regional labor indices, municipal impact fees, and specific material selections.
A standard 120-unit, 145,000 gross square foot mid-rise (Type V) apartment complex will require roughly $34 million to $55 million in hard construction costs alone. This excludes land acquisition, architectural soft costs, and developer fees.
Hard Costs vs. Soft Costs: The Financial Blueprint
A common pitfall in early-stage pro formas is underestimating the ratio of soft costs to hard costs. According to NAHB Housing Economics, the total development cost for multifamily projects typically breaks down as follows:
- Hard Costs (60% - 70%): Sitework, foundation, framing, MEP (mechanical, electrical, plumbing) rough-ins, finishes, and landscaping.
- Soft Costs (15% - 25%): Architectural and engineering fees, legal, permitting, impact fees, insurance, and construction loan interest.
- Land Acquisition (10% - 20%): Highly variable based on zoning density and proximity to urban cores.
Crucially, cost estimators must calculate pricing based on Gross Buildable Area, not Net Rentable Area. The 'efficiency factor' for a typical apartment complex is 80% to 85%. If your target is 100,000 square feet of rentable space, you are actually pricing out 117,000 to 125,000 square feet of construction to account for corridors, elevator shafts, stairwells, and mechanical rooms.
Regional Price Matrix: Where Are You Building?
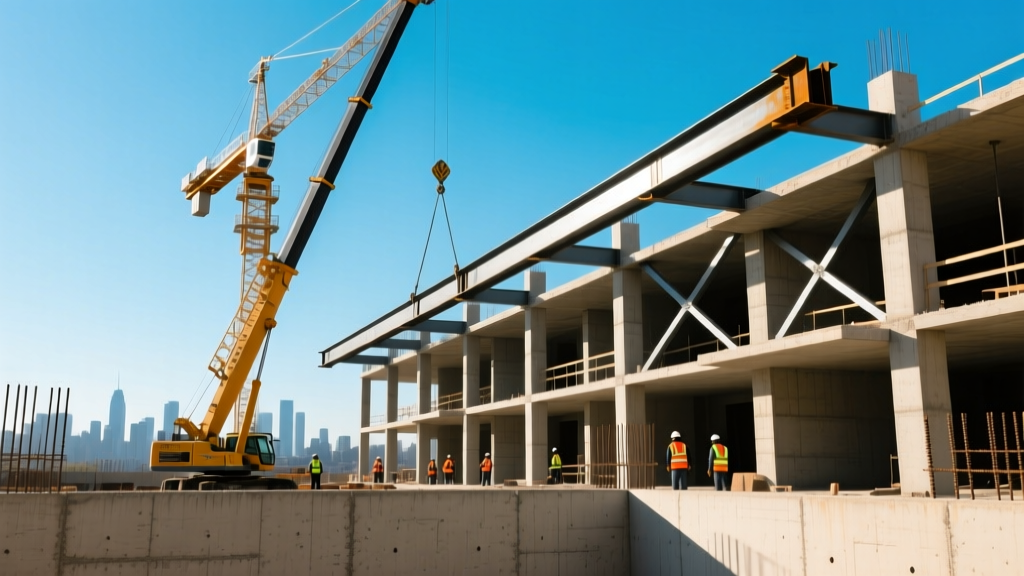
Data from the U.S. Census Bureau Construction Statistics highlights severe regional disparities in multifamily development. Below is a 2026 regional breakdown for mid-rise (Type V) hard costs:
| Region | Avg Hard Cost / SqFt | Labor Index | Primary Cost Drivers |
|---|---|---|---|
| Northeast & Mid-Atlantic | $310 - $410 | High (Union) | Prevailing wage laws, strict energy stretch codes, deep frost-line foundations. |
| South & Sunbelt | $235 - $295 | Moderate | Hurricane wind-load glazing (FL), expansive soil foundations (TX), high HVAC tonnage. |
| Midwest | $250 - $320 | Moderate | High R-value insulation mandates, masonry exteriors for freeze-thaw durability. |
| West Coast & Mountain | $340 - $450+ | Very High | Title 24 solar mandates (CA), seismic structural retrofitting, extreme permitting delays. |
The Sunbelt Advantage and Its Limits
Historically, markets like Dallas, Atlanta, and Phoenix offered the lowest cost-per-door due to non-union labor and shallow frost lines allowing for slab-on-grade foundations. However, in 2026, supply chain logistics for engineered lumber and the rising cost of high-capacity VRF (Variable Refrigerant Flow) cooling systems have narrowed the gap between Sunbelt and Midwest construction costs.
Coastal and Seismic Premiums
Building in California or the Pacific Northwest requires adherence to stringent seismic design categories (SDC D, E, or F). This necessitates specialized moment-resisting frames, continuous tie-down systems (like Simpson Strong-Tie rod systems), and thicker shear walls, adding 8% to 12% to the structural framing budget compared to non-seismic zones.
Material & Labor Variables Impacting Your Bottom Line
To refine your estimate, you must specify the exact material assemblies. Generalizing 'interior finishes' or 'MEP systems' leads to massive budget overruns.
1. Fire and Acoustic Separation
Multifamily codes require strict fire and sound attenuation between units. Standard 5/8-inch Type X fire-rated gypsum board (e.g., USG Sheetrock) is mandatory for 1-hour fire-rated demising walls. Furthermore, achieving the required 50 STC (Sound Transmission Class) rating necessitates resilient channels, acoustic sealant at all perimeter joints, and batt insulation in the wall cavities. Upgrading to sound-damping drywall (like QuietRock) can reduce assembly thickness but increases material costs by $1.50 to $2.50 per square foot of wall area.
2. MEP Systems: VRF vs. Traditional Split
While traditional PTAC or mini-split systems have lower upfront costs, mid-rise and high-rise complexes are increasingly adopting VRF systems. VRF reduces the required electrical service size (lowering transformer and switchgear costs) and provides superior energy efficiency. Expect to pay a 15% to 22% premium on the HVAC contract for VRF, offset slightly by reduced electrical rough-in costs and smaller mechanical room footprints.
3. Cold-Formed Steel (CFS) vs. Wood Framing
With dimensional lumber prices remaining volatile, many developers are pivoting to load-bearing Cold-Formed Steel (CFS) for exterior walls. While CFS material costs are highly predictable and resistant to moisture damage during construction, the specialized labor required to erect CFS can cost 15% to 20% more than traditional carpentry crews in markets where steel framing is less common.
The Parking Dilemma: A Hidden Cost Multiplier
Parking requirements dictated by local zoning boards can make or break a project's financial viability. According to industry analyses tracked by the Dodge Construction Network, the cost per parking stall varies wildly by typology:
- Surface Parking: $5,000 - $9,000 per stall (Requires massive land footprint, reducing unit density).
- Above-Ground Structured (Podium): $28,000 - $42,000 per stall (Often wrapped by the residential units to hide the facade).
- Underground Structured: $65,000 - $95,000+ per stall (Requires deep excavation, shoring, dewatering, and intensive ventilation systems).
If a municipality requires 1.5 parking stalls per unit for a 100-unit complex in an urban infill site, underground parking could add $10 million to the hard costs, drastically altering the capitalization rate and required equity.
Expert Framework: Calculating Your Specific Project
Do not rely on square-foot averages from generic online calculators. Follow this sequential framework to build a defensible 2026 pro forma:
- Define the IBC Construction Type: Consult the International Building Code (Chapter 6) to determine if your design requires Type I (non-combustible) or allows Type V (combustible). This single decision dictates your maximum allowable height, area, and structural material costs.
- Calculate Gross vs. Net Area: Multiply your target net rentable square footage by 1.18 (assuming an 85% efficiency factor) to find the gross square footage you must actually build and price.
- Apply Regional Location Factors: Use RSMeans or similar localized cost databases to apply city-specific modifiers to your baseline national costs. A $250/sqft national average becomes $337/sqft in Boston (1.35 modifier) and $225/sqft in Memphis (0.90 modifier).
- Quantify Municipal Impact Fees: Contact the local water/sewer authority and planning department early. School, park, and transportation impact fees can range from $3,000 to over $40,000 per unit depending on the jurisdiction.
- Factor in Prevailing Wage Requirements: If your project utilizes LIHTC (Low-Income Housing Tax Credits) or municipal bonds, Davis-Bacon prevailing wage laws will likely apply, increasing labor costs by 20% to 35% over standard market rates.
By dissecting the question of how much it costs to build an apartment complex through the lens of regional labor, structural typology, and municipal mandates, developers can transition from speculative guessing to precise, data-driven underwriting.
Written by
Priya KapoorPriya Kapoor is a real estate market analyst and construction economics researcher with expertise in housing affordability, development feasibility, and infrastructure investment. She holds a Master of Regional Planning from Cornell University and previously worked as a senior analyst at CBRE's Investment Properties group, where she modeled returns for $4B in mixed-use development pipelines. Priya now runs an independent research practice advising developers, municipalities, and REITs on construction cost forecasting and market timing. She publishes the quarterly "BuildMat Market Pulse" report tracking material price indices across 12 commodity categories. Based in Austin, TX, Priya serves on the board of Habitat for Humanity Austin and is a marathon runner.
More from Priya Kapoor
View all
Construction Cost
Cost to Build a 1600 Sq Ft Home in 2026: Full Breakdown
Accurate 2026 cost to build a 1600 sq ft home—material, labor, and regional pricing breakdowns included. Plan your budget with real-time estimates.
Aug 11, 2026

Wood & Lumber
Name the Types of Wood for Pressure Treatment and Preservation
Learn how to name the types of wood best suited for pressure treatment. Compare species treatability, chemical retention levels, and 2026 preservation costs.
Aug 4, 2026

Stone & Masonry
Stone Veneer Suppliers Lindenhurst: 2026 Cost Analysis
Analyze 2026 stone veneer costs in Lindenhurst, NY. Compare local supplier pricing, delivery fees, and Suffolk County installation labor rates.
Aug 4, 2026