Garage Costs to Build: Attached vs Detached (2026)
Compare attached and detached garage costs to build in 2026. Break down pricing per square foot, foundation types, and hidden expenses.

When evaluating garage costs to build, homeowners face a fundamental decision that dictates not only the initial budget but also long-term property utility and maintenance. The choice between an attached and a detached structure alters foundation requirements, electrical routing, fire safety compliance, and roof engineering. In 2026, material volatility has stabilized, but labor premiums for specialized trades like electricians and structural framers continue to drive pricing disparities between the two configurations.
2026 Baseline Cost Snapshot (2-Car / 480 Sq. Ft.)
- Attached Garage: $48,000 – $72,000 ($100 – $150 per sq. ft.)
- Detached Garage: $62,000 – $96,000 ($129 – $200 per sq. ft.)
- Primary Cost Driver: Detached structures require independent utility trenching, standalone foundations, and separate roofing systems, adding 25% to 35% to the baseline cost.
The Attached Garage: Structural Integration and Fire Codes
An attached garage shares at least one wall and a continuous roofline with the primary residence. While this eliminates the need for a fourth exterior wall and reduces the overall siding footprint, it introduces complex structural tie-ins and strict fire separation mandates.
Foundation and Slab Engineering
Attached garages typically utilize a monolithic slab foundation or a thickened-edge slab. Because the garage slab ties directly into the home's existing foundation footer, differential settling is a primary failure mode. Contractors must excavate to the exact depth of the home's existing frost line and compact the sub-base to 95% Proctor density before pouring a 4,000 PSI concrete mix reinforced with fiber-mesh or #3 rebar on 24-inch centers. Expect to pay $8 to $12 per square foot for the concrete work.
Roof Tie-Ins and Load Transfer
Integrating a new roofline into an existing structure requires cutting back existing shingles, installing a structural ledger board bolted into the home's wall studs with 1/2-inch lag screws, and applying step-flashing paired with counter-flashing. If the garage spans more than 12 feet from the house, a structural ridge beam or engineered LVL (Laminated Veneer Lumber) headers are required to transfer the roof load to the foundation without sagging. This structural engineering adds $2,500 to $4,500 to the framing budget.
Fire Separation Mandates
According to the International Residential Code (IRC), the wall separating an attached garage from the living space must be lined with minimum 5/8-inch Type X fire-rated gypsum board (such as USG Sheetrock Brand Firecode Core). This material provides a 1-hour fire-resistance rating. Furthermore, any door connecting the garage to the house must be solid wood or solid/honeycomb-core steel, minimum 1-3/8 inches thick, and equipped with a self-closing mechanism. Upgrading to these code-compliant materials and specialized hardware typically adds $1,200 to $1,800 to the interior finishing costs.
The Detached Garage: Site Prep, Trenching, and Independence
Detached garages offer superior flexibility for future conversions (like ADUs or workshops) and eliminate the risk of carbon monoxide or fire spreading to the main house. However, building a standalone structure means you are effectively building a miniature house from the ground up, requiring independent utility feeds and comprehensive exterior envelopes.
Utility Trenching and Electrical Upgrades
Running power to a detached garage requires digging a trench minimum 18 inches deep (or 24 inches if lacking rigid metal conduit) to lay underground feeder (UF) cable or THWN wires in PVC conduit. Trenching costs average $12 to $18 per linear foot. Furthermore, modern garages increasingly require Level 2 Electric Vehicle (EV) charging. According to the Alternative Fuels Data Center, a standard Level 2 charger requires a 240-volt, 40-amp to 50-amp circuit. If your home's main panel is already near capacity, upgrading from a 200-amp to a 400-amp service to accommodate the garage sub-panel and EV charger will cost between $2,500 and $4,500.
Standalone Foundation Systems
Unlike attached garages that can sometimes rely on monolithic slabs, detached garages in northern climates frequently require full frost-wall foundations to prevent heaving. This involves pouring continuous concrete footings below the local frost line (often 36 to 48 inches deep) and building CMU (Concrete Masonry Unit) or poured concrete walls up to grade. Frost walls cost $25 to $35 per linear foot, significantly outpricing the $8 to $12 per square foot cost of a simple slab.
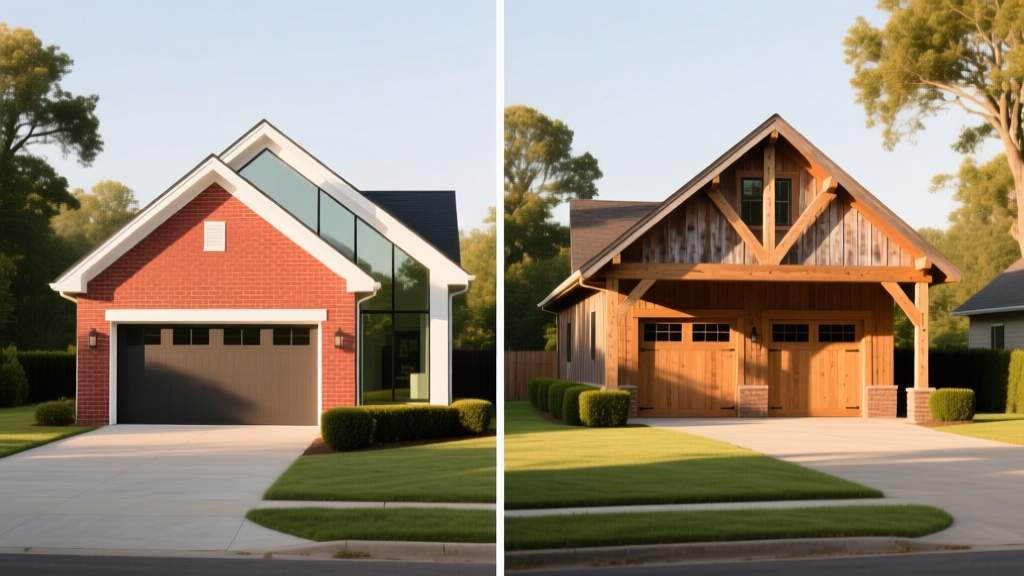
Head-to-Head Cost Comparison Matrix
The following matrix breaks down the specific line-item costs for a standard 24x20 (480 sq. ft.) two-car garage configuration in 2026.
| Cost Category | Attached Garage | Detached Garage |
|---|---|---|
| Site Prep & Excavation | $1,500 - $2,500 | $2,800 - $4,500 |
| Foundation (Slab vs Frost Wall) | $3,800 - $5,700 | $6,500 - $11,000 |
| Framing & Sheathing (2x6) | $8,000 - $11,500 | $10,500 - $14,000 |
| Roofing & Flashing | $4,500 - $6,500 | $5,500 - $8,000 |
| Electrical & Utility Trenching | $1,200 - $2,500 | $3,500 - $6,000 |
| Exterior Siding & Trim | $4,000 - $6,500 | $7,000 - $10,500 |
| Garage Doors & Hardware | $2,500 - $4,500 | $2,500 - $4,500 |
| Permits & Engineering | $1,500 - $2,500 | $2,000 - $3,500 |
Hidden Cost Triggers That Blow Up Budgets
Warning: Zoning and Setback Variances
Detached garages are classified as accessory structures. Many municipalities enforce strict rear and side-yard setback rules (often 5 to 10 feet from property lines). If your lot is narrow and you cannot meet these setbacks, you must apply for a zoning variance. Variance applications require legal fees, neighborhood hearings, and surveyor stakes, easily adding $2,500 to $5,000 and delaying the project by 3 to 6 months.
- Upgrading to 2x6 Exterior Walls: Standard 2x4 framing is increasingly rejected by energy codes in Climate Zones 5 and higher. Upgrading to 2x6 framing to accommodate R-21 cavity insulation adds $1.50 to $2.25 per square foot in lumber and labor.
- High-Wind and Seismic Engineering: If you live in a hurricane-prone coastal zone (HVHZ) or a high seismic risk area, detached garages require continuous load-path tie-downs (like Simpson Strong-Tie hurricane ties) and heavily reinforced shear walls, adding 10% to 15% to the framing budget.
- Apron and Driveway Extensions: An attached garage usually utilizes the existing driveway. A detached garage often requires pouring a new 10-foot wide concrete apron to connect the main driveway to the new structure, costing $800 to $1,200 per square.
ROI and Property Value Impact
Data from the National Association of Home Builders (NAHB) consistently shows that garage additions yield a high return on investment, but the type of garage matters. Attached garages generally recoup 75% to 85% of their construction cost at resale because they align with the expectations of the majority of modern homebuyers who prioritize interior access during inclement weather. Detached garages, while more expensive to build, recoup 60% to 70% of their cost on average, unless they are finished with a loft space or converted into an Accessory Dwelling Unit (ADU), which can push the ROI well over 100% depending on local rental markets.
Ultimately, calculating the true garage costs to build requires looking past the initial square-footage estimates. Homeowners must weigh the premium of utility trenching and frost-wall foundations for detached units against the structural engineering and fire-code compliance required for attached units. Selecting the right configuration depends entirely on your lot geometry, local zoning constraints, and long-term usage plans.
Written by
David NakamuraDavid Nakamura is a licensed architect (AIA) and construction technology writer focused on sustainable building methods, mass timber engineering, and high-performance building envelopes. He holds a Master of Architecture from the University of Washington and is a certified Passive House Consultant (CPHC). David spent eight years at the Seattle firm Mithun, where he led the design of three LEED Platinum projects, before founding his own practice specializing in net-zero residential design. He serves on the editorial advisory board of GreenBuilder Magazine and has authored peer-reviewed papers on cross-laminated timber (CLT) connections for the Journal of Structural Engineering. In his spare time, David teaches woodworking at Pratt Fine Arts Center and kayaks the Puget Sound.
More from David Nakamura
View all
Construction Cost
Labor Cost to Build a Deck Per Sq Ft: 2026 Installation Guide
Discover the exact labor cost to build a deck per sq ft in 2026. This installation guide breaks down contractor rates, complexity factors, and hidden fees.
Aug 4, 2026

Construction Cost
How Much Does It Cost to Build a 3 Bedroom House? Financing Guide
Learn exactly how much it costs to build a 3 bedroom house and explore 2026 financing options, construction loan types, and budget frameworks for your build.
Aug 4, 2026

Construction Cost
Cost to Build a Tennis Court: 2026 Guide
How much does it cost to build a tennis court in 2026? Breakdowns for asphalt, concrete, and synthetic surfaces plus fencing and lighting.
Jul 30, 2026