How to Cut Costs When Building a House: A Detailed Breakdown
Discover exactly how to cut costs when building a house in 2026. This detailed breakdown covers framing, MEP design, and material swaps.
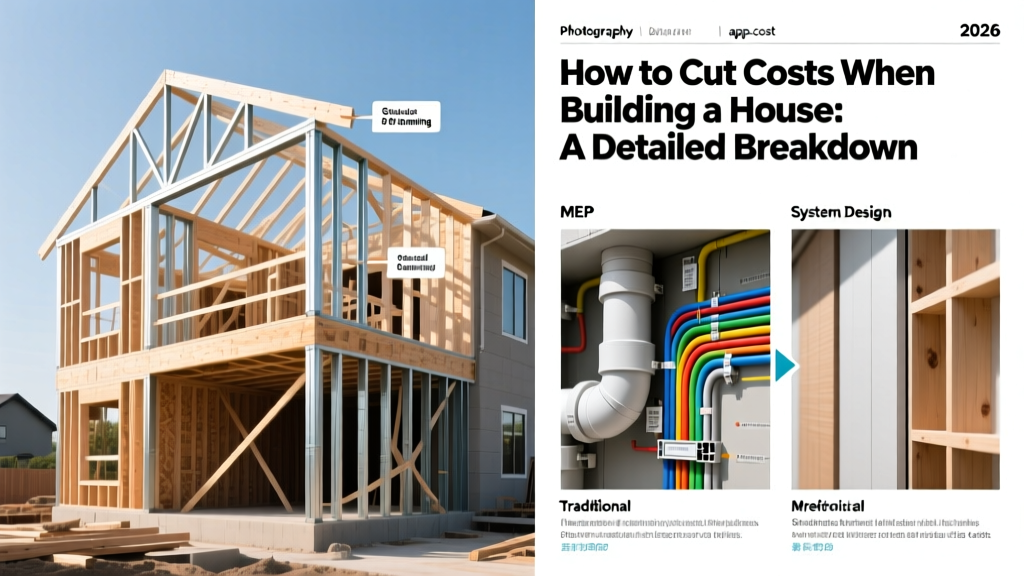
The Economics of Custom Home Construction
Understanding how to cut costs when building a house requires moving beyond superficial finish swaps and addressing the structural and mechanical fundamentals of the project. In 2026, with material indices stabilizing but skilled labor remaining at a premium, the most effective cost-reduction strategies occur during the design and rough-in phases. A standard 2,000-square-foot custom build averages between $160 and $240 per square foot depending on the region. By applying targeted value-engineering techniques, you can reduce this baseline by 12% to 18% without compromising the structural integrity or energy efficiency of the home.
Design Phase: Geometry and Rooflines
The most significant construction costs are locked in before ground is broken. The physical footprint and roof design dictate your foundation, framing, and exterior envelope expenses.
Simplify the Footprint
Every corner, bump-out, and offset in your foundation requires additional forming, concrete, and labor. A simple rectangular or square footprint minimizes the perimeter-to-area ratio. For example, a 40x50-foot rectangle (2,000 sq ft) has a perimeter of 180 linear feet. An L-shaped or U-shaped design with the same square footage can easily push the perimeter past 240 linear feet, increasing foundation costs by 25% to 30% due to extra excavation, forming, and concrete pumping time.
Roof Complexity Multipliers
Roofing costs are calculated by the 'square' (100 square feet), but labor rates fluctuate wildly based on pitch and valleys. A standard front-to-back gable roof with a 6/12 pitch costs between $8 and $12 per square foot installed. Introducing hips, valleys, and dormers increases the cut waste factor and requires skilled carpenters to frame the intersections, pushing costs to $16 to $24 per square foot. Stick to a simple gable or shed roof design and use the saved capital to upgrade to a 50-year architectural shingle or standing seam metal.
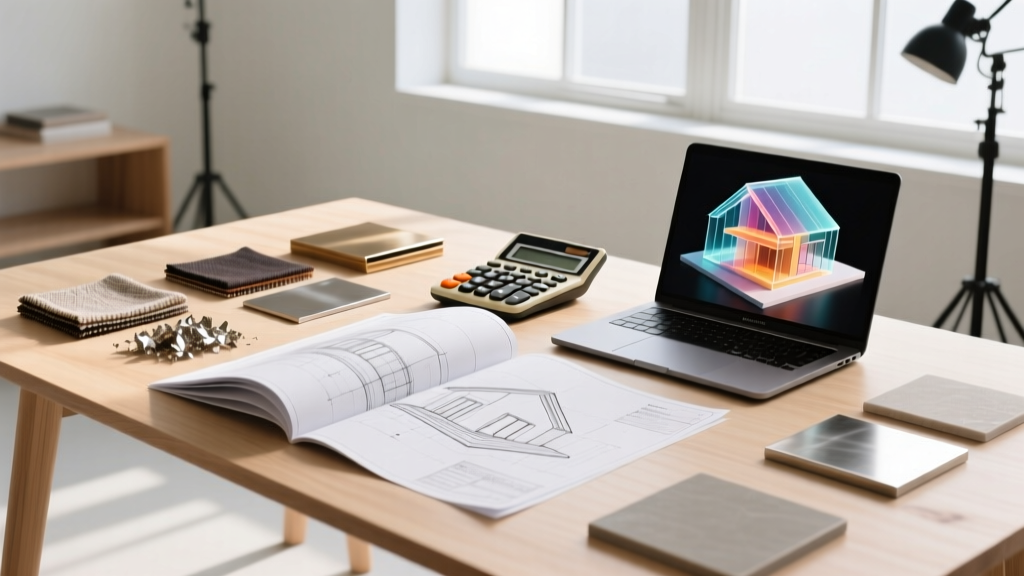
Advanced Framing: Optimum Value Engineering
Traditional framing practices, passed down through generations, often result in material waste and thermal bridging. Advanced framing, also known as Optimum Value Engineering (OVE), is a systematic approach to reducing lumber usage while improving the thermal envelope. The U.S. Department of Energy and the APA – The Engineered Wood Association heavily endorse these methods for modern construction.
| Component | Standard Framing | Advanced Framing (OVE) | Cost & Performance Impact |
|---|---|---|---|
| Wall Studs | 2x4 at 16 inches O.C. | 2x6 at 24 inches O.C. | Reduces stud count by ~30%; allows for R-21 cavity insulation. |
| Headers | Solid lumber or doubled 2x12s on all openings | Sized headers only on load-bearing walls; insulated headers elsewhere | Eliminates massive thermal bridges above windows and doors. |
| Top Plates | Double top plates | Single top plate (with engineered trusses) | Saves linear lumber and reduces drywall fastening points. |
| Corners | Three-stud corners | Two-stud corners with drywall clips | Allows insulation to fill the corner cavity completely. |
By switching to 2x6 studs spaced at 24 inches on center, you use fewer pieces of lumber, offsetting the higher cost of the wider boards. More importantly, the deeper cavity allows for thicker batts or blown-in insulation, drastically reducing your long-term HVAC loads and allowing you to install a smaller, less expensive heating and cooling system.
Mechanical, Electrical, and Plumbing (MEP) Optimization
MEP rough-ins are notoriously expensive due to the high hourly rates of licensed tradespeople. Strategic layout decisions can slash these labor hours.
Plumbing Stack Alignment
Design your floor plan so that the kitchen, laundry room, and bathrooms share common walls or are stacked directly above one another in a two-story home. This 'plumbing stack' approach means the main drain and water supply lines run in a single vertical chase. Running PEX-A water lines and PVC drain lines across a 40-foot span to an isolated bathroom on the opposite side of the house adds $1,500 to $3,000 in materials and labor, not including the drywall patching and framing modifications required to route the pipes.
HVAC Duct Routing
Avoid running ductwork through unconditioned attics or vented crawlspaces. In 2026, energy codes are stricter than ever regarding duct leakage. If ducts must run through unconditioned spaces, they require expensive R-8 or R-12 insulation wrapping and rigorous mastic sealing. Instead, design interior soffits or use open-web floor trusses to keep all ductwork within the conditioned thermal envelope. Alternatively, for smaller footprints or additions, consider high-efficiency ductless mini-split systems (like the Mitsubishi Hyper-Heat series), which eliminate ductwork entirely and offer SEER2 ratings above 20.
⚠️ The False Economy: Where NOT to Cut Costs
Do not downgrade your Water-Resistive Barrier (WRB) or windows to save money. Peeling back the budget on the exterior envelope guarantees moisture intrusion and energy loss. Use a high-performance fluid-applied WRB or a premium housewrap like Zip System, and install ENERGY STAR certified double-pane windows with Low-E coatings and argon gas fills. A $4,000 savings on cheap vinyl windows will cost you $15,000 in premature replacement and elevated utility bills over a decade.
Strategic Material Substitutions
When selecting finishes, look for materials that mimic high-end products but offer better durability and lower installation costs.
- Siding: Instead of traditional fiber cement (which costs $10-$14 per sq. ft. installed and requires specialized cutting tools to manage silica dust), consider engineered wood siding like LP SmartSide. It installs with standard woodworking tools, costs $6-$9 per sq. ft. installed, and carries a 50-year limited warranty against fungal degradation and termite damage.
- Flooring: Skip site-finished hardwood ($12-$18 per sq. ft.). Modern Luxury Vinyl Plank (LVP) with a rigid SPC (Stone Plastic Composite) core and a minimum 20-mil wear layer costs $4-$7 per sq. ft. installed. It is 100% waterproof, highly scratch-resistant, and visually indistinguishable from hardwood in casual settings.
- Cabinetry: Custom site-built cabinets consume 15% of a typical build budget. Switch to high-quality Ready-To-Assemble (RTA) or semi-custom frameless cabinets. Brands like Barker Cabinets or IKEA's SEKTION line offer soft-close hardware, solid wood doors, and plywood boxes for 40% to 60% less than custom millwork.
Frequently Asked Questions
Can I act as my own General Contractor to save money?
Acting as an owner-builder can save the 15% to 20% GC fee, but it requires deep knowledge of construction sequencing, building codes, and trade management. If you fail to schedule the framer, roofer, and plumber in the correct critical path, project delays will erode your savings through extended construction loan interest and material storage fees. Only take this route if you have prior project management experience or are willing to treat the build as a full-time job.
Is building a slab-on-grade cheaper than a basement?
Yes. A monolithic slab-on-grade foundation typically costs $6 to $10 per square foot. A full poured-concrete basement costs $20 to $35 per square foot for the shell alone, excluding excavation, backfill, and interior finishing. If you do not strictly need the subterranean storage or living space, a slab with a conditioned attic truss system for storage is vastly more economical.
How do barndominiums compare in cost to traditional stick-built homes?
Barndominiums (post-frame construction with steel siding) can reduce the shell and framing costs by 10% to 15% compared to traditional stick framing. However, the interior finish-out costs (framing interior walls, insulation, drywall, MEPs) are identical to a standard home. The total turnkey cost is usually only 5% to 8% cheaper overall, and financing can be more difficult to secure as some conventional lenders view them as non-standard construction.
Written by
David NakamuraDavid Nakamura is a licensed architect (AIA) and construction technology writer focused on sustainable building methods, mass timber engineering, and high-performance building envelopes. He holds a Master of Architecture from the University of Washington and is a certified Passive House Consultant (CPHC). David spent eight years at the Seattle firm Mithun, where he led the design of three LEED Platinum projects, before founding his own practice specializing in net-zero residential design. He serves on the editorial advisory board of GreenBuilder Magazine and has authored peer-reviewed papers on cross-laminated timber (CLT) connections for the Journal of Structural Engineering. In his spare time, David teaches woodworking at Pratt Fine Arts Center and kayaks the Puget Sound.
More from David Nakamura
View all
Construction Cost
Labor Cost to Build a Deck Per Sq Ft: 2026 Installation Guide
Discover the exact labor cost to build a deck per sq ft in 2026. This installation guide breaks down contractor rates, complexity factors, and hidden fees.
Aug 4, 2026

Construction Cost
How Much Does It Cost to Build a 3 Bedroom House? Financing Guide
Learn exactly how much it costs to build a 3 bedroom house and explore 2026 financing options, construction loan types, and budget frameworks for your build.
Aug 4, 2026

Construction Cost
Cost to Build a Tennis Court: 2026 Guide
How much does it cost to build a tennis court in 2026? Breakdowns for asphalt, concrete, and synthetic surfaces plus fencing and lighting.
Jul 30, 2026