Proven Ways to Reduce the Cost to Build an ADU in San Diego
Discover actionable strategies to lower the cost to build an ADU in San Diego. Learn utility hacks, material swaps, and permitting tips.
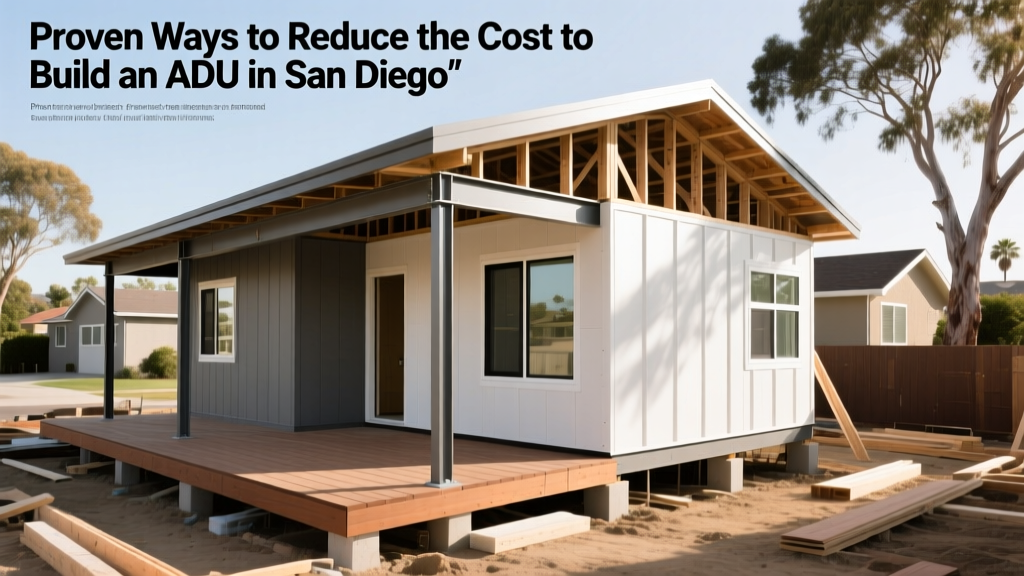
The 2026 San Diego ADU Cost Baseline
Building an Accessory Dwelling Unit (ADU) in San Diego County is one of the most effective ways to generate rental income or house extended family, but the financial barrier to entry can be steep. As of 2026, the average cost to build an ADU in San Diego ranges from $280 to $350 per square foot for a detached new build. For a standard 500-square-foot unit, you are looking at a baseline budget of $140,000 to $175,000. However, this number is not set in stone. By understanding local municipal quirks, utility infrastructure, and state-level fee waivers, homeowners can systematically shave $30,000 to $50,000 off their final ledger.
Typical 500 Sq. Ft. Detached ADU Cost Breakdown (San Diego 2026)
| Phase | Estimated Cost | Percentage |
|---|---|---|
| Soft Costs (Design, Permits, Engineering) | $12,000 - $18,000 | ~10% |
| Site Prep & Foundation | $15,000 - $22,000 | ~12% |
| Framing & Exterior (Lumber, Roofing, Siding) | $40,000 - $55,000 | ~30% |
| MEP (Mechanical, Electrical, Plumbing) | $35,000 - $45,000 | ~25% |
| Interior Finishes & Fixtures | $25,000 - $35,000 | ~18% |
| Utility Hookups & Landscaping | $8,000 - $15,000 | ~5% |
The 750 Square Foot Fee Cliff
Before finalizing your floor plan, you must understand the state-mandated impact fee waiver. According to the California Department of Housing and Community Development (HCD), local agencies cannot charge school district or municipal impact fees on ADUs that are 750 square feet or smaller. The moment your design hits 751 square feet, you trigger thousands of dollars in development impact fees. Keep your footprint at exactly 749 square feet or below to instantly save $5,000 to $12,000 in soft costs.
Strategy 1: Leverage Pre-Approved Standard ADU Plans
Custom architectural designs are a primary driver of high soft costs. The City of San Diego Development Services Department offers a Standard ADU (SADU) program featuring pre-reviewed, pre-approved floor plans. By selecting one of these standardized designs, you bypass the lengthy and expensive plan-check process.
- Architectural Savings: Eliminates the need for a custom architect, saving $4,000 to $8,000.
- Structural Engineering: Pre-approved plans already include stamped structural calculations for standard San Diego soil conditions.
- Permitting Speed: Reduces plan-check time from 8–12 weeks down to 2–4 weeks, significantly reducing construction loan interest carry costs.
Pro Tip: If your lot has a severe slope or is located in a coastal overlay zone, pre-approved plans may not apply. These plans are optimized for flat, standard residential lots (R-1 zoning).
Strategy 2: Master the Utility Hookup Maze
Utility connections are the most notorious budget-killers in San Diego ADU projects. Unforeseen trenching, panel upgrades, and sewer taps can easily add $15,000 to your project if not planned correctly.
Electrical: Sub-Panels vs. Main Service Upgrades
If your primary residence currently has a 100-amp main electrical panel, adding a detached ADU will likely require a heavy-up to a 200-amp or 400-amp service from SDG&E. A full SDG&E service upgrade costs between $4,500 and $7,000 and can take 3 to 6 months to schedule. The workaround: If your main home already has a 200-amp panel with adequate spare capacity, you can install a 100-amp sub-panel dedicated to the ADU. This requires a standard permit and an electrician, costing roughly $1,800 to $2,500, and bypasses the SDG&E upgrade queue entirely.
Sewer: Private Lateral Tie-In vs. Public Main Tap
San Diego requires ADUs to connect to the municipal sewer system. Tapping directly into the city main sewer line under the street requires a public right-of-way encroachment permit, heavy excavation, and traffic control, often costing $8,000 to $14,000. Instead, locate your primary home's private sewer lateral cleanout. If the cleanout is accessible and the pipe is in good condition (verified via a $250 camera scope), you can tie the ADU's sewer line into the private lateral before it hits the property line. This private tie-in typically costs just $1,500 to $3,000.
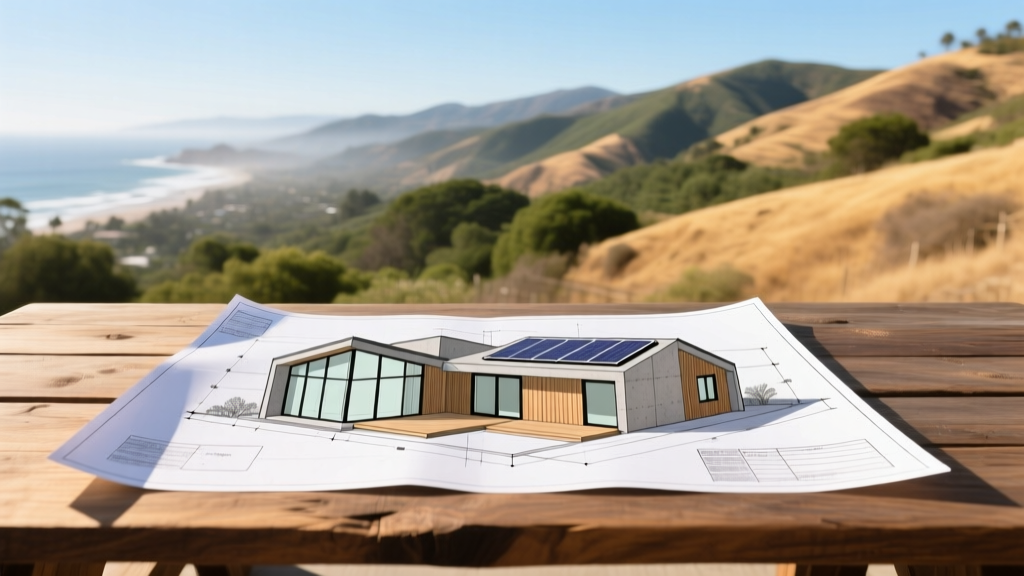
Strategy 3: Navigate Fire Zones (WUI) and Coastal Overlays
San Diego's topography means many residential lots sit within the Wildland-Urban Interface (WUI). Building in a designated Very High Fire Hazard Severity Zone triggers strict ignition-resistant construction requirements under the California Building Code.
If your lot is in a WUI zone, you must install Class A fire-rated roofing, 1/8-inch metal mesh ember-resistant vents, and ignition-resistant exterior siding. This can add $6,000 to $10,000 to your material costs. Before purchasing a lot or finalizing a design, check the CAL FIRE Hazard Severity Zones map to understand your exact compliance tier.
Similarly, lots in the Coastal Overlay Zone require a Coastal Development Permit (CDP), which adds $3,000+ in fees and months of environmental review. To keep costs low, prioritize lots that are fully inland and outside of mapped fire hazard zones.
Strategy 4: Material Swaps for San Diego's Microclimates
Traditional three-coat stucco is ubiquitous in Southern California, but it is highly labor-intensive. The curing time between the scratch, brown, and finish coats extends the construction schedule, increasing labor costs and scaffolding rental fees.
The Cost-Effective Alternative: Switch to pre-finished fiber cement siding (such as James Hardie HardiePlank). Fiber cement installs significantly faster than traditional stucco, requires no curing time, and offers excellent resistance to San Diego's coastal salt air and UV degradation. While the material cost per square foot is slightly higher than raw stucco materials, the labor savings typically result in a net reduction of $2,500 to $4,000 on a 500-square-foot ADU.
Garage Conversion vs. Detached Build: A Financial Matrix
If your property has an existing detached garage, converting it is the single most effective way to lower the cost to build an ADU in San Diego. Below is a comparative matrix highlighting the financial trade-offs.
| Feature | Garage Conversion | Detached New Build |
|---|---|---|
| Average Cost per Sq. Ft. | $150 - $200 | $280 - $350 |
| Foundation Work | Minimal (slab leveling/underpinning) | Extensive (new trench/grade beams) |
| Title 24 Solar Requirement | Exempt (if no new roof built) | Required (adds $10k+) |
| Timeline | 3 - 5 Months | 7 - 10 Months |
| Parking Replacement | May require adding off-street spots | Not required if garage remains |
Converting a garage eliminates the need for a new foundation, framing, and roofing. Furthermore, California state law exempts garage conversions from the Title 24 solar panel mandate, provided you are not raising the roofline. This single exemption saves $8,000 to $12,000 in solar installation and engineering costs.
Final Checklist for Budget Optimization
To ensure your San Diego ADU project remains financially viable, run your plans through this final optimization checklist before submitting to the city:
- Verify the Footprint: Is the unit 750 sq. ft. or less to avoid municipal impact fees?
- Check the Panel: Can the ADU run on a sub-panel from the existing 200-amp main service?
- Scope the Sewer: Have you located the private sewer lateral cleanout for a tie-in?
- Assess the Zone: Is the lot clear of Coastal Overlay and Very High Fire Hazard zones?
- Evaluate the Garage: Is a conversion structurally viable to avoid foundation and solar mandates?
By treating the cost to build an ADU in San Diego not as a fixed quote, but as a variable equation, you can engineer a highly profitable, code-compliant unit without overextending your capital.
Written by
Elena RodriguezElena Rodriguez is a civil engineer and technical writer specializing in concrete technology, masonry systems, and ASTM/ACI compliance. She earned her B.S. in Civil Engineering from Texas A&M University and spent a decade at a materials testing laboratory, performing over 2,000 concrete compressive strength tests and masonry prism evaluations. Elena is an ACI-certified Field Testing Technician (Grade I) and a member of ASTM Committee C12 on Natural Building Stone. She currently consults on forensic engineering cases involving concrete failures and moisture intrusion. Based in San Antonio, TX, Elena is a proud member of the Society of Women Engineers (SWE) and coaches her daughter's FIRST Robotics team.
More from Elena Rodriguez
View all
Walls & Panels
Cost Analysis: Light Gauge Steel Framing Advantages and Disadvantages
Evaluate light gauge steel framing advantages and disadvantages through a strict cost analysis lens, comparing material, labor, and lifecycle expenses.
Aug 4, 2026

Walls & Panels
Gypsum Board Types: Exact Specifications, Thickness & Dimensions
Compare standard, Type X, and moisture-resistant gypsum board types. Get exact specifications, thicknesses, dimensions, and ASTM standards for your project.
Aug 4, 2026

Fire Resistance
Best Fire-Resistant Outdoor Decking Materials: 2026 Buyer Guide
Discover the best fire-resistant outdoor decking materials for 2026. Compare Class A PVC, aluminum, and hardwood options for WUI compliance and safety.
Aug 4, 2026