How Much Does It Cost to Build a Pole Shed in 2026?
Calculate exactly how much it costs to build a pole shed in 2026. Break down pricing by size, scope, materials, and labor for post-frame construction.

The Pole Shed Cost Matrix: Size vs. Scope
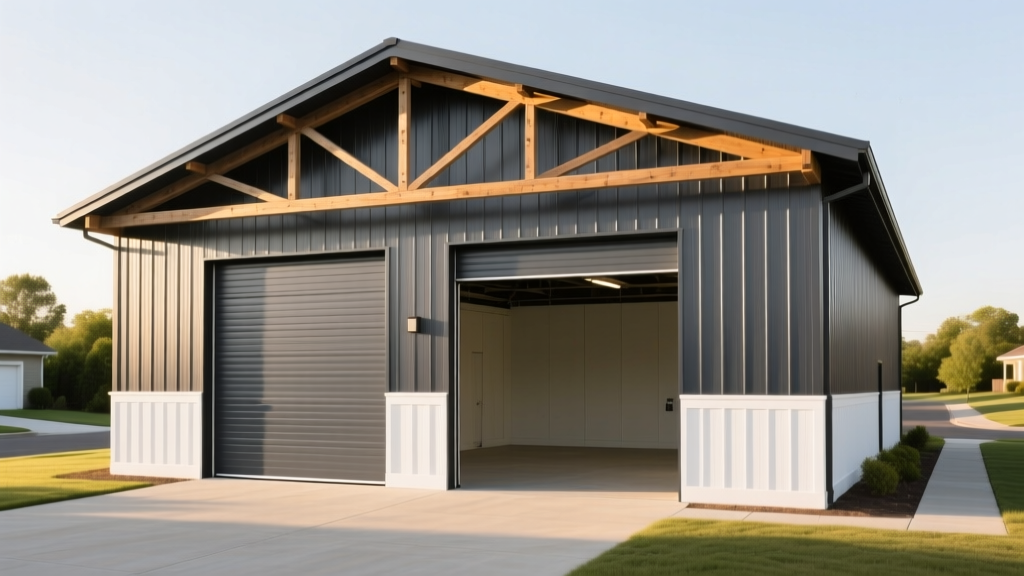
Determining how much does it cost to build a pole shed requires moving beyond simple square-foot averages. Post-frame construction (the technical term for pole buildings) relies on pressure-treated wooden columns or steel posts embedded directly into the ground or mounted on piers, eliminating the need for a continuous perimeter foundation. This structural efficiency makes pole sheds one of the most cost-effective building methods available, but the final price tag is heavily dictated by the interplay between overall footprint (size) and finish level (scope).
As of 2026, the baseline cost for a materials-only pole shed kit ranges from $15 to $25 per square foot. If you are hiring a contractor for a turnkey build—which includes site prep, materials, labor, and a basic 4-inch concrete slab—expect to pay between $35 and $55 per square foot. According to the National Frame Building Association (NFBA), post-frame structures can reduce foundation and framing labor costs by up to 30% compared to traditional stick-built alternatives, provided the scope is managed correctly.
Size Calculator: Pricing by Common Dimensions
The cost per square foot decreases as the overall footprint increases. This is because fixed costs—such as engineering stamps, permits, and equipment mobilization—are amortized over a larger area. Furthermore, the ratio of expensive exterior cladding to cheaper interior volume becomes more favorable in larger structures.
| Dimensions (Feet) | Total Sq Ft | Material Kit Only | Turnkey (Labor + Slab) | Primary Use Case |
|---|---|---|---|---|
| 24 x 24 | 576 | $8,600 - $14,400 | $20,100 - $31,600 | Single-vehicle garage, small workshop |
| 30 x 40 | 1,200 | $18,000 - $30,000 | $42,000 - $66,000 | Two-vehicle garage, hobby farm storage |
| 40 x 60 | 2,400 | $36,000 - $60,000 | $84,000 - $132,000 | Equipment storage, equestrian barn |
| 60 x 80 | 4,800 | $72,000 - $120,000 | $168,000 - $264,000 | Commercial warehouse, multi-bay shop |
| 80 x 100 | 8,000 | $120,000 - $200,000 | $280,000 - $440,000 | Agricultural processing, large fleet storage |
Scope Multipliers: Upgrades That Shift the Budget
A bare-bones pole shed provides weather-tight storage, but most builders require specific upgrades to make the space functional. Use the following scope multipliers to adjust your baseline estimate.
- Reinforced Concrete Slab (4-inch with wire mesh): Adds $6.50 to $8.50 per sq ft. Essential for storing heavy machinery or installing vehicle lifts. Upgrading to a 6-inch slab with rebar for heavy commercial loads adds an additional $2.50 per sq ft.
- Insulation and Liner Packages: Adding an R-19 fiberglass batt insulation package with a steel interior liner panel adds $4.00 to $6.00 per sq ft. For climate-controlled workshops, upgrading to closed-cell spray foam (R-7 per inch) will cost $1.50 to $3.00 per board foot.
- Overhead Doors: A standard 12x12 uninsulated steel roll-up door costs $1,200 to $1,800 installed. Insulated, wind-rated sectional doors with commercial openers push this to $3,500 to $5,500 per bay.
- Wainscoting: Replacing the bottom 3 to 4 feet of steel siding with masonry, stucco, or heavy-duty wainscoting panels adds $8 to $14 per linear foot of wall perimeter.
Expert Insight: When calculating scope, never overlook the roof pitch. Upgrading from a standard 4/12 pitch to a 6/12 or 8/12 pitch increases truss costs and exterior cladding surface area by 10% to 15%, but it drastically improves snow shedding and allows for future overhead loft storage.
The Foundation Factor: Direct Burial vs. Precast Piers
The method used to anchor the posts is a major cost and longevity variable. Traditional pole sheds use continuous pressure-treated wooden posts (rated UC4B for ground contact) buried 4 to 6 feet into the earth. While this is the cheapest method, it carries a risk of eventual rot at the concrete-to-earth transition line.
The modern alternative is using precast concrete piers (such as Perma-Columns) or steel brackets anchored to concrete sonotubes. This keeps the structural wood entirely above grade. According to research from Purdue University's Agricultural and Biological Engineering extension, isolating wood from soil moisture is the single most effective way to extend the lifespan of a post-frame building. Expect to pay a premium of $400 to $700 per column for precast concrete pier systems, which can add $4,000 to $10,000 to a mid-sized 40x60 project.
Material Grade Selection: Where to Spend and Save
Not all pole shed kits are created equal. Manufacturers often cut corners on secondary materials to advertise a lower base price. Use this framework to evaluate your kit's structural integrity.
Steel Siding and Roofing Gauge
Most budget kits use 29-gauge steel panels. While adequate for mild climates, 29-gauge steel is highly susceptible to denting from hail and can tear under heavy snow loads if the purlin spacing is too wide. Spend the extra $0.75 to $1.25 per square foot to upgrade to 26-gauge PBR (Purlin Bearing Rib) panels. The thicker metal provides superior shear strength, acting as a structural diaphragm that braces the entire building against wind uplift.
Truss Spacing and Snow Loads
Standard pole sheds are engineered with trusses spaced 8 feet on center (OC), supported by 2x4 or 2x6 roof purlins laid flat. If your local building code requires a ground snow load exceeding 40 PSF (common in the Northeast and Mountain West), you must either reduce truss spacing to 4 feet OC or upgrade to 2x8 purlins placed on edge. Failing to align your truss spacing with local International Code Council (ICC) snow load maps will result in failed inspections and potential roof collapse.
Hidden Variables in Post-Frame Construction
When running your size and scope calculations, allocate a 15% contingency fund for these frequently overlooked site-specific costs:
- Site Preparation and Grading ($2,500 - $8,000): Pole sheds require a perfectly level building pad. If your site has a slope greater than 6 inches across the footprint, you will need cut-and-fill excavation and compacted gravel fill before the slab can be poured.
- Engineering Stamps ($1,500 - $3,500):Most rural counties waive strict permitting for agricultural buildings, but if your pole shed is classified as a commercial shop, residential garage, or is located within city limits, you will need a state-licensed structural engineer to stamp your plans for local wind and seismic codes.
- Electrical and Plumbing Trenching ($3,000+): Running a 200-amp sub-panel from your main residence to a detached pole shed requires trenching, conduit, and direct-burial wiring. Budget roughly $25 to $40 per linear foot for trenching and electrical materials.
Step-by-Step Budgeting Workflow
To finalize your estimate, follow this sequential workflow:
Step 1: Define the Footprint. Measure your largest equipment or vehicle. Add 4 feet of clearance on all sides to determine your minimum interior dimensions, then add 1 foot to the width and length to account for the exterior steel and post thickness.
Step 2: Calculate the Base Shell. Multiply your total square footage by $20 (for a mid-grade materials kit). Add the cost of your chosen overhead doors and walk-in doors.
Step 3: Add the Foundation. Multiply the square footage by $7.50 for a standard 4-inch reinforced slab. If you are using precast concrete piers instead of direct burial, add $600 per structural column.
Step 4: Factor in Labor. If you are not building it yourself, multiply your total materials and concrete cost by 1.2 to 1.5 to estimate professional erection labor. Post-frame erection crews typically charge by the square foot of footprint, ranging from $8 to $14 per sq ft depending on roof complexity and eave height.
By isolating the base shell from the site prep, concrete, and interior finish scopes, you can accurately scale your pole shed budget to match your exact functional requirements without falling victim to misleading base-price advertisements.
Written by
Priya KapoorPriya Kapoor is a real estate market analyst and construction economics researcher with expertise in housing affordability, development feasibility, and infrastructure investment. She holds a Master of Regional Planning from Cornell University and previously worked as a senior analyst at CBRE's Investment Properties group, where she modeled returns for $4B in mixed-use development pipelines. Priya now runs an independent research practice advising developers, municipalities, and REITs on construction cost forecasting and market timing. She publishes the quarterly "BuildMat Market Pulse" report tracking material price indices across 12 commodity categories. Based in Austin, TX, Priya serves on the board of Habitat for Humanity Austin and is a marathon runner.
More from Priya Kapoor
View all
Construction Cost
Cost to Build a 1600 Sq Ft Home in 2026: Full Breakdown
Accurate 2026 cost to build a 1600 sq ft home—material, labor, and regional pricing breakdowns included. Plan your budget with real-time estimates.
Aug 11, 2026

Wood & Lumber
Name the Types of Wood for Pressure Treatment and Preservation
Learn how to name the types of wood best suited for pressure treatment. Compare species treatability, chemical retention levels, and 2026 preservation costs.
Aug 4, 2026

Stone & Masonry
Stone Veneer Suppliers Lindenhurst: 2026 Cost Analysis
Analyze 2026 stone veneer costs in Lindenhurst, NY. Compare local supplier pricing, delivery fees, and Suffolk County installation labor rates.
Aug 4, 2026