Cost to Build a Garage: Size, Scope, and Feature Calculator
Calculate the exact cost to build a garage based on size, attached vs. detached layouts, and premium features like EV chargers.

The Base Formula: Calculating Cost to Build a Garage by Square Footage
Estimating the cost to build a garage requires moving beyond simplistic national averages. In 2026, the baseline price for a standard slab-on-grade, detached garage ranges from $75 to $95 per square foot for a fully weather-tight shell. However, this baseline only covers a 4-inch thick, 3,000 PSI concrete slab, basic 2x4 wood framing at 16 inches on center (O.C.), and an uninsulated single-layer steel overhead door. To accurately calculate your true project cost, you must apply multipliers based on structural scope, site conditions, and functional upgrades.
2026 Material Cost Shift: The Concrete and Lumber Reality
While softwood lumber prices have stabilized compared to the volatility of the early 2020s, concrete and steel reinforcement costs remain elevated due to regional carbon taxes and transportation surcharges. When running your size calculator, allocate an additional 8% to 12% to your foundation budget if you require a thickened edge slab (stem wall) or if your local building code mandates #5 rebar instead of standard wire mesh for expansive soils.
Attached vs. Detached: The Foundation and Roof Multipliers
An attached garage is not simply a detached garage pushed against a house. The structural integration introduces specific cost variables:
- Roof Tie-In: Matching existing roof pitches and weaving new shingles into old requires custom flashing and valley framing, adding $1,800 to $3,200 in labor and materials.
- Fire Separation: Per the International Residential Code (IRC R302.6), any wall shared between an attached garage and living space requires a minimum 1/2-inch gypsum board, while the ceiling beneath habitable rooms requires 5/8-inch Type X fire-rated drywall. This adds $1.10 to $1.45 per square foot of shared surface area.
- HVAC Isolation: Building codes strictly prohibit extending a home's central HVAC return air system into a garage to prevent carbon monoxide migration. If you want climate control, you must budget $2,500 to $4,500 for a dedicated ductless mini-split system (e.g., a 12,000 BTU Mitsubishi or Daikin unit).
Scope Matrix: How Garage Features Impact Your Bottom Line
The modern garage is rarely just a place to park cars. It serves as a workshop, a gym, or a charging hub. Use the matrix below to calculate the cost of common scope additions. These figures reflect 2026 contractor rates and material costs for a standard 2-car (576 sq. ft.) footprint.
| Feature Upgrade | Technical Specification | Estimated Cost (576 sq ft) | Value Proposition |
|---|---|---|---|
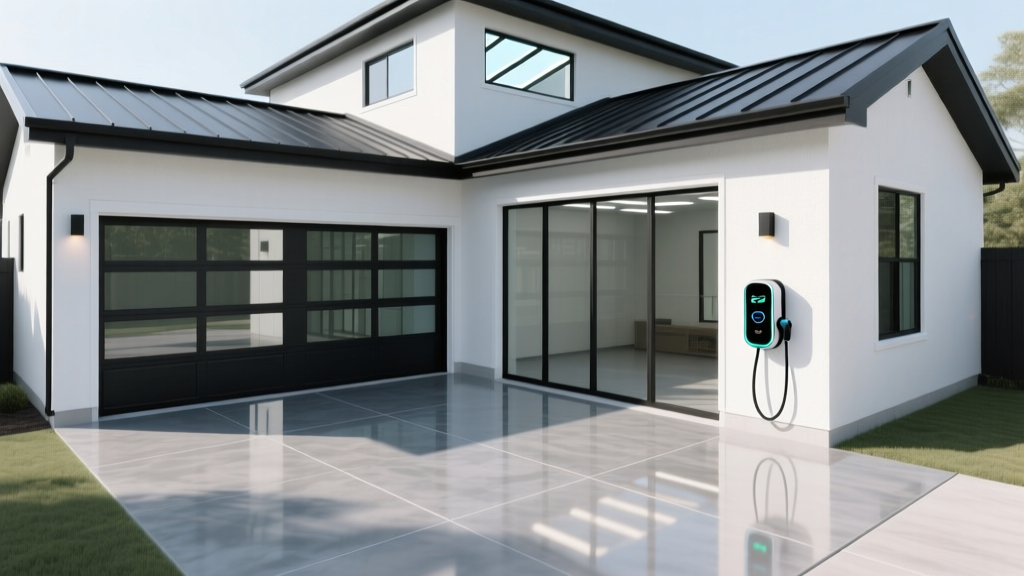
| Level 2 EV Charger | 240V, 50-amp dedicated circuit with hardwired ChargePoint or Tesla Wall Connector. | $1,400 - $2,800 | Essential for modern resale; may require a $1,500 main panel upgrade to 200A. |
| Polyaspartic Floor Coating | Diamond grinding prep, polyurea base coat, vinyl flake broadcast, and UV-stable topcoat. | $3,400 - $4,600 | Superior to epoxy; cures in 24 hours and resists hot tire pickup. |
| Closed-Cell Spray Foam | 3 inches of closed-cell foam on walls (R-21) and 5 inches on the roofline (R-35). | $2,800 - $3,900 | Creates a conditioned space; prevents condensation on tools and vehicles. |
| Heavy-Duty Car Lift | 9,000 lb capacity 4-post lift (e.g., BendPak) requiring 4-inch minimum slab thickness and 4,000 PSI concrete. | $3,500 - $5,200 | Doubles parking capacity; requires 12-foot minimum ceiling height clearance. |
According to the U.S. Department of Energy, the integration of Level 2 EV chargers is no longer a niche upgrade but a standard expectation in new construction. When calculating your electrical scope, always verify if your existing main service panel has the physical breaker space and amperage headroom to support a continuous 40-amp draw without triggering a costly service upgrade.
Size Tiers: Standard Dimensions and Pricing Breakdowns
The physical footprint is the primary driver of your material list. Below is a breakdown of standard garage sizes, their optimal use cases, and the calculated cost ranges for a fully finished, detached structure in 2026.
1-Car Garage (12' x 20' to 14' x 24' | 240 - 336 Sq. Ft.)
A 12x20 footprint is the absolute minimum for a standard sedan, leaving virtually no room for shelving or a workbench. Upgrading to 14x24 provides the necessary width to open car doors fully and adds 56 square feet of peripheral storage space.
- Base Shell Cost: $18,000 - $26,000
- Fully Finished Cost: $28,000 - $38,000
- Best For: Narrow urban lots, motorcycle storage, or dedicated lawn equipment sheds.
2-Car Garage (22' x 24' to 24' x 24' | 528 - 576 Sq. Ft.)
The 24x24 layout is the industry standard for a two-car detached garage. It accommodates two full-size SUVs and leaves a 4-foot walkway along the sides and rear for tool chests and a standard workbench. The roof trusses for a 24-foot clear span are widely available and cost-effective.
- Base Shell Cost: $39,000 - $54,000
- Fully Finished Cost: $58,000 - $78,000
- Best For: Standard family vehicles, weekend DIY workshops, and general storage.
3-Car Garage (32' x 24' to 36' x 24' | 768 - 864 Sq. Ft.)
A 3-car garage typically utilizes a tandem layout (one bay extended to 30+ feet deep) or a wide 36-foot facade. A 36-foot wide roof span requires engineered trusses, which increases the framing and crane-setting costs significantly compared to a 24-foot span.
- Base Shell Cost: $61,000 - $82,000
- Fully Finished Cost: $85,000 - $115,000+
- Best For: Large truck owners, boat storage, car collectors, or incorporating a loft apartment above the bays.
The Hidden Scope: Site Prep, Permits, and Code Compliance
The most common reason garage builds exceed their calculated budget is the failure to account for subsurface conditions and municipal impact fees. Before pouring concrete, you must evaluate the following hidden scope factors:
Soil Bearing Capacity and Excavation
A standard garage slab requires a minimum soil bearing capacity of 2,000 pounds per square foot (psf). If a geotechnical test reveals expansive clay, peat, or uncompacted fill dirt, you will need to over-excavate and import engineered fill (usually a crushed rock base compacted in 8-inch lifts). This site prep can add $3,500 to $7,000 to your foundation budget. Furthermore, the National Association of Home Builders (NAHB) notes that regulatory and permitting fees now account for nearly 25% of total project costs in highly zoned municipalities.
Stormwater Management and Setbacks
Adding a 576-square-foot impervious surface alters your lot's runoff coefficient. Many municipalities now require you to install a dry well, rain garden, or French drain system to manage the increased water displacement from the new garage roof. Additionally, verify your rear and side yard setbacks; building too close to the property line may require a variance, which involves public hearings and legal fees that can stall a project for months.
Expert Insight: Never value-engineer your concrete mix to save money. Upgrading from a standard 3,000 PSI mix to a 4,000 PSI mix with synthetic fiber mesh and a vapor barrier (like Stego Wrap) costs less than $600 for a 2-car garage but prevents catastrophic slab cracking and moisture migration that will ruin epoxy floors and drywall baseboards.
Decision Framework: Right-Sizing Your Garage Build
To finalize your size and scope calculation, run your project through this decision framework:
- Measure Your Largest Vehicle: Do not assume standard dimensions. A Ford F-350 Crew Cab with a long bed is nearly 22 feet long and 7 feet wide. A standard 20-foot deep garage bay will force the truck to sit diagonally or prevent the overhead door from closing. Size your depth based on your longest asset, plus 3 feet for walkway clearance.
- Assess Future Electrification: Even if you do not currently own an EV, run empty 2-inch PVC conduit from your main electrical panel to the garage during the initial trenching phase. Pulling wire later through cured concrete or finished drywall costs three times as much as doing it during rough-in.
- Evaluate Ceiling Height: If there is any possibility of adding a car lift or a storage loft in the next decade, specify 12-foot or 14-foot sidewalls. Retrofitting wall height on an existing structure requires a complete roof tear-off and is financially unviable.
By treating the cost to build a garage as a modular equation—base footprint plus site conditions plus functional scope—you eliminate guesswork and ensure your budget aligns with the physical reality of your 2026 construction project.
Written by
James ThorntonJames Thornton is a construction industry veteran with 25 years of hands-on experience in wood framing, lumber grading, and residential building codes. He started as a framing carpenter in rural Oregon, earned his ICC Residential Building Inspector certification, and eventually became a senior plan reviewer for the City of Portland Bureau of Development Services. James holds a B.S. in Wood Science & Technology from Oregon State University and is a certified lumber grader through the West Coast Lumber Inspection Bureau (WCLIB). He has inspected over 3,000 residential construction sites and authored the city's internal guide on advanced framing techniques (2x6 at 24" O.C.). James lives in Bend, OR, where he builds custom timber-frame cabins and competes in lumberjack sports.
More from James Thornton
View all
Insulation
Best Home Insulation Materials: Complete 2026 Guide
Compare top home insulation materials for 2026. Find R-values, installed costs per square foot, and best uses for fiberglass, spray foam, and mineral wool.
Aug 4, 2026

Sustainable Building
Certify Your Green Building Material for LEED and WELL
Step-by-step guide to certifying a green building material for LEED v5 and WELL v2. Master EPDs, HPDs, and VOC limits for 2026 project specifications.
Aug 4, 2026

Stone & Masonry
Veneer Stacked Stone Panels: Interior Design & Style Showcase
Discover how veneer stacked stone panels transform interiors. Explore modern design profiles, material pairings, and technical installation specs.
Aug 4, 2026