Average Cost to Build Storage Units in 2026: Detailed Breakdown
Discover the 2026 average cost to build storage units. Get a detailed breakdown of hard costs, soft costs, materials, and unit mix strategies.

2026 National Averages: What to Expect
The self-storage industry continues to evolve, with construction costs stabilizing in 2026 after years of supply chain volatility. When calculating the average cost to build storage units, developers must account for significant variations based on facility type, regional labor rates, and site-specific engineering requirements. As of 2026, the national average cost to build a standard, single-story, non-climate-controlled storage facility ranges from $42 to $58 per square foot. For multi-story, climate-controlled facilities, that figure jumps to $75 to $110 per square foot.
These figures represent hard construction costs (materials and labor) but exclude land acquisition, site entitlements, and soft costs. According to industry data compiled by SelfStorage.com, a typical 50,000-square-foot single-story facility will require a capital outlay of $2.1 million to $2.9 million for vertical construction alone. Understanding where these funds are allocated is critical for securing accurate financing and preventing mid-project budget overruns.
Facility Type Cost Matrix
The physical configuration of your facility dictates the baseline cost per square foot. Below is a comparative matrix of 2026 construction costs based on building typology.
| Facility Type | Avg. Cost per Sq. Ft. | Key Cost Drivers | Typical ROI Timeline |
|---|---|---|---|
| Single-Story (Non-Climate) | $42 - $58 | Concrete slab, roll-up doors, basic security | 3 - 5 Years |
| Multi-Story (Non-Climate) | $55 - $75 | Structural steel, elevators, fire stairs | 4 - 6 Years |
| Single-Story (Climate-Controlled) | $65 - $85 | Insulation, HVAC, interior drywall partitions | 4 - 6 Years |
| Multi-Story (Climate-Controlled) | $85 - $110 | Complex MEP systems, elevators, high R-value envelope | 5 - 7 Years |
| RV/Boat/Car Storage | $25 - $40 | Minimal partitioning, large clear-span doors, gravel/paving | 2 - 4 Years |
Hard Costs: Shell, Foundation, and Interiors
To accurately estimate the average cost to build storage units, you must break down the hard costs into their core components. Pre-engineered metal buildings (PEMBs) remain the industry standard due to their speed of erection and clear-span capabilities.
Site Preparation and Concrete Slab
Storage facilities endure heavy forklift traffic and concentrated point loads from densely packed units. A standard 4-inch residential slab will fail under these conditions. The 2026 standard requires a 6-inch thick, 4000 PSI concrete slab reinforced with welded wire mesh or fiber mesh, poured over a 15-mil polyethylene vapor barrier. Expect to pay between $6.50 and $9.00 per square foot for site grading, base preparation, and concrete work. If your site has expansive clay soils, engineered fill or deep pier foundations may add $2.00 to $4.00 per square foot.
Pre-Engineered Metal Building (PEMB) Shell
The structural shell typically accounts for 30% to 40% of the total hard costs. The Metal Building Manufacturers Association (MBMA) emphasizes the importance of proper wind and snow load engineering. For the exterior envelope, developers should specify 24-gauge or 26-gauge Galvalume steel panels. While 29-gauge is cheaper, it dents easily and degrades facility aesthetics. Standing seam metal roofs (SSMR) cost approximately $2.50 to $4.00 more per square foot than screw-down panels but eliminate exposed fasteners, drastically reducing long-term leak liabilities. Framing and exterior skin installation averages $16.00 to $24.00 per square foot.
Interior Partitions and Roll-Up Doors
Interior partitions are constructed using corrugated galvanized steel sheets mounted on steel C-channel studs. Drywall is rarely used in non-climate units due to vulnerability to impact and moisture. The most significant variable in this phase is the roll-up door. Standard 8x7 or 9x7 doors cost between $650 and $900 installed. However, upgrading to 10x10 doors for drive-up units improves tenant experience and allows for higher premium pricing. For coastal or high-wind regions, doors must meet strict wind-load ratings (up to 140 mph), which can increase door costs by 40%.
Do not value-engineer your roll-up doors in hurricane-prone zones. If a door fails during a storm, the resulting internal pressure can blow off the entire roof structure. Always specify doors tested to ASTM E330 and local building codes. Insurance underwriters will require this documentation to bind your property policy.
Soft Costs and Regulatory Requirements
Soft costs typically represent 15% to 25% of the total project budget. These include architectural and engineering (A&E) fees, surveying, permits, and impact fees. However, the most unpredictable soft cost in storage development is fire suppression.
Under the NFPA 13 Standard for the Installation of Sprinkler Systems, storage facilities exceeding 12,000 square feet in aggregate area generally require commercial fire sprinklers. Because storage units are classified as "ordinary hazard" or "extra hazard" depending on the contents, the system must be designed to deliver high-density water flow. Installing a wet-pipe sprinkler system in a single-story facility adds $2.50 to $4.50 per square foot. If your local municipality lacks adequate water pressure, you may be forced to install a dedicated fire pump and water storage tank, which can add $150,000 to $250,000 to the project.
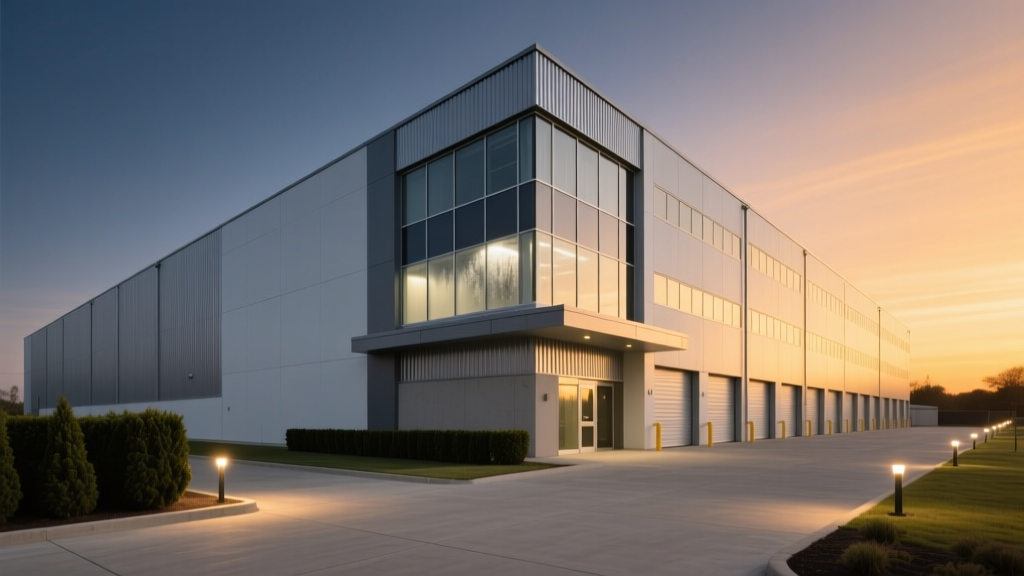
Decision Framework: Climate-Controlled vs. Traditional
Adding climate control increases the average cost to build storage units by $20 to $35 per square foot, but it allows operators to charge 20% to 40% higher rental rates. The decision should be driven by your target demographic and local climate.
- Insulation Envelope: Climate-controlled buildings require a continuous insulation barrier. Specify R-19 to R-25 for walls (using fiberglass batts or rigid foam) and R-30 to R-38 for the roof. All exterior doors and windows must feature thermal breaks and double-pane glazing.
- HVAC Systems: Instead of a single massive rooftop unit (RTU), modern facilities utilize decentralized ductless mini-split systems or multiple smaller RTUs zoned by hallway. This allows you to condition only occupied zones and provides redundancy if one unit fails.
- Humidity Control: Temperature control is insufficient; you must manage humidity to prevent mold and warping. Systems must be sized to maintain relative humidity between 30% and 50% year-round, which may require dedicated commercial dehumidifiers in the Southeast and Pacific Northwest.
Maximizing ROI: Unit Mix and Technology Integration
The physical construction cost is only half the equation; the unit mix dictates your revenue ceiling. A common mistake in 2026 is overbuilding 5x5 and 5x10 units. While small units have a higher revenue-per-square-foot, they suffer from higher tenant turnover and higher partition/door costs per net rentable square foot.
The optimal 2026 unit mix allocates 40% of the net rentable area to 10x10 and 10x15 units, which appeal to the most stable tenant segment: homeowners in transition and small business owners. Furthermore, integrating automated technology reduces long-term operational expenditures. Installing Bluetooth-based smart locks (such as Noke or Janus Smart Access) during construction costs roughly $150 to $200 per door but eliminates the labor cost of cutting locks, allows for instant remote lockouts for delinquent tenants, and supports fully unmanned facility operations.
By carefully modeling your site's soil conditions, selecting appropriate steel gauges, engineering for local fire codes, and optimizing the unit mix, developers can accurately forecast the average cost to build storage units and deliver a facility that generates strong, stable yields.
Written by
Priya KapoorPriya Kapoor is a real estate market analyst and construction economics researcher with expertise in housing affordability, development feasibility, and infrastructure investment. She holds a Master of Regional Planning from Cornell University and previously worked as a senior analyst at CBRE's Investment Properties group, where she modeled returns for $4B in mixed-use development pipelines. Priya now runs an independent research practice advising developers, municipalities, and REITs on construction cost forecasting and market timing. She publishes the quarterly "BuildMat Market Pulse" report tracking material price indices across 12 commodity categories. Based in Austin, TX, Priya serves on the board of Habitat for Humanity Austin and is a marathon runner.
More from Priya Kapoor
View all
Construction Cost
Cost to Build a 1600 Sq Ft Home in 2026: Full Breakdown
Accurate 2026 cost to build a 1600 sq ft home—material, labor, and regional pricing breakdowns included. Plan your budget with real-time estimates.
Aug 11, 2026

Wood & Lumber
Name the Types of Wood for Pressure Treatment and Preservation
Learn how to name the types of wood best suited for pressure treatment. Compare species treatability, chemical retention levels, and 2026 preservation costs.
Aug 4, 2026

Stone & Masonry
Stone Veneer Suppliers Lindenhurst: 2026 Cost Analysis
Analyze 2026 stone veneer costs in Lindenhurst, NY. Compare local supplier pricing, delivery fees, and Suffolk County installation labor rates.
Aug 4, 2026