Exact Cost to Build Log Cabin: Size and Scope Calculator Guide
Calculate the exact cost to build log cabin projects in 2026. Use our size and scope breakdown for materials, labor, and site prep per square foot.
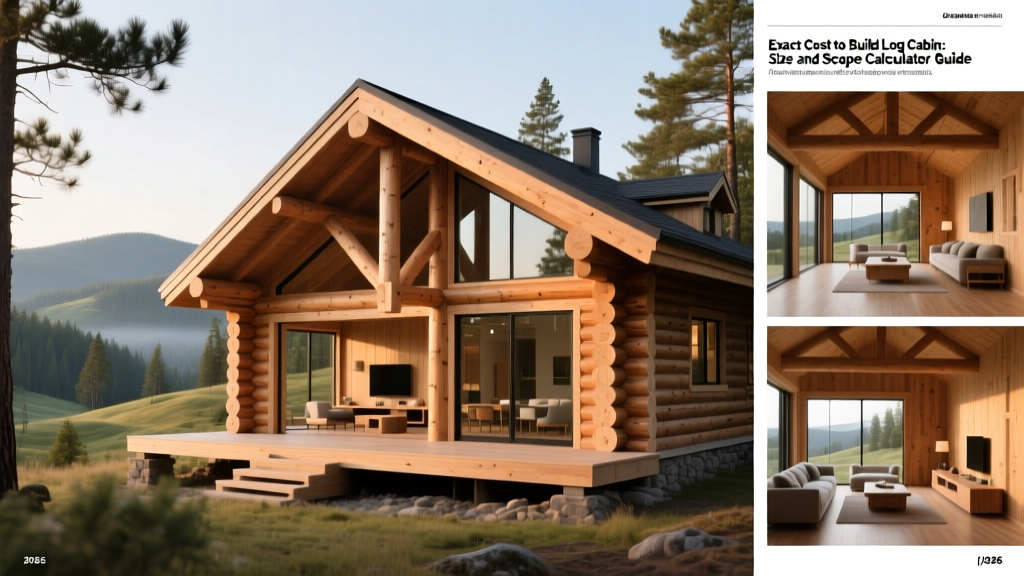
Estimating the cost to build log cabin structures requires moving beyond simple per-square-foot averages. Unlike conventional stick-frame homes, log cabins involve massive material variables, complex settling mechanics, and specialized site preparation that scale non-linearly with size. In 2026, the baseline cost for a turnkey log cabin ranges from $225 to $400+ per square foot, but treating that number as a flat multiplier will result in severe budget overruns. To accurately forecast your budget, you must deconstruct the project into base size multipliers and scope modifiers.
The Base Multiplier: Square Footage vs. Total Cost
The footprint of your cabin dictates the baseline volume of timber, foundation concrete, and roofing required. However, log cabins do not benefit from the same economies of scale as conventional homes. A 2,500-square-foot cabin requires significantly heavier, more expensive log profiles (often 10-inch to 12-inch diameters compared to 6-inch to 8-inch for smaller cabins) to maintain structural integrity and proportional aesthetics.
| Cabin Size (Sq Ft) | Average Turnkey Cost Range | Cost Per Sq Ft (Approx.) | Typical Log Profile Required |
|---|---|---|---|
| 800 - 1,000 | $200,000 - $280,000 | $250 - $280 | 6" - 8" Milled Pine |
| 1,200 - 1,500 | $280,000 - $420,000 | $230 - $280 | 8" - 10" Milled Pine/Cedar |
| 1,800 - 2,200 | $450,000 - $700,000 | $250 - $318 | 10" - 12" Cedar/Spruce |
| 2,500 - 3,000+ | $750,000 - $1,200,000+ | $300 - $400+ | 12"+ Handcrafted or Heavy Timber |
Data from the National Association of Home Builders indicates that while foundation and roofing costs scale linearly, the log shell cost increases exponentially for larger footprints due to the scarcity and transport costs of large-diameter, straight timber.
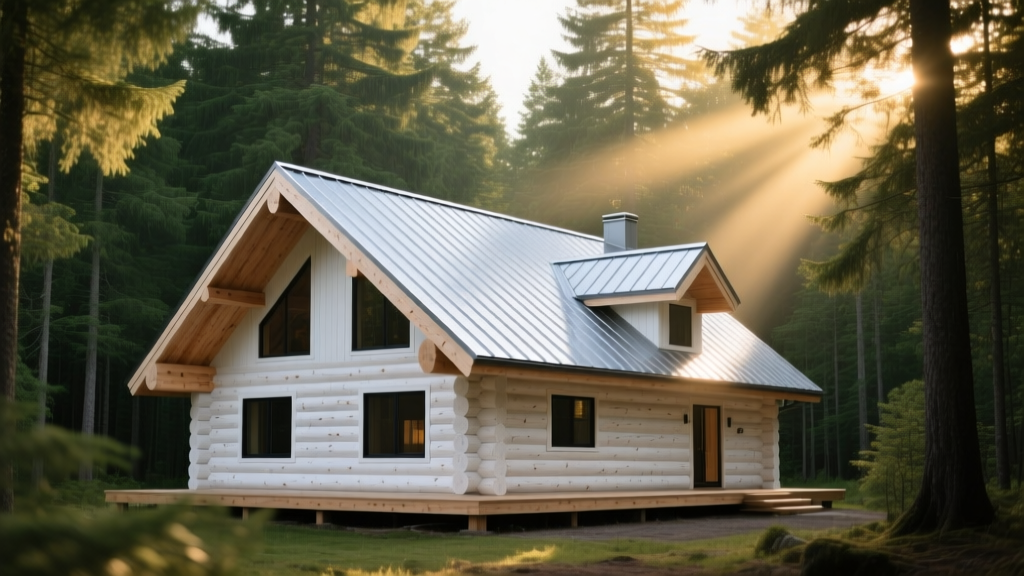
Scope Modifiers: Material and Design Variables
Once your base size is established, specific scope choices will push your estimate toward the lower or upper end of the ranges above.
Wood Species and Log Profile
The species of wood and the milling profile fundamentally alter the shell cost. According to the U.S. Forest Products Laboratory, different species offer varying natural decay resistance and thermal properties (R-values).
- Appalachian White Pine: The industry standard for milled cabins. Offers an R-value of roughly 1.41 per inch. Highly affordable, but requires rigorous borate treatments for insect resistance. Shell cost: $65 - $95 per sq ft.
- Western Red Cedar: Premium choice with superior natural rot and insect resistance. R-value of 1.32 per inch. Its lightweight nature reduces foundation load requirements. Shell cost: $110 - $160 per sq ft.
- Engelmann Spruce: Harvested at high altitudes, offering excellent stability and minimal checking (cracking). Shell cost: $90 - $130 per sq ft.
Furthermore, milled logs (machine-cut to uniform profiles like D-log or Swedish cope) are kiln-dried to 14-19% moisture content, reducing on-site labor. Handcrafted logs (full scribe) are peeled by hand and fit together using custom saddles. Handcrafted shells command a 40% to 60% premium over milled equivalents due to intense artisan labor.
Wood shrinks as it loses moisture. Milled logs will settle 1 to 2 inches per 8-foot wall height over the first three years. Handcrafted green logs can settle 3 to 6 inches. Your scope must include the cost of slip joints for vertical plumbing/electrical runs, screw jacks under interior support posts, and settling gaps above all windows and doors. Failing to budget for these specialized framing components will result in shattered glass and ruptured pipes.
Roof Pitch and Foundation Scope
Log cabins require heavy-duty roofing systems to handle snow loads and complement the massive timber walls. A steep 10/12 to 12/12 pitch gable roof is standard, but upgrading from architectural asphalt shingles ($4.50/sq ft) to 24-gauge standing seam metal roofing ($12.00 - $18.00/sq ft) will add $15,000 to $35,000 to a 2,000 sq ft project.
For foundations, log cabins generate massive point loads at the corners and intersecting walls. If your scope includes a walk-out basement, you must budget for a reinforced concrete stem wall with a specialized log-bearing shelf or brick ledge. Standard crawlspace foundations must utilize continuous footings rather than isolated pier blocks to prevent differential settling that will twist the rigid log shell.
Site Development: The Hidden 20%
When calculating the cost to build log cabin projects on rural or wooded lots, site preparation frequently consumes 15% to 25% of the total budget. The Log and Timber Homes Council emphasizes that rural land development is the most common source of budget exhaustion.
- Land Clearing & Grubbing: $2,500 - $6,000 per acre.
- Driveway Installation (Gravel): $8 - $15 per linear foot.
- Well Drilling: $30 - $65 per foot (average depth 150-300 ft).
- Septic System (Engineered): $12,000 - $25,000 depending on soil percolation.
- Power Trenching: $15 - $30 per linear foot from the utility pole.
Build Method Matrix: Shell vs. DIY vs. Turnkey
Your involvement level dictates the final multiplier applied to your base material costs. Choose the build method that aligns with your capital and time availability.
| Build Method | Scope of Work Included | Cost Multiplier | Best For |
|---|---|---|---|
| Weathertight Shell | Foundation, log walls, roof system, windows, exterior doors. | 1.0x (Baseline) | Owner-builders with trade experience. |
| Structural Shell + MEP | Shell plus rough plumbing, electrical, HVAC, and insulation. | 1.4x - 1.6x | DIYers who can handle drywall and finish carpentry. |
| Full Turnkey | Everything from land clearing to final interior paint and flooring. | 2.2x - 3.0x | Buyers requiring a move-in ready, financed build. |
Your Step-by-Step Calculation Framework
To generate a highly accurate estimate for your specific project, follow this sequential calculation framework rather than relying on generic online calculators.
- Determine Base Shell Cost: Multiply your planned heated square footage by the shell cost of your chosen wood species (e.g., 1,500 sq ft × $85/sq ft for milled pine = $127,500). This covers the logs, roof materials, and exterior windows.
- Add Foundation & Site Prep: Calculate your specific site costs. A standard poured crawlspace for 1,500 sq ft is roughly $18,000. Add your well, septic, and driveway estimates (e.g., $45,000 total site/foundation).
- Apply the MEP Multiplier: Mechanical, electrical, and plumbing rough-ins and finishes typically cost $85 to $120 per square foot in rural log builds. (1,500 × $100 = $150,000).
- Calculate Interior Finishes: Log cabins often feature open timber trusses and drywall or tongue-and-groove partition walls. Budget $60 to $90 per square foot for interior finishes, cabinetry, and flooring (1,500 × $75 = $112,500).
- Factor in Settling & Logistics: Add a mandatory 10% to 15% contingency specifically for log settling hardware (screw jacks, slip joints), heavy equipment rentals (cranes for setting heavy timber), and rural delivery surcharges.
By isolating the log shell from the conventional framing costs and explicitly budgeting for rural site development and timber settling mechanics, you transition from guessing the cost to build log cabin structures to engineering a precise, defensible construction budget.
Written by
Sarah WhitfieldSarah Whitfield is a chartered quantity surveyor (MRICS) and construction cost analyst with 15 years of experience in material pricing, procurement strategy, and project budgeting. She earned her degree in Construction Management from the University of Reading (UK) and has worked on projects ranging from $2M custom homes to $180M mixed-use developments across North America and Europe. Sarah currently leads cost estimating for BuildMat Insight, maintaining a proprietary database of 4,000+ material price points updated quarterly. She is a frequent contributor to RSMeans cost data panels and has presented at the International Cost Engineering Council (ICEC) congress. Based in Denver, CO, Sarah is an avid trail runner and volunteer mentor for Women in Construction.
More from Sarah Whitfield
View all
Wood & Lumber
What Are the Different Types of Wood? A Builder's Guide
Compare structural softwoods, finish hardwoods, and engineered lumber. Analyze Janka ratings, MOE values, and 2026 pricing for construction.
Aug 4, 2026

Walls & Panels
Steel Framing vs Wood Framing: Corrosion and Moisture Defense
Compare steel framing vs wood framing for moisture resistance. Learn about galvanized coatings, condensation risks, and corrosion protection strategies.
Jul 21, 2026

Stone & Masonry
How to Cut Stone Veneer: Wet Saw vs Grinder Comparison
Compare the best tools for cutting stone veneer. We review wet saws, angle grinders, and chop saws to help you achieve clean, chip-free cuts.
Jul 21, 2026