7 Proven Ways to Reduce the Cost to Build a Frame Cabin
Discover proven strategies to reduce the cost to build a frame cabin. Learn advanced framing, foundation alternatives, and smart sourcing to save thousands.
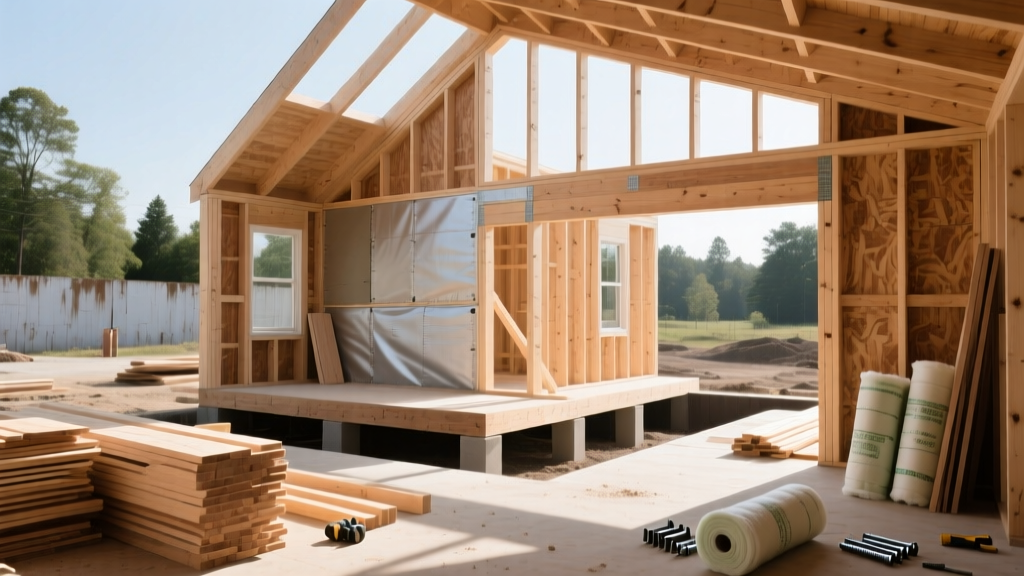
The True Baseline: What Drives Frame Cabin Costs?
The average cost to build a frame cabin in 2026 ranges from $150 to $300 per square foot, translating to $150,000 to $300,000 for a standard 1,000-square-foot structure. However, this wide variance is not arbitrary. It is dictated by design complexity, foundation choices, and framing methodologies. By strategically value-engineering your build, you can reliably push your costs toward the lower end of this spectrum without compromising structural integrity or thermal performance.
2026 Baseline Cost Metrics (1,000 Sq. Ft. Cabin)
- Site Prep & Foundation: $12,000 - $28,000
- Framing & Shell (Lumber, Roof, Windows): $45,000 - $75,000
- MEP (Mechanical, Electrical, Plumbing): $25,000 - $40,000
- Interior Finishes: $35,000 - $80,000+
- Labor Multiplier: 1.3x to 1.5x material costs (if fully contracted)
Source: Aggregated regional data cross-referenced with the National Association of Home Builders (NAHB) construction cost surveys.
Strategy 1: Optimize the Footprint and Roof Pitch
The most effective way to lower the cost to build a frame cabin happens before a single piece of lumber is ordered. Every corner you add to your floor plan increases framing labor, drywall waste, and exterior siding cuts. A simple rectangular footprint (e.g., 25x40 feet) is significantly cheaper to build than an L-shaped or T-shaped layout of the exact same square footage.
The Roof Complexity Multiplier
Roof design dictates up to 15% of your total shell budget. Complex roofs with valleys, hips, and dormers require specialized cutting, increased waste factors, and expensive flashing materials.
| Roof Style | Cost per Sq. Ft. (Installed) | Waste Factor | Labor Intensity |
|---|---|---|---|
| Simple Gable (Prefab Trusses) | $8.50 - $11.00 | 5% - 8% | Low |
| Hip Roof | $12.00 - $15.50 | 12% - 15% | High |
| Gable with Valleys/Dormers | $14.00 - $19.00 | 15% - 20% | Very High |
Actionable Insight: Stick to a simple gable roof utilizing pre-engineered wood trusses. Specify a 6/12 or 8/12 pitch; these are standard truss configurations that lumber yards produce in high volume, keeping unit costs low. Avoid standing seam metal if budget is the primary constraint; opt for architectural asphalt shingles like GAF Timberline HDZ, which cost roughly $4.50 to $6.00 per square foot installed compared to $14.00+ for metal.
Strategy 2: Value-Engineer with Advanced Framing (OVE)
Traditional framing relies on 2x4 studs placed 16 inches on-center (O.C.) with double top plates and oversized headers. Advanced framing, also known as Optimum Value Engineering (OVE), replaces this with 2x6 studs placed 24 inches O.C., single top plates, and insulated headers. According to the U.S. Department of Energy, advanced framing can reduce lumber usage by 11% to 19% while simultaneously increasing the cavity space for insulation, which lowers long-term heating and cooling costs.
By using #2 grade Spruce-Pine-Fir (SPF) 2x6 lumber at 24 inches O.C., you not only buy fewer studs but also reduce the number of top plates and corner studs. Use ladder blocking and drywall clips at corners instead of traditional three-stud corners, which eliminates thermal bridging and saves roughly four studs per corner.
Strategy 3: Rethink the Foundation System
Pouring a full frost-wall foundation with a crawl space or basement is the most expensive line item in cabin construction. For a 1,000-square-foot cabin, a traditional poured concrete foundation can easily exceed $20,000 when factoring in excavation, forming, rebar, and concrete pumping.
Alternative Foundation Matrices
To drastically reduce the cost to build a frame cabin, evaluate alternative foundation systems that match your site's soil conditions:
- Helical Piers: Steel shafts with helical plates screwed into the ground until they reach load-bearing strata. Ideal for sloped lots or remote sites where concrete trucks cannot easily access. Cost: $250 to $450 per pier. A 1,000 sq. ft. cabin typically requires 12 to 16 piers, totaling $3,000 to $7,200.
- Frost-Protected Shallow Foundations (FPSF): Utilizes rigid foam insulation (like XPS or EPS) extending outward from the foundation stem wall to trap geothermal heat, preventing the soil beneath from freezing. The Building Science Corporation notes that FPSFs can reduce excavation and concrete costs by 20% to 40% in cold climates compared to traditional frost walls.
- Concrete Pier Blocks (Surface Level): Only viable for very small, lightweight cabins (under 400 sq. ft.) in regions with stable, non-expansive soils and minimal frost heave risk. Cost: Under $1,500.
Strategy 4: Strategic Material Sourcing and Off-Season Purchasing
Lumber prices are highly volatile, but seasonal demand patterns remain predictable. Framing lumber and engineered wood products (like LVL beams and I-joists) peak in price during the spring building rush (April through June). Purchasing your framing package in late winter (January/February) and storing it in a dry, covered environment can yield savings of 8% to 12% on the total lumber package.
Furthermore, utilize your local lumber yard's "cull" or "#3 grade" bins for non-structural applications. While you must use structurally graded lumber (Stud or #2 and better) for load-bearing walls, cull lumber is perfectly acceptable for temporary bracing, non-load-bearing partition walls, and backing for cabinets.
Strategy 5: Sweat Equity vs. Contracted Labor Breakdown
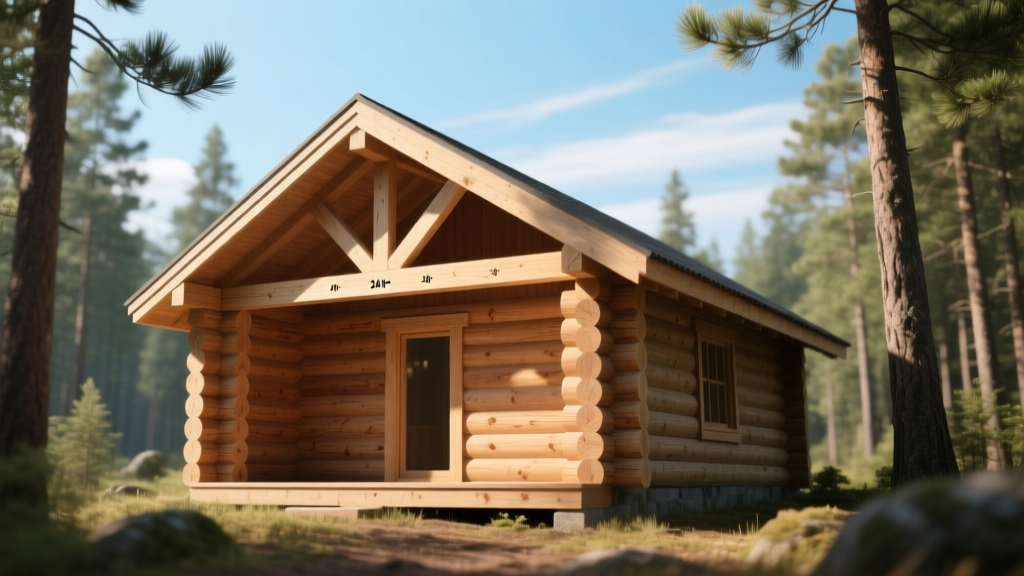
Labor typically accounts for 40% to 50% of the total cost to build a frame cabin. Acting as an owner-builder or selectively applying sweat equity is the fastest way to slash costs. However, misallocating your DIY efforts can lead to costly rework. Use the framework below to decide where to invest your time versus your money.
| Construction Phase | DIY Savings Potential | Risk of Rework | Recommendation |
|---|---|---|---|
| Site Clearing & Prep | High ($3k - $8k) | Low | DIY (Rent a mini-excavator) |
| Framing & Sheathing | High ($10k - $18k) | Medium | Hybrid (Hire a lead framer, act as labor) |
| Insulation & Drywall | Medium ($4k - $7k) | Low/Medium | DIY (High time commitment, low skill barrier) |
| Electrical & Plumbing | Medium ($5k - $10k) | Very High | Hire Pro (Code inspections and safety risks) |
| Interior Painting & Trim | High ($3k - $6k) | Low | DIY (Time-consuming but highly forgiving) |
Hidden Cost Traps to Avoid
When calculating the cost to build a frame cabin, novice builders frequently overlook site-specific infrastructure costs. A remote cabin lot might be priced attractively at $25,000, but the hidden infrastructure can easily double that investment before framing even begins.
The Utility Trenching Trap: Running power from the road to your cabin pad costs between $15 and $30 per linear foot for underground trenching and conduit. If your building pad is 500 feet from the utility pole, expect a $7,500 to $15,000 bill just for electrical site service. Always measure the exact distance to utilities before purchasing raw land.
Similarly, well drilling and septic system installation are highly dependent on local geology. A standard gravity-fed septic system costs $5,000 to $9,000, but if your soil fails the percolation (perc) test, you may be forced to install an engineered mound system or aerobic treatment unit, which can escalate costs to $20,000 or more. Always make land purchases contingent on a successful perc test and a verified well-water yield report.
Finalizing Your Budget Strategy
Reducing the cost to build a frame cabin requires a shift in perspective from simply buying cheaper materials to engineering a more efficient structure. By adopting a simple rectangular footprint, utilizing advanced 24-inch O.C. framing, selecting a site-appropriate shallow foundation, and strategically applying sweat equity to high-margin/low-risk tasks, you can reliably shave 20% to 30% off conventional contractor estimates. Document every material takeoff, secure your lumber during off-peak months, and prioritize structural simplicity over aesthetic complexity to ensure your cabin build remains financially viable from site prep to the final coat of paint.
Written by
Marcus ChenMarcus Chen is a licensed structural engineer (PE) and building materials analyst with over 12 years of experience across residential, commercial, and industrial construction. He holds a Master of Science in Civil Engineering from UC Berkeley and spent six years at Thornton Tomasetti before transitioning to independent consulting and technical writing. Marcus specializes in material selection for seismic-prone regions, concrete reinforcement strategies, and lifecycle cost analysis. His work has been cited by the American Concrete Institute (ACI) and the Structural Engineers Association of California (SEAOC). When he is not on a job site or at his desk, you will find him hiking the Sierra Nevada or restoring a 1920s craftsman bungalow in Oakland, CA.
More from Marcus Chen
View all
Construction Cost
How Much Did the Eiffel Tower Cost to Build?
How much did the Eiffel Tower cost to build in 1889? We adjust for inflation and compare its budget to modern skyscraper construction.
Aug 4, 2026

Fire Resistance
What Is a Fire Resistant Material? Testing & Certification Guide
Discover what is a fire resistant material through ASTM and UL testing. Learn how fire ratings, certifications, and assemblies work in construction.
Aug 4, 2026

Construction Cost
How Much Did the Burj Khalifa Cost to Build?
How much did the Burj Khalifa cost to build? We break down the $1.5B project and extract 5 money-saving strategies for your next build.
Jul 30, 2026