How Much Does It Cost to Build a Barndominium? 2026 Costs
Discover how much it costs to build a barndominium in 2026. Get a detailed budget breakdown for shells, finishes, and site prep to plan your project.
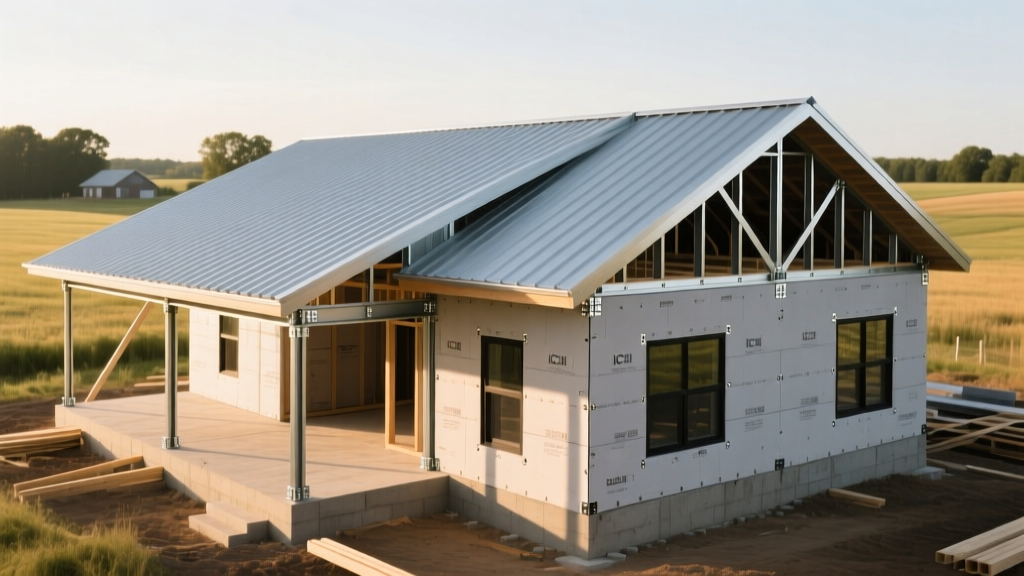
The Real Cost of Building a Barndominium: Beyond the Shell
When planning a post-frame or steel-frame residential build, the most common question is: how much does it cost to build a barndominium? In 2026, a fully finished, turnkey barndominium costs between $150 and $250 per square foot. However, this number is highly dependent on your site conditions, structural system, and interior finish levels. A weather-tight shell package alone typically ranges from $45 to $75 per square foot, but the shell represents only 30% to 40% of your total project budget.
• Shell & Foundation: $110,000 – $150,000
• Site Prep & Utilities: $25,000 – $60,000
• Interior Build-Out & MEP: $165,000 – $290,000
• Total Turnkey Estimate: $300,000 – $500,000
According to construction cost data tracked by the National Association of Home Builders (NAHB), material volatility has stabilized, but specialized labor for metal building erection and concrete finishing continues to drive baseline costs upward. To build an accurate budget, you must break the project down into distinct construction phases.
Phase 1: Site Preparation and Foundation
Site work is the most frequent source of budget overruns in barndominium construction. Unlike traditional subdivisions, barndominiums are often built on raw, unimproved rural land.
Site Work and Utility Trenching
Clearing, grading, and excavating a rural lot costs between $3,500 and $12,000 per acre. If your site requires a new well and septic system, budget an additional $25,000 to $45,000. Trenching for underground electrical and fiber-optic internet from the road to the pad site adds $15 to $30 per linear foot.
The Concrete Slab: Do Not Compromise Here
Most barndominiums utilize a monolithic slab-on-grade foundation. For a 2,000-square-foot footprint, expect to pay $18,000 to $28,000 for a fully engineered slab. This includes excavation, compacted gravel base, rebar or post-tension cable reinforcement, and a 4,000 PSI concrete mix.
Critical Moisture Control: You must install a minimum 15-mil polyethylene vapor barrier beneath the slab, with all seams taped and sealed. Metal buildings are highly susceptible to condensation; if ground moisture wicks through an unsealed slab, it will rust your base trim, ruin interior flooring, and compromise indoor air quality.
Phase 2: The Structural Shell and Exterior Envelope
The shell package includes the framing, exterior metal panels, roofing, and basic trim. You have two primary framing choices: wood post-frame (pole barn style) or structural steel (red iron).
| Component | Material Specification | 2026 Cost per Sq. Ft. | Pros & Cons |
|---|---|---|---|
| Wood Post-Frame | Pressure-treated 6x6 laminated columns | $18 - $24 | Lower cost, easier to frame interior walls. Susceptible to rot if not properly treated. |
| Steel Frame (Red Iron) | I-beam rigid frames, 20-gauge C-channel girts | $26 - $35 | Spans wider distances (up to 80ft clear), non-combustible. Requires specialized erection crew. |
| Roofing Panels | 26-gauge Galvalume standing seam | $8 - $12 | Hidden fasteners prevent leaks. 26-gauge handles heavy snow loads better than 29-gauge. |
| Wall Panels | 26-gauge concealed fastener metal siding | $6 - $9 | Clean aesthetic. Avoid exposed fastener (corrugated) panels for primary residences. |
Insulation: The Condensation Imperative
Metal buildings conduct heat and cold rapidly. If you insulate a barndominium with traditional fiberglass batts, you will almost certainly experience condensation dripping from the interior steel purlins during temperature swings. The Department of Energy emphasizes continuous insulation for metal structures. You must use 2lb density closed-cell polyurethane spray foam applied directly to the underside of the roof deck and exterior wall girts. At R-6.5 per inch, a 4-inch application yields R-26, creating a seamless vapor and thermal barrier that stops condensation dead in its tracks. Budget $3.50 to $5.00 per square foot of surface area for professional closed-cell foam installation.
Phase 3: Interior Build-Out and MEP Systems
Once the shell is sealed, the build transitions to standard residential construction, with a few structural caveats.
Framing and Drywall
Interior non-load-bearing walls are typically framed with 2x4 or 2x6 wood studs at 16 inches on center. Because the exterior shell is already structurally independent, interior walls do not support the roof load, allowing for highly flexible open-concept floor plans. Drywall finishing (hanging, taping, mudding, and texturing) costs $2.50 to $4.00 per square foot of wall space.
The Open-Concept HVAC Trap
Barndominiums frequently feature 12-foot to 16-foot vaulted ceilings. Standard residential HVAC load calculations (Manual J) are based on square footage, but high ceilings drastically increase the cubic volume of conditioned air. If you install a standard forced-air system without accounting for heat stratification, the upper 6 feet of your living space will be 10 degrees warmer than the floor.
For plumbing, PEX-A (Uponor or similar expansion PEX) is the industry standard, reducing material and labor costs by 20% compared to copper. Electrical rough-ins for a 2,000 sq. ft. barndominium with a detached shop will average $18,000 to $25,000, assuming a 400-amp main service split between the residence and shop.
Barndominium vs. Traditional Stick-Built: Cost Matrix
How does the barndominium budget compare to a conventional wood-framed house? The savings are primarily found in the exterior envelope and foundation, not the interior finishes.
- Foundation: Barndominiums save 10-15% by utilizing slab-on-grade rather than full basements or crawlspaces.
- Exterior Framing: Post-frame or steel shells are erected in days, not weeks, saving 20-30% on exterior framing labor.
- Roofing: Metal roofing costs roughly the same as premium architectural asphalt shingles but lasts 2-3 times longer.
- Interior Finishes: Costs are identical. Cabinets, flooring, and appliances cost the same regardless of the exterior shell type.
Financing and Land Considerations
Securing a loan for a barndominium is more complex than a traditional mortgage. Many conventional lenders hesitate to finance post-frame residential structures due to a lack of comparable sales data (comps) in rural areas.
If you are building in a designated rural area, look into the USDA Rural Development programs. USDA construction-to-permanent loans offer zero-down financing options and are highly amenable to barndominium builds, provided the home meets standard residential building codes and energy efficiency requirements. Alternatively, local credit unions and regional farm bureaus often hold specialized portfolios for agricultural-residential hybrid properties and offer more flexible appraisal guidelines than national banks.
5 Budgeting Mistakes That Derail Barndominium Projects
- Skipping the Geotechnical Soil Report: A $2,500 soil test can save you $30,000 in foundation repairs. Expansive clay soils require deeper grade beams or engineered piers; pouring a standard slab on unstable ground will result in catastrophic cracking.
- Using 29-Gauge Steel in High-Wind Zones: While 29-gauge panels are cheaper, they lack the pull-out strength to withstand 110+ mph wind uplift. Always specify 26-gauge or 24-gauge panels with concealed clip systems in tornado or hurricane corridors.
- Underestimating Site Prep: Buyers often budget $10,000 for site prep, only to discover the land requires $25,000 in rock blasting, tree stump removal, or retaining walls to create a flat building pad.
- Ignoring Snow Load Engineering: A roof designed for 20 PSF (pounds per square foot) snow load will collapse in northern climates. Ensure your shell manufacturer engineers the trusses for your specific county's minimum snow load requirements (often 40-60 PSF).
- DIY Electrical and Plumbing to Save Money: Barndominiums require running lines through steel girts or drilling through thick laminated posts. Improper routing compromises the structural integrity of the frame and violates NEC (National Electrical Code) standards regarding wire chafing on metal edges.
Accurately estimating how much it costs to build a barndominium requires looking past the advertised shell prices. By budgeting realistically for site development, premium moisture control, and volume-adjusted HVAC systems, you can achieve a highly durable, energy-efficient custom home that outperforms traditional construction in both longevity and cost-efficiency.
Written by
David NakamuraDavid Nakamura is a licensed architect (AIA) and construction technology writer focused on sustainable building methods, mass timber engineering, and high-performance building envelopes. He holds a Master of Architecture from the University of Washington and is a certified Passive House Consultant (CPHC). David spent eight years at the Seattle firm Mithun, where he led the design of three LEED Platinum projects, before founding his own practice specializing in net-zero residential design. He serves on the editorial advisory board of GreenBuilder Magazine and has authored peer-reviewed papers on cross-laminated timber (CLT) connections for the Journal of Structural Engineering. In his spare time, David teaches woodworking at Pratt Fine Arts Center and kayaks the Puget Sound.
More from David Nakamura
View all
Construction Cost
Labor Cost to Build a Deck Per Sq Ft: 2026 Installation Guide
Discover the exact labor cost to build a deck per sq ft in 2026. This installation guide breaks down contractor rates, complexity factors, and hidden fees.
Aug 4, 2026

Construction Cost
How Much Does It Cost to Build a 3 Bedroom House? Financing Guide
Learn exactly how much it costs to build a 3 bedroom house and explore 2026 financing options, construction loan types, and budget frameworks for your build.
Aug 4, 2026

Construction Cost
Cost to Build a Tennis Court: 2026 Guide
How much does it cost to build a tennis court in 2026? Breakdowns for asphalt, concrete, and synthetic surfaces plus fencing and lighting.
Jul 30, 2026