How Much Is the Cost to Build a House in 2026? Detailed Breakdown
Discover exactly how much is the cost to build a house in 2026. Get a detailed breakdown of hard costs, soft costs, and regional price variations.
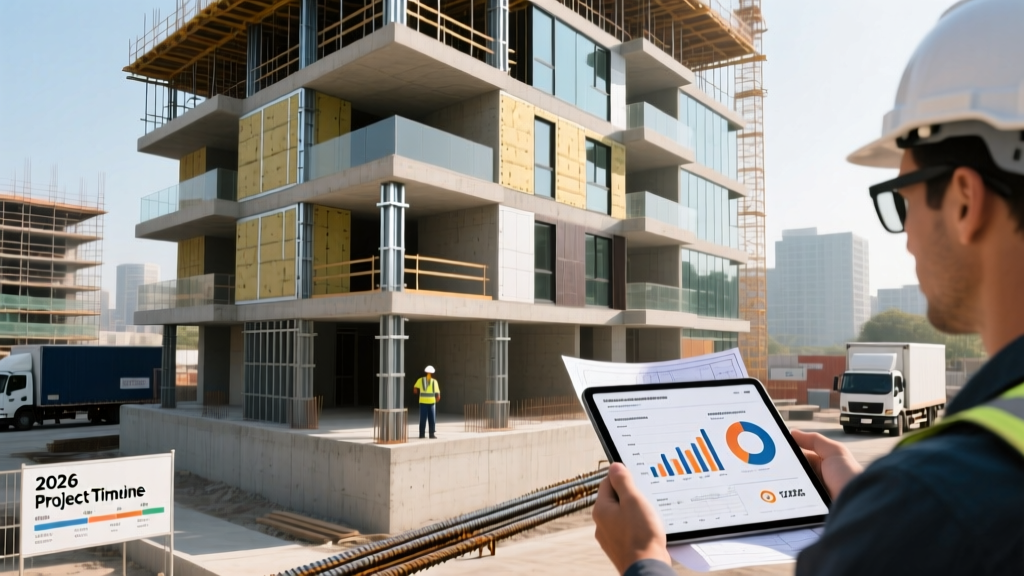
The True Baseline: National Averages vs. Custom Realities
When evaluating how much is the cost to build a house in 2026, relying on broad national averages is a financial trap. While the U.S. Census Bureau New Residential Construction data tracks median contract prices, those figures often obscure the granular reality of site-specific variables, material upgrades, and local labor premiums. For a standard 2,200-square-foot, single-family stick-built home with mid-grade builder finishes, the baseline hard construction cost ranges from $165 to $245 per square foot. This translates to $363,000 to $539,000 before land acquisition and soft costs.
However, custom architectural builds utilizing premium materials, complex rooflines, and high-performance building envelopes (such as Passive House standards) easily push costs to $350–$500+ per square foot. The following breakdown dissects the exact capital allocation required for a 2,200-square-foot build, separating hard construction costs from the invisible soft costs that frequently derail budgets.
Hard Costs Breakdown: Where the Capital Actually Goes
Hard costs represent the physical materials and labor required to construct the home. According to NAHB Housing Economics and Construction Cost Surveys, interior finishes and framing consistently consume the largest share of the budget. Below is the detailed cost allocation for a 2,200 sq. ft. home in a moderate-cost region.
| Construction Phase | Cost per Sq. Ft. | Total Estimate (2,200 sq ft) | Key Cost Variables & Edge Cases |
|---|---|---|---|
| Site Work & Prep | $8 - $15 | $17,600 - $33,000 | Expansive clay soils requiring over-excavation; rock blasting; long driveway runs. |
| Foundation | $12 - $20 | $26,400 - $44,000 | Walkout basements vs. slab-on-grade; high water tables requiring extensive French drains. |
| Framing & Sheathing | $18 - $28 | $39,600 - $61,600 | 2x6 exterior walls vs. 2x4; complex roof trusses; engineered lumber (LVL) spans. |
| Exterior Finishes | $15 - $25 | $33,000 - $55,000 | Vinyl siding vs. James Hardie fiber cement; asphalt shingles vs. standing seam metal. |
| Major Systems (MEP) | $22 - $35 | $48,400 - $77,000 | Ductless mini-splits vs. central HVAC; PEX-A plumbing vs. copper; 200A vs. 400A electrical. |
| Interior Finishes | $35 - $65 | $77,000 - $143,000 | LVP vs. hardwood flooring; quartz vs. granite; custom cabinetry vs. stock RTA. |
Never finalize a land purchase or construction budget without a Phase 1 Geotechnical Soil Report ($1,500–$3,000). If your site contains expansive soils or a high frost line, your foundation engineer may mandate a pier-and-beam system or deeper footings, instantly adding $15,000 to $25,000 to your foundation budget.
The Soft Cost Blindspot: Permits, Fees, and Design
Homeowners frequently ask how much is the cost to build a house but forget to account for soft costs. These non-physical expenses typically consume 15% to 25% of your total project budget. U.S. Department of Housing and Urban Development (HUD) regulatory analyses highlight that municipal impact fees alone can vary wildly, from $2,000 in rural counties to over $25,000 in high-growth suburban municipalities.
- Architectural & Design Fees: $15,000 – $40,000 (typically 5% to 10% of hard costs for custom designs).
- Structural Engineering: $2,500 – $6,000 (required for complex spans, retaining walls, or high-wind seismic zones).
- Permits & Impact Fees: $5,000 – $25,000 (covers water/sewer tap fees, school district impact fees, and building permits).
- Land Surveying & Staking: $1,500 – $3,500 (topographical survey and boundary staking).
- Builder Overhead & Profit: 15% to 20% of total hard costs (if using a General Contractor rather than acting as an owner-builder).
2026 Material Selection Matrix: Standard vs. Premium Upgrades
Material selection is the most effective lever for controlling your build cost. The matrix below compares standard builder-grade materials with premium upgrades, detailing the exact cost premium and the long-term ROI for a 2,200 sq. ft. home.
| Category | Standard Builder-Grade | Premium Upgrade | Cost Premium | ROI & Longevity Impact |
|---|---|---|---|---|
| Roofing | Architectural Asphalt Shingles | 24-Gauge Standing Seam Metal | +$18,000 - $24,000 | 50-year lifespan; lowers insurance premiums in hail zones. |
| Siding | Vinyl Siding | James Hardie Fiber Cement | +$12,000 - $18,000 | Fire resistant; 30-year color warranty; drastically boosts curb appeal. |
| Insulation | Fiberglass Batts (R-13) | Closed-Cell Spray Foam (R-21+) | +$6,000 - $9,000 | Superior air sealing; reduces HVAC sizing requirements and monthly energy bills. |
| Windows | Double-Pane Vinyl | Triple-Pane Fiberglass | +$8,000 - $12,000 | Essential for extreme climates; reduces condensation and exterior noise. |
Step-by-Step Construction Loan Draw Schedule
If you are financing the build with a construction-to-permanent loan, the bank will not hand over the funds upfront. Capital is released in 'draws' after an inspector verifies phase completion. Understanding this schedule is critical for cash flow management.
- Draw 1 (10%): Site prep, excavation, and footings poured.
- Draw 2 (15%): Foundation walls complete, waterproofing applied, slab poured.
- Draw 3 (20%): 'Dried-in' stage. Framing, roof sheathing, and exterior windows installed.
- Draw 4 (20%): Rough MEP (Mechanical, Electrical, Plumbing) complete and passed municipal inspections.
- Draw 5 (20%): Drywall hung and finished; interior doors, trim, and cabinets installed.
- Draw 6 (15%): Final finishes (flooring, paint, fixtures), landscaping, and Certificate of Occupancy (CO) issued.
'The most common point of failure for owner-builders is underestimating the timeline between rough-in inspections and drywall. Municipal inspector backlogs in high-growth areas can delay the Draw 4 release by three to four weeks, stalling subcontractors and triggering contract penalty clauses.' — Senior Construction Loan Officer, Regional Credit Union.
Regional Cost Multipliers: Geography as a Cost Driver
Labor rates and supply chain logistics heavily dictate how much is the cost to build a house depending on your zip code. Use the following regional multipliers to adjust the national baseline estimates provided above.
- Northeast (e.g., NY, MA, CT): Multiply baseline by 1.35 to 1.50. High union labor rates, strict energy codes, and deep frost-line foundation requirements drive costs up.
- West Coast (e.g., CA, WA, OR): Multiply baseline by 1.40 to 1.65. Seismic engineering requirements, Title 24 energy compliance, and extreme municipal impact fees.
- Southeast (e.g., TX, FL, GA): Multiply baseline by 0.85 to 0.95. Slab-on-grade foundations are standard; lower labor costs, though hurricane wind-load engineering in FL adds specific framing costs.
- Midwest (e.g., OH, IN, MO): Multiply baseline by 0.90 to 1.05. Closest to the national average, though full basements are standard, which balances out the lower labor rates.
Actionable Strategies to Control Your Build Cost
To prevent budget overruns, implement these specific procurement and design strategies before breaking ground:
Lumber and steel prices fluctuate based on global commodities markets. Once your blueprints are finalized, work with your builder to purchase 'lumber packages' and roofing materials up to 90 days in advance, storing them at a local supplier's yard to lock in current pricing and avoid mid-build surcharges.
- Simplify the Roofline: Every valley, dormer, and pitch change increases framing labor, sheathing waste, and long-term leak risks. A simple gable or hip roof can save $10,000 to $18,000 compared to a complex multi-gable design.
- Plumbing Stacking: Design your floor plan to stack second-floor bathrooms directly above first-floor kitchens or utility rooms. This minimizes the length of drain lines, vent stacks, and hot water runs, saving $2,000 to $4,000 in plumbing labor and materials.
- Standardize Door and Window Sizes: Custom-sized windows and non-standard door heights (e.g., 8-foot interior doors) require special manufacturing runs. Stick to standard 6'8" interior doors and stock window dimensions to avoid 20% to 40% premium markups.
By meticulously tracking hard costs, anticipating soft fees, and making strategic material selections, you can accurately forecast your total investment and avoid the financial pitfalls that plague unprepared builders.
Written by
Marcus ChenMarcus Chen is a licensed structural engineer (PE) and building materials analyst with over 12 years of experience across residential, commercial, and industrial construction. He holds a Master of Science in Civil Engineering from UC Berkeley and spent six years at Thornton Tomasetti before transitioning to independent consulting and technical writing. Marcus specializes in material selection for seismic-prone regions, concrete reinforcement strategies, and lifecycle cost analysis. His work has been cited by the American Concrete Institute (ACI) and the Structural Engineers Association of California (SEAOC). When he is not on a job site or at his desk, you will find him hiking the Sierra Nevada or restoring a 1920s craftsman bungalow in Oakland, CA.
More from Marcus Chen
View all
Construction Cost
How Much Did the Eiffel Tower Cost to Build?
How much did the Eiffel Tower cost to build in 1889? We adjust for inflation and compare its budget to modern skyscraper construction.
Aug 4, 2026

Fire Resistance
What Is a Fire Resistant Material? Testing & Certification Guide
Discover what is a fire resistant material through ASTM and UL testing. Learn how fire ratings, certifications, and assemblies work in construction.
Aug 4, 2026

Construction Cost
How Much Did the Burj Khalifa Cost to Build?
How much did the Burj Khalifa cost to build? We break down the $1.5B project and extract 5 money-saving strategies for your next build.
Jul 30, 2026