Cost to Build Self Storage Facility: Detailed Breakdown
Analyze the exact cost to build a self storage facility. Detailed breakdown of single-story, multi-story, climate-controlled, and site prep expenses.

Capital Requirements: The True Cost to Build a Self Storage Facility
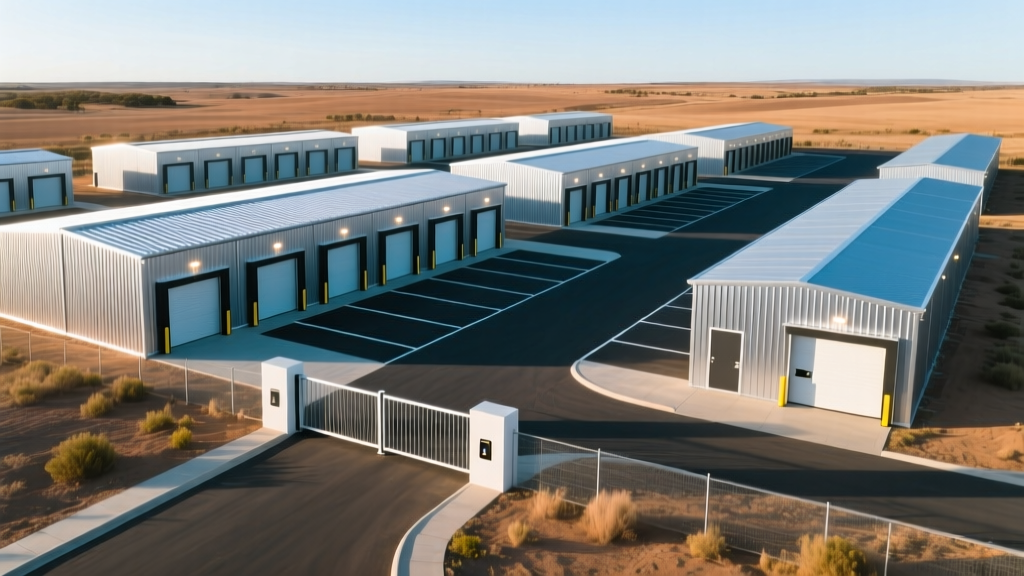
Developing a self storage facility requires a precise understanding of hard construction costs, soft costs, and site-specific infrastructure variables. While the barrier to entry was historically low, modern zoning restrictions, material volatility, and the demand for climate-controlled environments have shifted the capital requirements significantly. The cost to build a self storage facility currently ranges from $25 to $75 per square foot of net rentable space, depending heavily on the building typology, regional labor rates, and site topography.
2026 Baseline Cost Highlights
- Single-Story (Non-Climate): $25 - $40 per sq. ft.
- Multi-Story (Elevator Serviced): $42 - $70+ per sq. ft.
- Climate-Controlled Adder: $12 - $18 per sq. ft.
- Average Facility Size: 50,000 - 70,000 net rentable sq. ft.
- Total Project Capital (excluding land): $1.8M - $4.5M+
Hard Cost Matrix: Building Typology Comparison
The structural configuration dictates the baseline budget. Single-story facilities utilize simpler slab-on-grade foundations and pre-engineered metal building (PEMB) systems, while multi-story structures require deep foundations, reinforced concrete tilt-up or masonry walls, and heavy-duty freight elevators.
| Cost Category | Single-Story (Per Sq Ft) | Multi-Story (Per Sq Ft) | Primary Cost Drivers |
|---|---|---|---|
| Site Work & Grading | $4.00 - $8.00 | $6.00 - $12.00 | Soil remediation, retention ponds, utility tap fees |
| Foundation & Concrete | $5.00 - $7.50 | $9.00 - $14.00 | Slab thickness, post-tension cables, deep piles |
| Structural Framing | $8.00 - $12.00 | $15.00 - $22.00 | Steel tonnage, PEMB vs. tilt-up concrete panels |
| Partitions & Doors | $3.50 - $5.00 | $4.00 - $6.50 | Corrugated steel vs. aluminum, rolling doors |
| HVAC & Insulation | $0.00 - $14.00 | $12.00 - $18.00 | R-value requirements, RTU units, ductwork |
Structural Systems: Pre-Engineered Metal Buildings (PEMB) vs. Masonry
According to data tracked by the Metal Building Manufacturers Association (MBMA), over 85% of new single-story self storage facilities utilize Pre-Engineered Metal Building (PEMB) systems. PEMBs offer rapid erection times and clear-span interiors, maximizing rentable square footage by eliminating interior load-bearing columns.
PEMB Specifications for Storage
For a standard single-story facility, specify a minimum 26-gauge PBR (Purlin Bearing Rib) roof panel and 24-gauge wall liners. The structural steel framing should utilize ASTM A992 grade steel. To prevent condensation—which is a primary failure mode for stored goods—apply a 2-inch layer of closed-cell spray foam insulation directly to the underside of the roof deck, or utilize a vinyl-backed fiberglass batt system with an R-19 rating.
When to Choose Masonry or Tilt-Up Concrete
Multi-story facilities or those located in high-wind zones (HVHZ) like coastal Florida often require reinforced concrete masonry units (CMU) or tilt-up concrete panels. While tilt-up concrete increases the structural shell cost by 20% to 35% compared to PEMB, it drastically reduces long-term maintenance, offers superior impact resistance, and lowers commercial property insurance premiums.
Do not use standard drywall or wood framing for interior unit partitions. Corrugated galvanized steel partitions (minimum 24-gauge) anchored to a concrete curb are the industry standard. They resist impact from moving dollies, prevent pest intrusion, and allow for easy reconfiguration of unit sizes based on market demand.
Site Preparation: The Hidden Budget Killer
Developers frequently underestimate site work, which can consume 15% to 25% of the total hard costs. Self storage facilities require massive impervious surface areas for drive aisles and parking. According to development case studies featured in Inside Self Storage, poor soil conditions and strict municipal stormwater management regulations are the leading causes of budget overruns.
Concrete and Paving Standards
Drive aisles must withstand the point-loads of loaded dump trailers and 10,000-lb axle U-Haul trucks. Specify a minimum 6-inch thick, 4,000 PSI concrete pour with synthetic fiber mesh and #4 rebar on 2-foot centers for all primary drive aisles. Asphalt is acceptable for secondary parking areas but will require mill-and-overlay maintenance every 7 to 10 years, increasing long-term OPEX.
Stormwater and SWPPP Compliance
Municipalities now mandate extensive Stormwater Pollution Prevention Plans (SWPPP). You may be required to construct underground detention vaults or large retention ponds, which can reduce your net rentable land area by 10% to 15%. Always conduct a Phase I Environmental Site Assessment and comprehensive geotechnical borings before finalizing your land acquisition pro forma.
Security, Automation, and the Tech Stack
Modern self storage is a technology-driven asset class. Unmanned or semi-unmanned facilities are the standard for new developments, requiring robust automation and security infrastructure. Budget $35,000 to $65,000 for a comprehensive tech stack on a 60,000 sq. ft. facility.
- Access Control & LPR: License Plate Recognition (LPR) cameras at ingress/egress points integrate with management software like SiteLink or storEDGE to automatically grant access to active tenants and deny entry to delinquent accounts. Budget $2,500 to $4,000 per LPR camera node.
- Individual Unit Alarms: Hardwired door sensors on every unit (e.g., DaVinciLock or Janus International systems) alert management if a unit is breached without a valid access code. This costs approximately $80 to $120 per door installed.
- PTZ Camera Networks: Pan-Tilt-Zoom IP cameras with infrared capabilities must cover every hallway intersection and exterior corner. Ensure the NVR (Network Video Recorder) has a minimum 30-day retention capacity and utilizes H.265 compression to manage bandwidth.
- Smart Thermostats: For climate-controlled buildings, networked thermostats that monitor humidity and temperature in real-time prevent catastrophic mold outbreaks. Maintain interior environments strictly between 55°F and 80°F with relative humidity below 55%.
Soft Costs, Zoning, and Entitlement Edge Cases
Soft costs typically represent 15% to 25% of the total project budget. These include architectural and engineering (A/E) fees, legal counsel, permitting, and financing costs. However, the most volatile soft cost is the entitlement and zoning process.
Many municipalities view self storage as a low-tax-revenue, low-employment land use. Expect intense scrutiny during zoning board hearings. Developers frequently have to offer concessions, such as enhanced architectural facades (e.g., adding faux stone wainscoting or pitched roof overhangs to the PEMBs), increased landscaping buffers, or dedicating land for public right-of-way expansions to secure special use permits.
Architectural facade enhancements required by planning boards can add $4 to $8 per square foot to the exterior shell cost. Furthermore, impact fees for water and sewer tap-ins can range from $15,000 to over $100,000 depending on the local utility authority, even if the facility's actual water consumption is negligible compared to retail or residential developments.
Optimizing the Pro Forma
According to CBRE Research, the self storage sector continues to show resilience, but oversaturation in specific suburban submarkets is compressing lease-up timelines. To mitigate risk, design your facility with a flexible unit mix. Avoid hard-partitioning the entire facility on day one. Build out 60% of the planned units (focusing on high-demand 10x10 and 10x15 sizes) and leave the remaining space as unfinished shell. This allows you to deploy mobile partition systems and adapt the unit mix dynamically based on the first 12 months of localized tenant demand data.
Written by
Elena RodriguezElena Rodriguez is a civil engineer and technical writer specializing in concrete technology, masonry systems, and ASTM/ACI compliance. She earned her B.S. in Civil Engineering from Texas A&M University and spent a decade at a materials testing laboratory, performing over 2,000 concrete compressive strength tests and masonry prism evaluations. Elena is an ACI-certified Field Testing Technician (Grade I) and a member of ASTM Committee C12 on Natural Building Stone. She currently consults on forensic engineering cases involving concrete failures and moisture intrusion. Based in San Antonio, TX, Elena is a proud member of the Society of Women Engineers (SWE) and coaches her daughter's FIRST Robotics team.
More from Elena Rodriguez
View all
Walls & Panels
Cost Analysis: Light Gauge Steel Framing Advantages and Disadvantages
Evaluate light gauge steel framing advantages and disadvantages through a strict cost analysis lens, comparing material, labor, and lifecycle expenses.
Aug 4, 2026

Walls & Panels
Gypsum Board Types: Exact Specifications, Thickness & Dimensions
Compare standard, Type X, and moisture-resistant gypsum board types. Get exact specifications, thicknesses, dimensions, and ASTM standards for your project.
Aug 4, 2026

Fire Resistance
Best Fire-Resistant Outdoor Decking Materials: 2026 Buyer Guide
Discover the best fire-resistant outdoor decking materials for 2026. Compare Class A PVC, aluminum, and hardwood options for WUI compliance and safety.
Aug 4, 2026