2026 Cost to Build a Fourplex: Complete Breakdown & ROI
Discover the 2026 cost to build a fourplex, including hard costs, MEP requirements, fire ratings, and ROI metrics for multifamily investors.

Executive Summary & National Averages
Building a fourplex (a multifamily structure containing four distinct residential units) bridges the gap between single-family residential construction and large-scale commercial development. In 2026, the national average cost to build a fourplex ranges from $185 to $340 per square foot. For a standard 4,000-square-foot building (yielding four 1,000-square-foot units), total hard and soft costs typically land between $740,000 and $1,360,000.
2026 Key Cost Metrics
- Average Total Cost: $980,000 (for a 4,000 sq. ft. mid-tier build)
- Cost Per Unit: $245,000 per door (average)
- Cost Per Square Foot: $185 (economy/production) to $340+ (custom/high-cost coastal markets)
- Typical Timeline: 9 to 14 months from groundbreaking to certificate of occupancy
Hard Cost Breakdown by Construction Phase
According to data adapted from the National Association of Home Builders (NAHB), multifamily construction costs distribute differently than single-family homes due to the necessity of commercial-grade fire separations, centralized infrastructure, and higher structural loads.
| Construction Phase | Percentage of Hard Costs | Estimated Cost (per $1M budget) | Key Fourplex Considerations |
|---|---|---|---|
| Site Work & Foundation | 10% - 14% | $100,000 - $140,000 | Heavier load requires engineered slab or continuous footings. |
| Framing & Exterior | 22% - 26% | $220,000 - $260,000 | Type V-A wood framing with 1-hour exterior fire ratings. |
| Major Systems (MEP) | 18% - 22% | $180,000 - $220,000 | 4 separate HVAC units, 4-gang meter sockets, commercial water heaters. |
| Interior Finishes | 25% - 30% | $250,000 - $300,000 | Economies of scale apply (4 identical kitchens/baths). |
| Fire & Sound Separation | 5% - 8% | $50,000 - $80,000 | 2-hour party walls, STC 50 floor/ceiling assemblies. |
Architectural Configurations & Cost Impacts
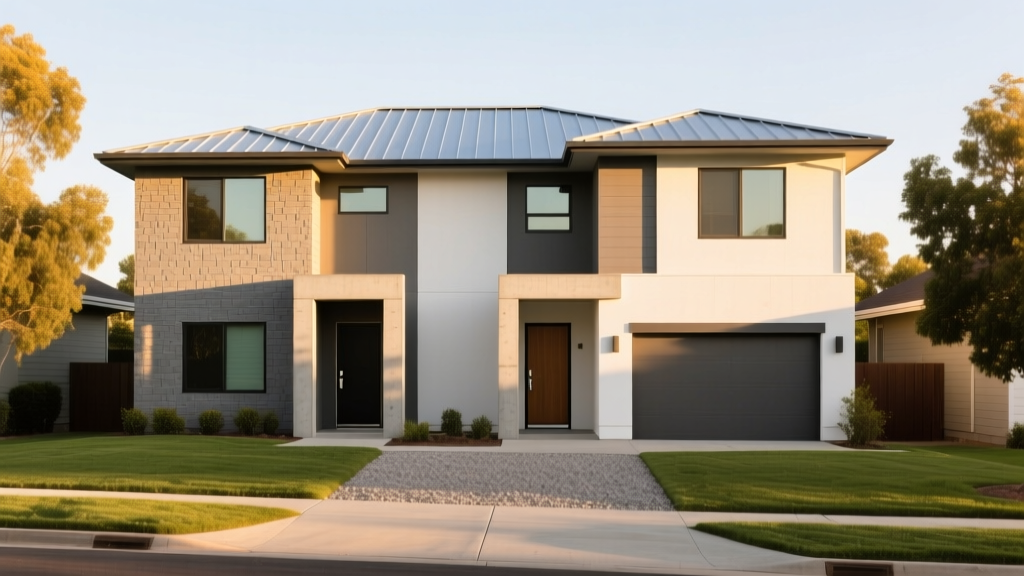
The physical layout of your fourplex drastically alters the cost per square foot and the long-term maintenance profile. There are two primary configurations:
1. Stacked Configuration (Two Up, Two Down)
Stacked fourplexes share a smaller footprint, reducing foundation and roofing costs by approximately 15% compared to side-by-side layouts. However, they introduce complex soundproofing requirements. The floor/ceiling assembly between the ground and second-floor units must achieve a minimum Impact Insulation Class (IIC) of 50. This requires investing in acoustic underlayments (such as 5mm rubberized mats or specialized gypsum concrete toppings) and resilient channel installations for the ground-floor ceilings to prevent impact noise transfer.
2. Side-by-Side Configuration (Townhome Style)
All four units sit on the ground level, sharing vertical party walls. While this eliminates floor-ceiling sound transmission issues, it increases the foundation footprint, roof surface area, and exterior siding requirements. The primary cost driver here is the vertical fire separation. The International Building Code (IBC) Chapter 5 mandates strict fire-resistance ratings for walls separating distinct dwelling units to prevent lateral fire spread.
Fire, Sound, and Code: The Hidden Cost Multipliers
Single-family home builders rarely deal with fire-rated assemblies, but they are the most critical line item in a fourplex budget. Under standard IBC classifications, a fourplex is typically built as a Type V-A (protected wood-frame) structure.
- Party Walls (Separating Units): Require a 2-hour fire-resistance rating if the building lacks an NFPA 13R automatic sprinkler system. If you install a commercial sprinkler system (adding $3.50 to $5.00 per sq. ft. to the budget), the party wall requirement often drops to 1-hour. A standard 1-hour wall consists of staggered-stud framing with two layers of 5/8-inch Type X gypsum board on each side.
- Shaft Enclosures: Stairwells and utility chases penetrating multiple floors must be enclosed in 1-hour or 2-hour fire-rated drywall assemblies with fire-rated self-closing doors (approx. $800 - $1,200 per door installed).
- Sound Transmission Class (STC): IBC Section 1206 requires walls and floor/ceiling assemblies separating units to achieve an STC of 50 (or 45 if field-tested). This means standard fiberglass batt insulation is insufficient. You must specify mineral wool insulation (e.g., ROCKWOOL Safe'n'Sound) and acoustic sealant on all top and bottom plates to prevent flanking noise.
MEP Systems: The Fourplex Multiplier
Mechanical, Electrical, and Plumbing (MEP) systems in a fourplex are not simply four single-family systems bundled together. They require commercial-grade coordination.
Electrical & Utility Metering
You must decide between sub-metering and individual utility service. Individual service requires a 4-gang meter socket enclosure on the exterior. The equipment costs roughly $1,500 to $2,500, but the utility company's requirement for four separate underground or overhead service drops can add $8,000 to $15,000 in site electrical work. Sub-metering (one master meter with interior digital sub-meters) lowers initial installation costs but shifts the administrative burden of utility billing to the landlord.
HVAC Configuration
Avoid centralized HVAC systems for fourplexes. A single commercial rooftop unit (RTU) with ducted zoning leads to tenant disputes over thermostat control and uneven heating. Instead, specify four independent systems. The most cost-effective and space-saving option in 2026 is the use of multi-zone ductless mini-split heat pumps (e.g., Mitsubishi M-Series or Daikin Aurora). Installing four outdoor condensers and 4 to 8 indoor air handlers typically costs between $28,000 and $42,000 total, eliminating the need for bulky soffits to hide ductwork and maximizing rentable square footage.
Plumbing & Water Heating
While a single 120-gallon commercial water heater seems efficient, a failure leaves all four units without hot water, and heat loss through long pipe runs is substantial. The optimal setup is four individual 50-gallon residential tank heaters or four electric tankless units. This allows you to run dedicated PEX trunk lines to each unit, simplifying future maintenance and allowing for individual water shut-off valves per unit.
Soft Costs & Financing Considerations
Hard costs only tell half the story. Soft costs for a fourplex typically consume 20% to 30% of the total project budget.
- Architectural & Engineering (8-12%): Fourplexes require a licensed architect and structural engineer to stamp plans, particularly for snow load calculations on multi-story roofs and lateral shear wall design for wind/seismic resistance.
- Permitting & Impact Fees (5-10%): Municipalities charge impact fees per 'door' or 'meter'. Expect to pay water/sewer tap fees and school district impact fees for all four units, which can range from $5,000 to $20,000 per unit depending on the municipality.
- Insurance & Financing (3-5%): Construction loans for 2-4 unit properties are often serviced by commercial or specialized residential lenders. Expect interest rates 0.5% to 1.5% higher than standard single-family construction loans, with a requirement for a 20% to 25% down payment.
Investment Metrics & ROI
Investors build fourplexes to leverage the 'house hacking' strategy or to generate passive cash flow. To determine if the construction cost makes financial sense, evaluate the Gross Rent Multiplier (GRM) and Capitalization Rate.
A healthy fourplex development in a secondary or tertiary market should target a stabilized yield-on-cost (development cap rate) of 6.5% to 8.0%. If your total all-in cost is $1,000,000, the building must generate at least $65,000 to $80,000 in Net Operating Income (NOI) annually to justify the construction risk.
Because a fourplex is classified as residential real estate (1-4 units), it qualifies for conventional 30-year fixed-rate mortgages upon completion and stabilization, unlike 5+ unit apartment buildings which require commercial balloon loans. This makes the exit strategy or long-term hold strategy significantly more resilient to interest rate fluctuations.
Frequently Asked Questions
Can I build a fourplex on a standard single-family residential lot?
Usually, no. Most R-1 (Single-Family Residential) zoning districts prohibit fourplexes. You will need to find a lot zoned R-2, R-3, R-4, or a specific 'Missing Middle' / Transit-Oriented Development (TOD) overlay district that permits up to four units by right. Attempting to rezone a single-family lot can take 12 to 18 months and carries a high risk of neighborhood opposition.
Is it cheaper to build a fourplex or two duplexes?
Building a single fourplex is generally 10% to 15% cheaper per door than building two separate duplexes. A single fourplex shares one continuous roofline, one central foundation, and requires only one set of architectural plans and one primary construction mobilization. However, two duplexes offer more flexibility if you plan to sell off individual buildings later.
Do fourplexes require commercial building inspectors?
Yes. While 1-4 unit buildings are residential for financing purposes, building departments typically treat the construction phase as commercial. You will be subject to commercial inspection schedules, requiring certified third-party testing for fire-stopping penetrations, structural shear wall nailing patterns, and commercial electrical load calculations.
Written by
Sarah WhitfieldSarah Whitfield is a chartered quantity surveyor (MRICS) and construction cost analyst with 15 years of experience in material pricing, procurement strategy, and project budgeting. She earned her degree in Construction Management from the University of Reading (UK) and has worked on projects ranging from $2M custom homes to $180M mixed-use developments across North America and Europe. Sarah currently leads cost estimating for BuildMat Insight, maintaining a proprietary database of 4,000+ material price points updated quarterly. She is a frequent contributor to RSMeans cost data panels and has presented at the International Cost Engineering Council (ICEC) congress. Based in Denver, CO, Sarah is an avid trail runner and volunteer mentor for Women in Construction.
More from Sarah Whitfield
View all
Wood & Lumber
What Are the Different Types of Wood? A Builder's Guide
Compare structural softwoods, finish hardwoods, and engineered lumber. Analyze Janka ratings, MOE values, and 2026 pricing for construction.
Aug 4, 2026

Walls & Panels
Steel Framing vs Wood Framing: Corrosion and Moisture Defense
Compare steel framing vs wood framing for moisture resistance. Learn about galvanized coatings, condensation risks, and corrosion protection strategies.
Jul 21, 2026

Stone & Masonry
How to Cut Stone Veneer: Wet Saw vs Grinder Comparison
Compare the best tools for cutting stone veneer. We review wet saws, angle grinders, and chop saws to help you achieve clean, chip-free cuts.
Jul 21, 2026