Biltmore Estate Cost to Build Today: A 2026 Size & Scope Calculator
Discover the true Biltmore Estate cost to build in 2026. We break down the size, scope, masonry, and labor required to replicate America's largest home.

Deconstructing the Biltmore: Size, Scope, and Architectural Metrics
When analyzing the Biltmore Estate cost to build in a modern context, estimators must first confront the sheer scale of Richard Morris Hunt’s 1895 masterpiece. Commissioned by George Vanderbilt, the Asheville, North Carolina chateau remains the largest privately owned home in the United States. According to the official Biltmore historical archives, the structure encompasses 178,926 square feet of floor space—roughly four acres of interior area—distributed across 250 rooms, 43 bathrooms, and 65 fireplaces.
Replicating this structure in 2026 is not a standard luxury residential build; it is a commercial-scale heritage masonry project. Standard high-end custom home metrics (typically $400 to $800 per square foot) fail completely here. A project of this magnitude requires commercial union labor, specialized artisan guilds, and heavy civil engineering for the foundation and temporary works. Below is the baseline scope matrix used for our 2026 size and scope calculator.
| Scope Metric | Biltmore Specification | 2026 Construction Implication |
|---|---|---|
| Total Floor Area | 178,926 sq. ft. | Requires commercial HVAC zoning and multi-phase fire suppression. |
| Exterior Facade | Indiana Limestone (Ashlar) | Custom quarry contracts; 18-24 month lead time for cut stone. |
| Roofing System | Vermont Structural Slate | Steep 12/12 to 16/12 pitches require specialized scaffolding. |
| Chimneys & Fireplaces | 65 Fireplaces / 16 Chimneys | Modern NFPA 211 compliance requires hidden stainless steel flue liners. |
| Structural Framing | Masonry bearing walls / Steel | Seismic and wind-load retrofitting required for modern code compliance. |
The 2026 Replacement Cost Calculator: Line-Item Breakdown
To accurately calculate the Biltmore Estate cost to build today, we must segment the project into its core architectural systems. The Library of Congress Historic American Buildings Survey (HABS) provides extensive measured drawings of the estate, revealing the extreme complexity of the exterior envelope and interior detailing.
1. The Exterior Envelope: Indiana Limestone and Ashlar Masonry
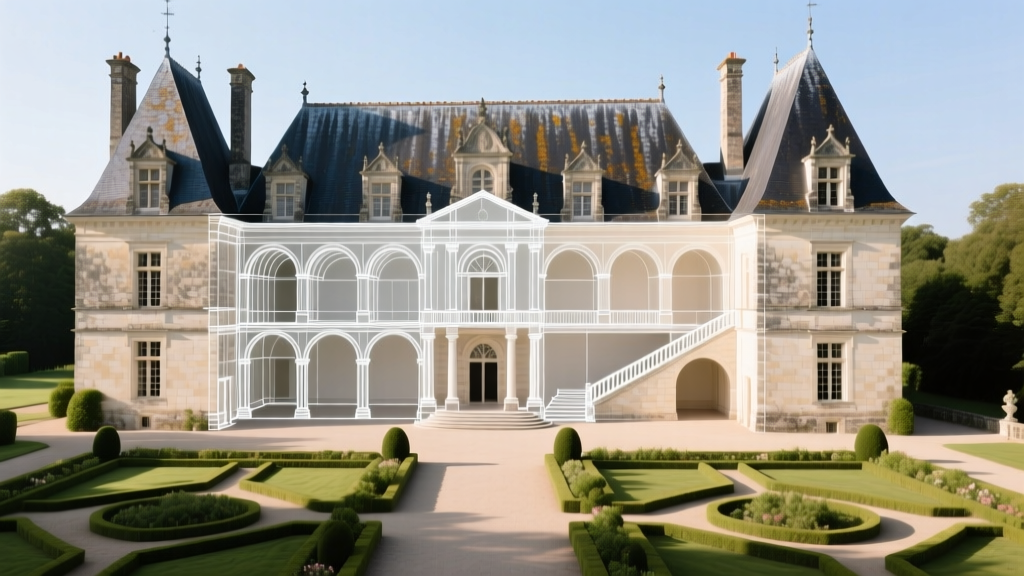
The Biltmore’s facade is clad in Indiana oolitic limestone, specifically sourced from the Salem Limestone belt. In 2026, quarrying, cutting, and transporting thousands of tons of custom-dimensioned ashlar stone is a massive capital expenditure. Modern estimators price premium cut-to-size limestone veneer and structural blocks between $180 and $260 per square foot installed. Given the complex French Renaissance detailing—including quoins, rusticated base courses, and intricate window surrounds—the facade area exceeds 120,000 square feet of vertical masonry.
2. Roofing Systems: Vermont Slate and Copper Flashing
The estate features a highly complex, steeply pitched slate roof. Authentic Vermont structural slate (minimum 3/8-inch thickness) is mandatory for a heritage-grade replication. In 2026, installed slate roofing on steep pitches (exceeding 8/12) ranges from $65 to $95 per square foot. Furthermore, the Biltmore utilizes extensive copper flashing, built-in gutters, and decorative finials. With an estimated roof surface area of 85,000 square feet (accounting for pitch and dormer complexity), the roofing envelope alone commands a premium.
Specialty Heritage Elements: Guastavino Tile and Custom Millwork
One of the most critical, often overlooked costs in the Biltmore Estate cost to build is the replication of Rafael Guastavino’s timbrel vaulting. Guastavino’s interlocking terracotta tile system was used extensively in the estate’s swimming pool vault, ceilings, and structural arches. This Catalan masonry technique relies on fast-setting Portland cement and incredibly thin layers of terracotta tile to create self-supporting vaults.
Today, fewer than a dozen specialized masonry firms in North America possess the expertise to execute authentic Guastavino vaulting. The labor rate for these artisans exceeds $250 per hour. Replicating the indoor pool vault and the various structural archways throughout the 178,926-square-foot footprint adds an estimated $18.5 million to the structural and interior finishing budget.
Interior millwork presents a similar bottleneck. The Biltmore features hand-carved oak, walnut, and mahogany paneling, coffered ceilings, and grand staircases. While modern 5-axis CNC routers can rough out the profiles, the final sanding, fitting, and hand-carving of floral motifs and linenfold patterns require master carpenters. Custom heritage millwork of this caliber is priced not by the square foot, but by the linear foot and complexity, averaging $1,200 to $2,500 per linear foot for fully finished, installed paneling.
Modernizing the Invisible: MEP Integration in a 250-Room Chateau
George Vanderbilt’s original 1895 infrastructure included coal-fired boilers and primitive plumbing. A 2026 replication must integrate modern Mechanical, Electrical, and Plumbing (MEP) systems without destroying the historical sightlines. This requires a strategy known as 'invisible routing'.
- HVAC Zoning: A 4-acre floor plan requires a decentralized Variable Refrigerant Flow (VRF) system with multiple exterior condenser farms hidden from view. Ductwork must be routed through existing floor joist cavities and secondary service corridors, requiring custom-fabricated, low-profile rectangular ducting.
- Fire Suppression: Compliance with NFPA 914 (Standard for Fire Protection of Historic Structures) mandates high-sensitivity aspirating smoke detection (HSSD) and concealed dry-pipe sprinkler systems to prevent accidental water damage to historic-profile plaster ceilings.
- Electrical & Data: Over 150 miles of low-voltage wiring, fiber optics, and modern lighting control systems (like Lutron HomeWorks QS) must be pulled through masonry chases. Core-drilling through 3-foot-thick limestone bearing walls requires diamond-tipped rigging and subsequent fire-stopping.
Site Work and Landscaping: Replicating the Olmsted Vision
The Biltmore Estate cost to build extends far beyond the structure's footprint. Frederick Law Olmsted’s landscape architecture is integral to the property's value. While we are not calculating the original 125,000-acre land acquisition, replicating the core 50-acre formal gardens—including the Walled Garden, the Italian Garden, and the Bass Pond—requires specialized horticultural engineering.
Sourcing mature, specimen-sized trees (such as 30-foot caliper European Beeches and Copper Beeches) to mimic the maturity of Olmsted’s original planting requires hydraulic tree spades and heavy transport permits. The hardscaping, including gravel pathways, stone retaining walls, and the complex sub-surface drainage systems required to maintain the Italian Garden's reflecting pools, adds a substantial civil engineering budget to the overall scope.
Final Estimator Matrix: The True Biltmore Estate Cost to Build
Aggregating the 2026 material costs, specialized artisan labor, heavy civil engineering, and MEP integration, we arrive at the final replacement cost. The table below summarizes the estimated capital required to execute a 1:1 replica of the Biltmore Estate on a prepared, undeveloped site.
| Construction Phase | Estimated 2026 Cost Range | Cost per Sq. Ft. (of Floor Area) |
|---|---|---|
| Sitework, Foundation & Substructure | $38,000,000 - $45,000,000 | $212 - $251 |
| Masonry Envelope & Scaffolding | $115,000,000 - $140,000,000 | $642 - $782 |
| Slate Roofing & Copper Metals | $22,000,000 - $28,000,000 | $122 - $156 |
| Interior Framing & Guastavino Vaults | $45,000,000 - $55,000,000 | $251 - $307 |
| Custom Millwork & Plasterwork | $130,000,000 - $165,000,000 | $726 - $922 |
| MEP, Fire Suppression & Smart Tech | $68,000,000 - $82,000,000 | $380 - $458 |
| Olmsted Hardscaping & Formal Gardens | $25,000,000 - $32,000,000 | N/A (Site Scope) |
| Total Estimated Project Cost | $443,000,000 - $547,000,000 | $2,475 - $3,057 (Avg) |
The true Biltmore Estate cost to build in 2026 sits between $443 million and $547 million, excluding land acquisition and interior furnishings. At an average of $2,700 per square foot, this reflects the extreme premium placed on heritage-grade materials, the logistical nightmare of scaling artisan labor to a commercial footprint, and the hidden costs of forcing modern building codes onto a 19th-century French Renaissance profile. For developers and estate planners, this calculator demonstrates that replicating historical monuments is not merely a residential construction project, but a multi-year, heavy-infrastructure endeavor.
Written by
Sarah WhitfieldSarah Whitfield is a chartered quantity surveyor (MRICS) and construction cost analyst with 15 years of experience in material pricing, procurement strategy, and project budgeting. She earned her degree in Construction Management from the University of Reading (UK) and has worked on projects ranging from $2M custom homes to $180M mixed-use developments across North America and Europe. Sarah currently leads cost estimating for BuildMat Insight, maintaining a proprietary database of 4,000+ material price points updated quarterly. She is a frequent contributor to RSMeans cost data panels and has presented at the International Cost Engineering Council (ICEC) congress. Based in Denver, CO, Sarah is an avid trail runner and volunteer mentor for Women in Construction.
More from Sarah Whitfield
View all
Wood & Lumber
What Are the Different Types of Wood? A Builder's Guide
Compare structural softwoods, finish hardwoods, and engineered lumber. Analyze Janka ratings, MOE values, and 2026 pricing for construction.
Aug 4, 2026

Walls & Panels
Steel Framing vs Wood Framing: Corrosion and Moisture Defense
Compare steel framing vs wood framing for moisture resistance. Learn about galvanized coatings, condensation risks, and corrosion protection strategies.
Jul 21, 2026

Stone & Masonry
How to Cut Stone Veneer: Wet Saw vs Grinder Comparison
Compare the best tools for cutting stone veneer. We review wet saws, angle grinders, and chop saws to help you achieve clean, chip-free cuts.
Jul 21, 2026