How Much Did the Biltmore Estate Cost to Build? $6M (1895)
The Biltmore Estate cost $6M in 1895 — $1.6B in today's GDP terms. See the full construction cost breakdown, inflation analysis & modern financing.
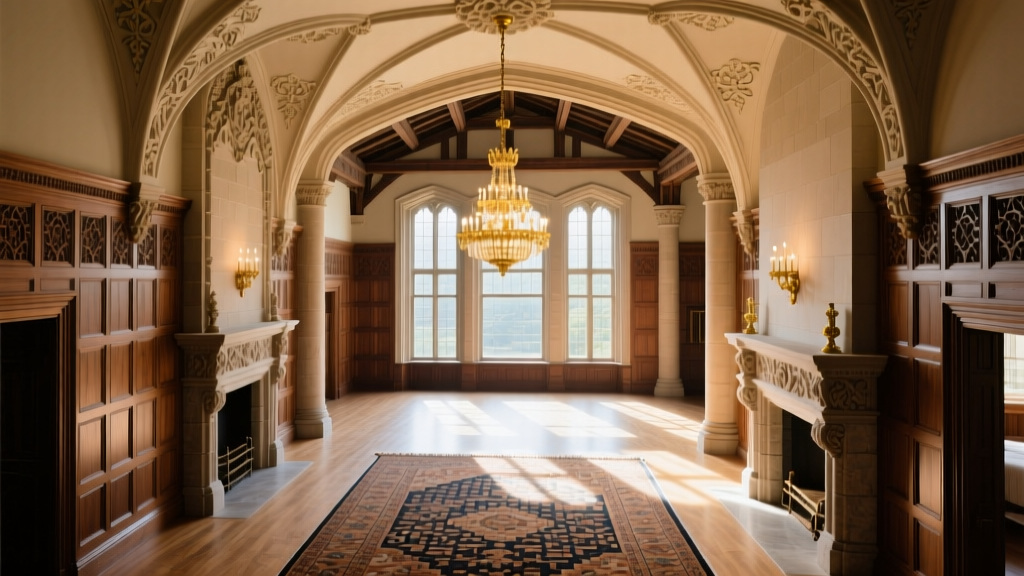
The Original Ledger: How Much Did the Biltmore Mansion Cost to Build?
When analyzing historical mega-projects, the Biltmore Estate remains the ultimate benchmark for American residential construction. Commissioned by George Washington Vanderbilt II in 1889 and completed in 1895, the 175,000-square-foot French Renaissance chateau required an unprecedented mobilization of labor, materials, and capital. To understand how much did the biltmore mansion cost to build, we must examine the original ledgers, which reveal a staggering expenditure that redefined luxury real estate development.
Historical archives indicate that the direct construction cost of the main house was approximately $6 million. However, this figure excludes the massive land acquisition, infrastructure development, and the creation of the surrounding 125,000-acre estate. Below is a reconstructed breakdown of the capital allocation during the six-year build phase.
| Cost Category | Estimated 1895 Expenditure | Percentage of Total | Modern Equivalent Notes |
|---|---|---|---|
| Site Preparation & Infrastructure | $850,000 | 14.1% | Railway spurs, brick kilns, and village construction |
| Structural Materials (Stone, Wood, Steel) | $2,100,000 | 35.0% | Indiana limestone, imported terracotta, steel framing |
| Labor & Artisan Craftsmanship | $1,800,000 | 30.0% | European woodcarvers, local masons, ironworkers |
| Architectural & Engineering Fees | $450,000 | 7.5% | Richard Morris Hunt (Architect) & F.L. Olmsted (Landscape) |
| Interior Finishes & Furnishings | $800,000 | 13.4% | Imported tapestries, custom furniture, fine art |
| Total Estimated House Cost | $6,000,000 | 100% | Excludes 125,000-acre land acquisition |
Adjusting for Inflation: The True Economic Weight
Stating that the Biltmore cost $6 million in 1895 lacks modern context. Construction cost estimators use two primary methods to adjust historical figures: the Consumer Price Index (CPI) and the Relative Share of GDP (economic power). According to data modeled via the Minneapolis Fed Inflation Calculator, standard CPI inflation multiplies 1895 dollars by roughly 35x, placing the hard construction cost at approximately $210 million in today's currency.
The Economic Power Multiplier
CPI only measures consumer goods. To replicate the economic dominance required to command 1,000+ workers, monopolize regional limestone quarries, and import European artisans in 1895, we must use the Relative Share of GDP metric. By this measure, the Biltmore's $6 million outlay represents an economic footprint equivalent to $1.6 billion today. This is the true cost a modern developer would face to exert the same market influence over materials and specialized labor.

The Vanderbilt Financing Strategy: Zero Debt, High Liquidity
George Vanderbilt did not use a construction loan. The concept of a jumbo mortgage for a private residence of this scale did not exist in the 19th century, nor would any bank underwrite the risk. Instead, Vanderbilt utilized a self-financing model powered by inherited wealth and strategic asset liquidation.
The Vanderbilt fortune was rooted in the New York Central Railroad and vast holdings in government bonds and equities. To fund the Biltmore without disrupting his primary income streams, George's financial advisors established a diversified liquidation schedule. They systematically sold off lower-yield railroad stocks and real estate holdings in New York, converting them into cash to pay contractors on a monthly draw schedule. This approach eliminated interest payments but required immense liquidity management to ensure the six-year project never faced a cash-flow bottleneck.
Modern Mega-Estate Financing: Replicating the Biltmore Model
Today, high-net-worth individuals (HNWIs) building $50M to $200M+ custom estates rarely liquidate their entire investment portfolios, as doing so triggers massive capital gains taxes. Instead, modern construction finance relies on leveraging existing assets. Based on current private banking standards outlined by institutions tracked by the National Association of Home Builders (NAHB), here is how a modern Biltmore-scale project is financed:
- Securities-Backed Lines of Credit (SBLOC): Rather than selling stocks, borrowers pledge their investment portfolios as collateral. Private banks offer SBLOCs at 50% to 70% Loan-to-Value (LTV) ratios. This provides the cash flow to pay general contractors while allowing the underlying assets to continue compounding tax-free.
- Jumbo Construction-to-Permanent Loans: For ultra-high-net-worth clients, specialized lenders offer construction loans up to $75 million. These require a minimum 40% equity injection (down payment) and feature interest-only draws during the 24-to-36-month build phase, converting to a 30-year amortized mortgage upon certificate of occupancy.
- Family Office Capital Allocation: For projects exceeding $100 million, private family offices treat the estate not as a primary residence, but as a tangible alternative asset. Capital is deployed from the family's private equity or real estate fund, often utilizing complex trust structures to shield the asset from estate taxes.
Cost Estimating & Supply Chain Lessons from 1895
Beyond the raw capital, the Biltmore project offers critical lessons in construction cost estimating, specifically regarding supply chain logistics and scope management. Modern estimators can apply these historical frameworks to contemporary mega-builds.
The Indiana Limestone Supply Chain
Architect Richard Morris Hunt specified Indiana limestone for the entire exterior facade. Rather than relying on third-party distributors, Vanderbilt's team essentially vertically integrated the supply chain. They purchased direct from the quarries in Bloomington, Indiana, and funded the construction of a dedicated railway spur from the main Asheville rail line directly to the Biltmore site. Estimating Takeaway: For modern luxury builds requiring bespoke materials (e.g., imported Italian marble or custom structural timber), estimators must budget for dedicated logistics infrastructure, not just the per-square-foot material cost.
Scope Creep and the Olmsted Contingency
Frederick Law Olmsted, the landscape architect, originally designed a manageable formal garden and immediate perimeter. However, Vanderbilt's vision expanded to include a 125,000-acre managed forest, requiring the hiring of Gifford Pinchot, America's first professionally trained forester. The landscape and infrastructure budget overran initial estimates by over 40%. Estimating Takeaway: Mega-projects inherently suffer from 'vision creep.' Modern estimators must apply a minimum 25% hard-cost contingency for site-work and landscaping on estates exceeding 10 acres, as topographical challenges and environmental remediation invariably inflate the ledger.
Summary Matrix: 1895 vs. Modern Mega-Estate Development
How does the Biltmore's development model compare to a modern equivalent built in 2026? The following matrix highlights the evolution in construction finance and estimating practices.
| Development Variable | Biltmore Estate (1889-1895) | Modern Mega-Estate (2026) |
|---|---|---|
| Primary Capital Source | Inherited wealth & asset liquidation | SBLOC, Jumbo Construction Loans, Family Office |
| Interest & Debt Service | $0 (Self-funded) | $3M - $8M annually during build phase |
| Material Sourcing | Direct quarry ownership & rail logistics | Global supply chain, specialized freight forwarders |
| Labor Force | 1,000+ local & imported artisans | Niche subcontractors, union labor, prevailing wage |
| Contingency Allocation | Unlimited (backed by Vanderbilt trust) | 15% - 25% hard-cost contingency mandated by lenders |
Understanding how much did the biltmore mansion cost to build provides more than historical trivia; it offers a masterclass in capital deployment, supply chain control, and the sheer economic gravity required to execute generational architecture. Whether financing a modern 20,000-square-foot custom build or analyzing historical cost data, the principles of liquidity management and rigorous contingency planning remain unchanged.
Written by
Elena RodriguezElena Rodriguez is a civil engineer and technical writer specializing in concrete technology, masonry systems, and ASTM/ACI compliance. She earned her B.S. in Civil Engineering from Texas A&M University and spent a decade at a materials testing laboratory, performing over 2,000 concrete compressive strength tests and masonry prism evaluations. Elena is an ACI-certified Field Testing Technician (Grade I) and a member of ASTM Committee C12 on Natural Building Stone. She currently consults on forensic engineering cases involving concrete failures and moisture intrusion. Based in San Antonio, TX, Elena is a proud member of the Society of Women Engineers (SWE) and coaches her daughter's FIRST Robotics team.
More from Elena Rodriguez
View all
Walls & Panels
Cost Analysis: Light Gauge Steel Framing Advantages and Disadvantages
Evaluate light gauge steel framing advantages and disadvantages through a strict cost analysis lens, comparing material, labor, and lifecycle expenses.
Aug 4, 2026

Walls & Panels
Gypsum Board Types: Exact Specifications, Thickness & Dimensions
Compare standard, Type X, and moisture-resistant gypsum board types. Get exact specifications, thicknesses, dimensions, and ASTM standards for your project.
Aug 4, 2026

Fire Resistance
Best Fire-Resistant Outdoor Decking Materials: 2026 Buyer Guide
Discover the best fire-resistant outdoor decking materials for 2026. Compare Class A PVC, aluminum, and hardwood options for WUI compliance and safety.
Aug 4, 2026