How Much Does It Cost to Build a 30x30 Garage? Full Breakdown
Discover exactly how much it costs to build a 30x30 garage. Explore current pricing for pole barns, stick-built, and steel shops with material breakdowns.

The Bottom Line: 30x30 Garage Costs
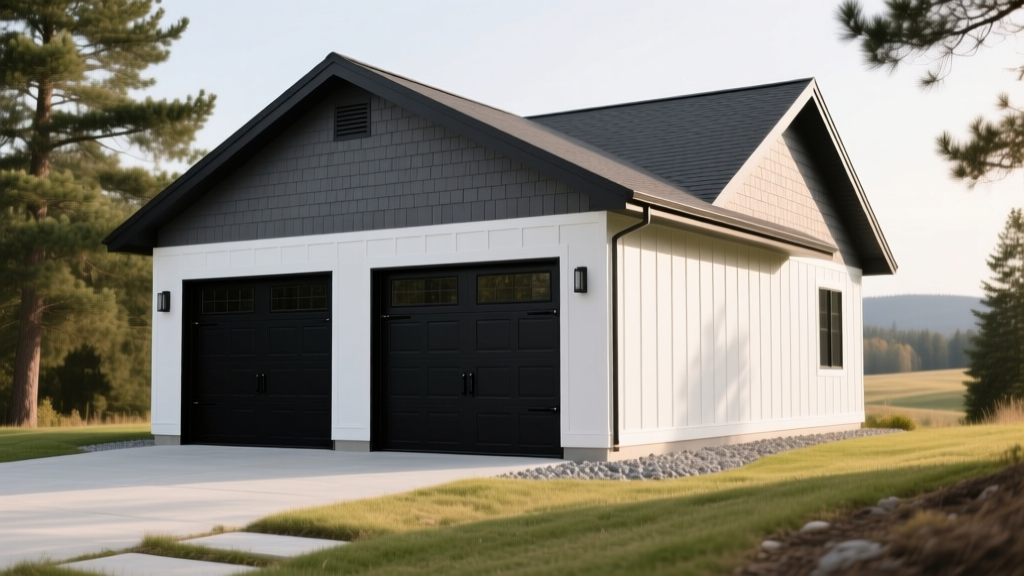
A 30x30 garage provides 900 square feet of space, easily accommodating three vehicles, a two-post automotive lift, or a dedicated workshop zone. In 2026, the total cost to build a 30x30 garage ranges from $22,500 for a basic unfinished pole barn to $135,000+ for a fully finished, climate-controlled custom shop. The national average for a standard finished stick-built 3-car garage sits between $54,000 and $72,000 ($60 to $80 per square foot).
Construction Method Comparison Matrix
The structural system you choose dictates the baseline budget. Below is a comparative breakdown of the three primary construction methods for a 900-square-foot footprint, factoring in current material and labor indices.
| Construction Method | Cost Per Sq. Ft. | Total 30x30 Cost | Best Use Case |
|---|---|---|---|
| Post-Frame (Pole Barn) | $25 - $45 | $22,500 - $40,500 | Agricultural storage, basic RV cover, budget workshops |
| Pre-Engineered Steel | $30 - $55 | $27,000 - $49,500 | High wind/snow load areas, clear-span commercial shops |
| Stick-Built (Wood Frame) | $60 - $100 | $54,000 - $90,000 | Residential 3-car garages, attached structures, finished interiors |
| Custom / Finished Shop | $100 - $150+ | $90,000 - $135,000+ | HVAC-controlled workshops, barndominium wings, luxury auto storage |
Foundation and Site Preparation Deep Dive
Site work and concrete typically consume 15% to 20% of the total budget. For a 30x30 structure, you are pouring 900 square feet of concrete, but the engineering of that slab determines whether your garage survives seasonal frost heave and soil settling.
Monolithic Slab vs. Frost Wall Foundations
- Monolithic Slab (Thickened Edge): Poured in a single continuous operation. The edges are thickened to 12x24 inches to act as an integrated footing. Cost: $5,400 - $7,200. Ideal for southern climates with shallow frost lines or stable, well-draining soils.
- T-Shaped Frost Wall Foundation: Requires digging trenches below the local frost line (often 36 to 48 inches in northern zones), pouring footings, laying block or poured concrete walls, backfilling, and then pouring the interior slab. Cost: $9,000 - $14,500. Mandatory in regions with severe freeze-thaw cycles to prevent structural cracking.
Expert Insight: Never skip the geotechnical soil test. If your site has expansive clay or a high water table, standard rebar grids (#4 rebar at 24-inch centers) will fail. You may need a post-tensioned slab or engineered helical piers, which can add $4,000 to $8,000 to your foundation budget but will prevent catastrophic differential settlement.
Framing and Envelope Specifications
The transition from a basic shell to a durable, energy-efficient structure happens in the framing and envelope phase. According to the National Association of Home Builders (NAHB) construction cost surveys, framing and exterior finishes account for nearly 35% of total structural costs.
Wall Assembly: 2x4 vs. 2x6 Construction
While older garages utilized 2x4 exterior walls, modern energy codes in Climate Zones 4 and higher mandate continuous insulation or deeper cavities. Building with 2x6 studs spaced 16 inches on-center allows for R-21 fiberglass batts (like Owens Corning EcoTouch) or closed-cell spray foam. This prevents condensation buildup, which is critical if you are storing classic cars or operating machinery that generates humidity.
Sheathing and Moisture Barriers
Skip standard OSB and house wrap for high-performance garages. Utilizing an integrated sheathing system like the ZIP System by Huber provides structural bracing and a built-in water-resistive barrier in a single step. It costs approximately $1.15 per square foot more than traditional OSB + Tyvek, but it drastically reduces air infiltration and prevents the mold growth common in poorly ventilated garage cavities.
Garage Doors: Sizing, Wind Loads, and Insulation
A 30-foot wide facade typically accommodates either two 16x7-foot doors or three 9x7-foot doors. The choice impacts both aesthetics and structural integrity.
- Wind Load Ratings: If you are building in a High-Velocity Hurricane Zone (HVHZ) or an area prone to tornadoes, standard doors will fail under positive and negative pressure differentials. You must specify WINDSTORM-rated doors with internal strut bracing designed to withstand 110+ mph winds. Expect a 20% to 30% premium over standard models.
- Insulation Cores: For attached garages or heated workshops, specify doors with a polyurethane injected core (not just polystyrene board glued to the back). Polyurethane provides structural rigidity and achieves an R-16 to R-18 rating. Brands like Clopay (Avant Collection) or Wayne Dalton (Thermacore) are industry standards.
- Hardware and Openers: Heavy insulated doors require heavy-duty openers. Upgrade from standard 1/2 HP chain drives to 1.25 HP belt-drive or direct-drive models (like the LiftMaster 8500W jackshaft opener) to eliminate ceiling track interference and reduce noise.
Electrical, Plumbing, and EV Integration
The modern 30x30 garage is rarely just a place to park. It functions as a secondary utility hub. Upgrading your electrical service is one of the highest-ROI investments you can make during construction.
The 100-Amp Subpanel Standard
Do not rely on a few 20-amp circuits extended from the main house. Run a dedicated feeder line using 2/0 AWG aluminum wire in 1.5-inch PVC conduit to a 100-amp subpanel mounted inside the garage. This provides ample capacity for:
- Welders and plasma cutters (requiring 50-amp, 240V dedicated circuits).
- Air compressors (30-amp, 240V).
- High-bay LED lighting arrays (multiple 15-amp, 120V circuits).
EV Charging Infrastructure
With electric vehicle adoption accelerating, pre-wiring for Level 2 charging is essential. The U.S. Department of Energy recommends installing a NEMA 14-50 receptacle on a dedicated 50-amp circuit. Running this 240V line during the rough-in phase costs roughly $300 to $500, whereas retrofitting it after drywall and finishing can exceed $1,500.
Permitting, Zoning, and Hidden Costs
Before breaking ground, you must navigate local municipal codes. Failing to account for these 'soft costs' is the primary reason garage projects exceed their initial budgets.
Most residential zoning ordinances require detached structures to be set back at least 5 to 10 feet from side and rear property lines. Furthermore, utility easements often run 5 feet into private property along the perimeter. Building over an easement can result in the city forcing you to demolish the structure at your own expense. Always order a professional land survey ($400 - $800) before finalizing your site plan.
Common Soft Costs to Budget For:
- Building Permits: $400 to $1,200, depending on local valuation formulas.
- Impact Fees: Some municipalities charge utility or school impact fees for detached structures with plumbing or over a certain square footage ($500 - $2,500).
- Site Clearing and Grading: Removing trees, stumps, and importing fill dirt to achieve a level pad can range from $1,500 for a flat, clear lot to $8,000+ for heavily wooded or sloped terrain.
- Driveway Extension: Pouring a 20-foot wide concrete apron to connect the new 30x30 garage to the existing driveway adds $2,000 to $4,500.
Strategic Decision Framework: Which 30x30 Build is Right for You?
To finalize your approach, use this decision matrix based on your primary use case:
- If you need maximum clear-span space for an RV or boat on a strict budget: Choose a pre-engineered steel building with a 12-foot eave height. Skip the interior finish and opt for a basic 4-inch slab.
- If you are building an attached 3-car garage to match a new residential build: Stick-built wood framing with architectural shingles, HardiePlank siding, and a fully insulated/drywalled interior is mandatory to match the primary home's aesthetic and fire-code separation requirements.
- If you are building a dedicated mechanic's workshop: Opt for post-frame construction with a 6-inch reinforced slab (rated for 4,000 PSI concrete to support two-post lifts), 2x6 walls for sound deadening, and a heavy-duty electrical subpanel.
Written by
Priya KapoorPriya Kapoor is a real estate market analyst and construction economics researcher with expertise in housing affordability, development feasibility, and infrastructure investment. She holds a Master of Regional Planning from Cornell University and previously worked as a senior analyst at CBRE's Investment Properties group, where she modeled returns for $4B in mixed-use development pipelines. Priya now runs an independent research practice advising developers, municipalities, and REITs on construction cost forecasting and market timing. She publishes the quarterly "BuildMat Market Pulse" report tracking material price indices across 12 commodity categories. Based in Austin, TX, Priya serves on the board of Habitat for Humanity Austin and is a marathon runner.
More from Priya Kapoor
View all
Construction Cost
Cost to Build a 1600 Sq Ft Home in 2026: Full Breakdown
Accurate 2026 cost to build a 1600 sq ft home—material, labor, and regional pricing breakdowns included. Plan your budget with real-time estimates.
Aug 11, 2026

Wood & Lumber
Name the Types of Wood for Pressure Treatment and Preservation
Learn how to name the types of wood best suited for pressure treatment. Compare species treatability, chemical retention levels, and 2026 preservation costs.
Aug 4, 2026

Stone & Masonry
Stone Veneer Suppliers Lindenhurst: 2026 Cost Analysis
Analyze 2026 stone veneer costs in Lindenhurst, NY. Compare local supplier pricing, delivery fees, and Suffolk County installation labor rates.
Aug 4, 2026