How to Finance the Cost to Build a Garage With an Apartment
Explore loan options, draw schedules, and appraisal strategies to finance the cost to build a garage with an apartment and maximize your ADU investment.
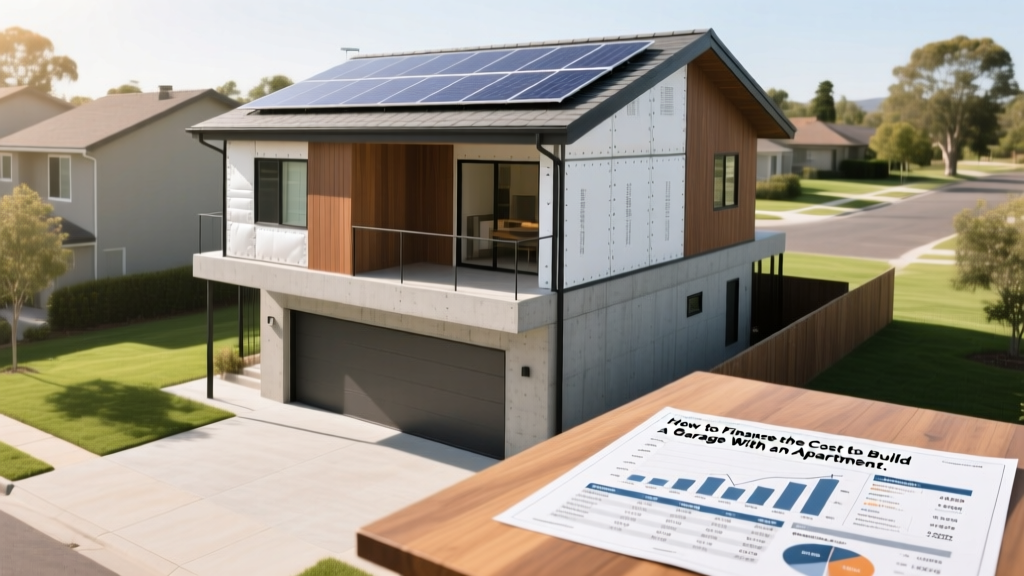
The Financial Reality of Garage Apartment Construction
Adding an Accessory Dwelling Unit (ADU) above a garage is one of the most effective ways to generate passive rental income and increase property value. However, the cost to build a garage with an apartment routinely exceeds standard home improvement budgets. In the current construction economy, a fully permitted, turnkey 600-square-foot garage apartment typically ranges from $140,000 to $210,000, translating to $230–$350 per square foot.
This price tag reflects the complexity of the build. You are not merely framing a second story; you are integrating independent mechanical, electrical, and plumbing (MEP) systems, reinforcing the ground-floor slab to support residential live loads (40 PSF minimum per IBC standards), and navigating municipal impact fees. Because most homeowners do not have $200,000 in liquid capital, securing the right financing vehicle is the critical first step before breaking ground.
Financing Decision Matrix: Matching Loan Types to Equity Profiles
Choosing a loan product depends heavily on your current mortgage rate, available equity, and whether you plan to occupy the primary residence or the new apartment. Below is a comparative framework for the most viable financing routes.
| Loan Product | Best Use Case | Max LTV | Rate Environment Impact |
|---|---|---|---|
| HELOC | Homeowners with massive equity who want to draw funds incrementally as construction progresses. | 85% - 90% | High (Variable rates track the Prime Rate, currently elevated). |
| HomeStyle Renovation | Borrowers who need to roll the entire cost to build a garage with an apartment into a single first mortgage. | 97% (Primary) | Moderate (Fixed rates, but requires paying current market rate on the whole balance). |
| FHA 203(k) | Borrowers with lower credit scores (down to 580) or minimal down payment capabilities. | 96.5% | Moderate (Requires upfront and annual MIP, increasing overall APR). |
| ADU-Specific Construction | Investors or homeowners utilizing specialized lenders (e.g., ADU Finance) who underwrite based on projected rental income. | 90% of Future Value | High (Specialized risk premiums apply, but preserves existing low-rate mortgages). |
Deep Dive: Renovation and Construction Loan Mechanics
When tackling a ground-up ADU build, standard personal loans or cash-out refinances are often mathematically inefficient. A cash-out refinance forces you to trade a legacy 3% mortgage rate for a current 6.5%+ rate on your entire home value. Instead, specialized renovation loans or secondary financing provide superior capital stacking.
Fannie Mae HomeStyle and FHA 203(k) Protocols
Both the Fannie Mae HomeStyle Renovation loan and the FHA 203(k) program allow borrowers to finance the cost to build a garage with an apartment based on the projected 'subject-to' appraised value of the completed property. This is crucial because it expands your borrowing power beyond your home's current 'as-is' value.
- HomeStyle Advantage: Allows for secondary homes and investment properties (up to 4 units), and requires a minimum 5% down payment for primary residences. It also permits the inclusion of architectural and engineering fees directly into the loan.
- FHA 203(k) Advantage: More lenient on debt-to-income (DTI) ratios and credit scores. The 'Standard' 203(k) is required for structural garage builds, necessitating a HUD-approved consultant to oversee the draw schedule.
The Construction Draw Schedule Reality
Lenders do not hand over $180,000 on day one. Funds are disbursed via a strict draw schedule tied to municipal inspections. If your contractor demands 50% upfront, you will face a cash-flow crisis. A standard ADU construction loan draw schedule looks like this:
- Draw 1 (15%): Site prep, demolition of existing structures, and pouring the reinforced concrete foundation.
- Draw 2 (20%): Ground-floor garage framing, floor joists, and subfloor installation for the apartment level.
- Draw 3 (25%): Apartment framing, roof installation, window/door flashing, and 'dry-in' completion.
- Draw 4 (20%): Rough MEP (mechanical, electrical, plumbing) and municipal rough-in inspections.
- Draw 5 (15%): Insulation, 5/8-inch Type X drywall (for fire/acoustic separation), interior trim, and cabinet installation.
- Draw 6 (5%): Final finishes, appliance installation, final Certificate of Occupancy (CO), and release of the contractor's retainage.
Hidden Budget Killers That Derail ADU Financing
When calculating the total cost to build a garage with an apartment, borrowers frequently underestimate 'soft costs' and site-specific infrastructure requirements. If these are omitted from your initial loan application, you will be forced to cover them out-of-pocket mid-construction.
Utility Trenching and Capacity Upgrades
A garage apartment requires dedicated sewer, water, and electrical lines. If your main house has a 100-amp electrical panel, you will likely need to upgrade to a 200-amp or 400-amp service to support the ADU's electric water heater, HVAC, and kitchen appliances. Trenching 50 feet of concrete driveway to run a 4-inch sewer lateral to the main street connection can easily add $8,000 to $15,000 to your budget.
Acoustic and Fire Separation Standards
Building codes mandate strict separation between a garage and a habitable dwelling above it. You cannot use standard 1/2-inch drywall on the garage ceiling. You must install 5/8-inch Type X fire-rated gypsum board, often on resilient channels to decouple the structure and prevent sound transmission. Furthermore, HVAC systems must be entirely independent; you cannot route ADU return air through the garage space. Budget for a dedicated ductless mini-split system (such as the Mitsubishi M-Series) rather than tying into the primary home's central air.
Municipal Impact Fees
Many jurisdictions treat an ADU as a new residential unit and levy impact fees for schools, parks, and water/sewer capacity. While some states have capped these fees to promote housing, they can still range from $5,000 to over $25,000. These fees are usually due before the building permit is issued, meaning they must be covered by your initial cash injection or the very first loan draw.
"The most successful ADU developers treat the permitting and utility connection phase as a distinct, fully funded project milestone. Attempting to finance impact fees at the end of the build is a primary cause of project abandonment." — Urban Land Institute ADU Development Guidelines
Maximizing ROI: The Income Approach to Appraisal
To ensure your financing is approved, the appraiser must validate the project's value. Traditional sales-comparison approaches often fail for garage apartments because comparable homes with ADUs are rare in many neighborhoods. Instruct your lender to require an appraiser certified in the 'Income Approach' (Form 1025 or similar residential income addendums).
By providing the appraiser with a signed, market-rate lease agreement or a comprehensive rent comparability study (showing local 1-bedroom rental rates), the appraiser can capitalize the rental income to justify a higher property valuation. For example, if the garage apartment rents for $1,600/month ($19,200 annually), and the local Gross Rent Multiplier (GRM) is 12, the ADU theoretically adds $230,400 to the property's appraised value. This data-driven approach bridges the appraisal gap, ensuring your loan-to-value ratios remain compliant and your financing closes without requiring unexpected cash injections.
Written by
Marcus ChenMarcus Chen is a licensed structural engineer (PE) and building materials analyst with over 12 years of experience across residential, commercial, and industrial construction. He holds a Master of Science in Civil Engineering from UC Berkeley and spent six years at Thornton Tomasetti before transitioning to independent consulting and technical writing. Marcus specializes in material selection for seismic-prone regions, concrete reinforcement strategies, and lifecycle cost analysis. His work has been cited by the American Concrete Institute (ACI) and the Structural Engineers Association of California (SEAOC). When he is not on a job site or at his desk, you will find him hiking the Sierra Nevada or restoring a 1920s craftsman bungalow in Oakland, CA.
More from Marcus Chen
View all
Construction Cost
How Much Did the Eiffel Tower Cost to Build?
How much did the Eiffel Tower cost to build in 1889? We adjust for inflation and compare its budget to modern skyscraper construction.
Aug 4, 2026

Fire Resistance
What Is a Fire Resistant Material? Testing & Certification Guide
Discover what is a fire resistant material through ASTM and UL testing. Learn how fire ratings, certifications, and assemblies work in construction.
Aug 4, 2026

Construction Cost
How Much Did the Burj Khalifa Cost to Build?
How much did the Burj Khalifa cost to build? We break down the $1.5B project and extract 5 money-saving strategies for your next build.
Jul 30, 2026