True Cost to Build an Accessory Dwelling Unit: Budget Guide
Master the cost to build an accessory dwelling unit with our budget planning guide. Break down hard costs, soft fees, and prefab vs stick-built pricing.
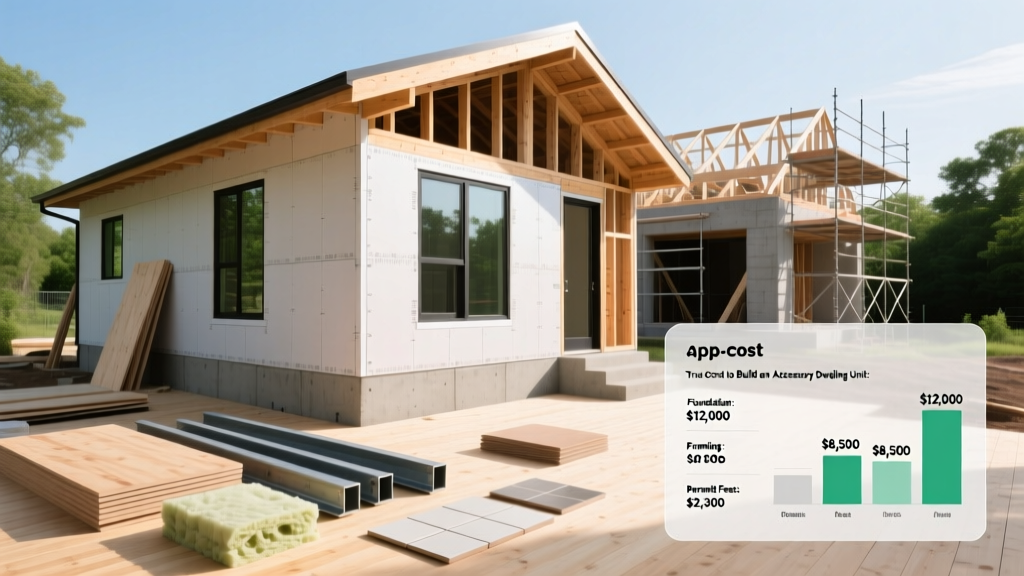
Building an Accessory Dwelling Unit (ADU) is not a simple backyard shed project; it is a full-scale residential build compressed into a micro-footprint. When evaluating the cost to build an accessory dwelling unit, homeowners frequently underestimate the ratio of soft costs to hard costs, leading to severe budget overruns before ground is even broken. A realistic ADU budget requires a granular understanding of site preparation, utility trenching, structural methodologies, and municipal impact fees. This guide deconstructs the financial anatomy of ADU construction, providing exact pricing metrics and strategic allocation frameworks to ensure your project remains solvent from permitting to final inspection.
The Financial Anatomy: Hard Costs vs. Soft Costs
The most common budgeting failure in ADU development is treating the build like a standard home addition. While a home addition shares existing infrastructure, an ADU often requires duplicating or significantly extending utility lines. According to comprehensive research on ADU development barriers by the U.S. Department of Housing and Urban Development (HUD User), soft costs (design, permitting, engineering) can consume up to 25% of the total budget for units under 800 square feet, a much higher percentage than traditional single-family builds.
| Cost Category | Specific Line Items | Estimated Range (500-800 sq ft) | % of Total Budget |
|---|---|---|---|
| Soft Costs | Architectural design, structural engineering, title 24 energy compliance, municipal permit fees, soil testing. | $18,000 - $35,000 | 15% - 20% |
| Site Work & Utilities | Grading, sewer lateral extension, electrical panel upgrades, trenching, concrete foundation. | $25,000 - $55,000 | 20% - 25% |
| Vertical Construction | Framing, roofing, exterior cladding, insulation, drywall, MEP (Mechanical, Electrical, Plumbing) rough-ins. | $85,000 - $140,000 | 45% - 50% |
| Finishes & Fixtures | Cabinetry, flooring, appliances, bathroom fixtures, interior paint, lighting. | $20,000 - $40,000 | 10% - 15% |
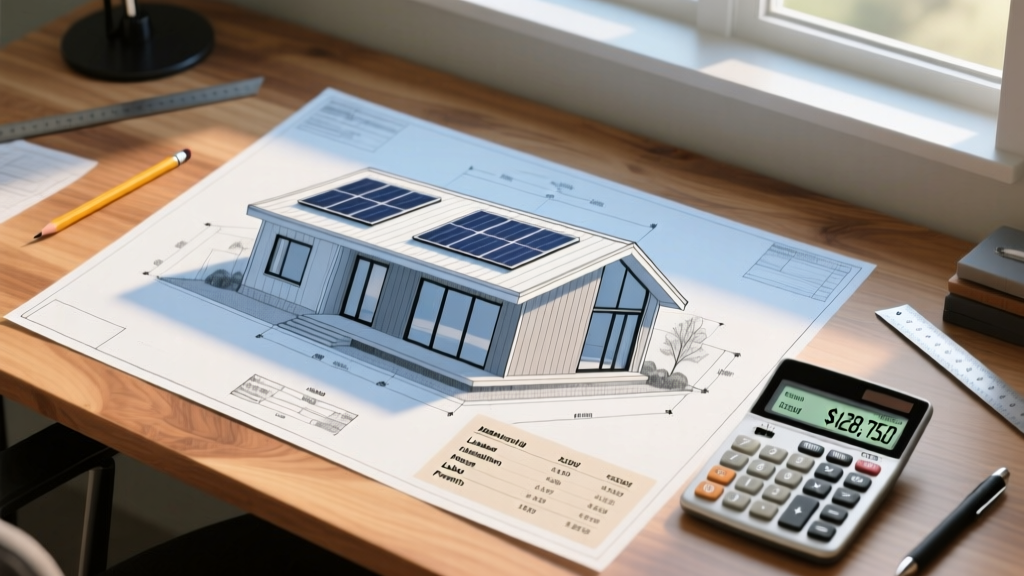
Construction Method Pricing Matrix
The methodology you choose dictates your timeline, labor costs, and material waste. Below is a comparative analysis of the three primary ADU construction methods, analyzing the true cost to build an accessory dwelling unit under each paradigm.
1. Traditional Stick-Built Construction
Stick-building offers maximum design flexibility and is ideal for complex, sloped lots where modular cranes cannot access the backyard. However, it exposes your budget to weather delays and lumber market volatility.
- Average Cost per Sq Ft: $300 - $450
- Timeline: 9 to 14 months
- Material Specifics: Utilizing advanced framing techniques (24-inch on-center spacing) and continuous exterior insulation like ZIP System R-sheathing can reduce lumber costs by 12% while improving the building envelope's thermal performance.
2. Prefab / Modular ADUs
Modular units are constructed in climate-controlled factories and craned onto a pre-poured foundation. This method drastically reduces site disruption and virtually eliminates material waste.
- Average Cost per Sq Ft: $250 - $350 (excluding foundation and crane fees)
- Timeline: 4 to 7 months
- Hidden Caveat: Crane mobilization and road closure permits can add $8,000 to $15,000 to the site-work budget. If your property lacks wide street frontage or has heavy overhead power lines, modular deployment may be physically impossible.
3. Garage Conversion (JADU / Attached ADU)
Converting an existing detached garage leverages an existing foundation and roof structure, making it the most capital-efficient route.
- Average Cost per Sq Ft: $150 - $250
- Timeline: 3 to 5 months
- Structural Reality: Most existing garage slabs lack vapor barriers and are not poured to residential floor-load standards. Budget $6,000 to $10,000 specifically for saw-cutting the existing slab, digging footings, and pouring a raised, insulated subfloor to meet residential building codes.
Extending a 4-inch ABS sewer lateral from the primary residence to a detached ADU is notoriously expensive. Trenching through hardscaping, repairing concrete driveways, and navigating existing root systems typically costs between $150 and $300 per linear foot. A 60-foot sewer run can add $9,000 to $18,000 to your site-work budget. Always commission a private sewer video scope ($250-$400) during the design phase to map existing laterals and optimize the ADU footprint placement.
Hidden Budget Killers in ADU Projects
When calculating the cost to build an accessory dwelling unit, general contractors often exclude site-specific anomalies from initial estimates to keep the bid competitive. Protect your contingency fund by investigating these three hidden killers early:
- Electrical Service Upgrades: Most older homes operate on a 100-amp or 150-amp main panel. Adding an ADU with electric heating, an induction cooktop, and an EV charger requires a 200-amp to 400-amp service upgrade. Utility companies charge between $2,500 and $4,500 for the meter pan upgrade and transformer adjustments, independent of the electrician's $3,500 labor fee.
- Municipal Impact Fees: While some jurisdictions waive development impact fees for ADUs under 750 square feet to promote housing density, larger units trigger school, park, and traffic mitigation fees. These can range from $5,000 to over $25,000 depending on your specific zip code.
- Fire Sprinkler Tie-ins: If your primary residence is equipped with a fire sprinkler system, local fire marshals will almost universally require the ADU to be tied into the same loop. Upgrading the main water meter from 5/8-inch to 1-inch or 1.5-inch to support the hydraulic demand can cost $4,000 to $8,000 in municipal water connection fees.
Strategic Budget Allocation Framework
To maintain financial discipline, adopt the 65/25/10 ADU Allocation Rule during your pre-construction planning phase:
The 65/25/10 Framework
- 65% Vertical & Finishes: Allocate the majority of your capital to the actual structure, envelope sealing, and interior finishes. Do not compromise on the building envelope (windows, insulation, roofing) as ADUs have high surface-area-to-volume ratios, making them highly susceptible to thermal loss.
- 25% Site Work & Soft Costs: Ring-fence a quarter of your budget exclusively for dirt work, utility connections, architectural plans, and city permits. This money is spent before the first piece of lumber arrives on site.
- 10% Hard Contingency: ADU sites are constrained environments. You will encounter unmapped irrigation lines, bedrock during trenching, or supply chain delays. A 10% cash reserve is non-negotiable for detached backyard builds.
Financing and ROI Considerations
Funding the cost to build an accessory dwelling unit has evolved significantly beyond high-interest personal loans or HELOCs. Major institutional lenders now recognize ADUs as legitimate income-producing assets. According to Fannie Mae's underwriting guidelines, lenders are permitted to consider up to 75% of the projected rental income from an ADU to help qualify a borrower for a mortgage or refinance, provided the appraiser uses a standardized lease agreement and comparable rental schedules.
From an ROI perspective, the highest yield is rarely achieved by maximizing square footage. A 450-square-foot, one-bedroom ADU with high-end finishes and a dedicated outdoor patio often achieves a higher rent-per-square-foot and a faster payback period than an 800-square-foot two-bedroom unit that consumes the entire backyard and triggers maximum municipal impact fees. Focus your budget on spatial efficiency, acoustic isolation between the primary home and the ADU, and premium appliance packages to maximize long-term rental yield.
Expert Insight: 'The most successful ADU budgets are finalized during the schematic design phase, not during construction. By investing heavily in a comprehensive geotechnical survey and utility mapping upfront, you convert unknown variables into fixed line items, effectively capping your downside risk before breaking ground.'
Written by
Sarah WhitfieldSarah Whitfield is a chartered quantity surveyor (MRICS) and construction cost analyst with 15 years of experience in material pricing, procurement strategy, and project budgeting. She earned her degree in Construction Management from the University of Reading (UK) and has worked on projects ranging from $2M custom homes to $180M mixed-use developments across North America and Europe. Sarah currently leads cost estimating for BuildMat Insight, maintaining a proprietary database of 4,000+ material price points updated quarterly. She is a frequent contributor to RSMeans cost data panels and has presented at the International Cost Engineering Council (ICEC) congress. Based in Denver, CO, Sarah is an avid trail runner and volunteer mentor for Women in Construction.
More from Sarah Whitfield
View all
Wood & Lumber
What Are the Different Types of Wood? A Builder's Guide
Compare structural softwoods, finish hardwoods, and engineered lumber. Analyze Janka ratings, MOE values, and 2026 pricing for construction.
Aug 4, 2026

Walls & Panels
Steel Framing vs Wood Framing: Corrosion and Moisture Defense
Compare steel framing vs wood framing for moisture resistance. Learn about galvanized coatings, condensation risks, and corrosion protection strategies.
Jul 21, 2026

Stone & Masonry
How to Cut Stone Veneer: Wet Saw vs Grinder Comparison
Compare the best tools for cutting stone veneer. We review wet saws, angle grinders, and chop saws to help you achieve clean, chip-free cuts.
Jul 21, 2026