How Much Does It Cost to Build a Building? Smart Cost-Saving Tactics
Discover exactly how much it costs to build a building and uncover proven money-saving strategies to reduce commercial construction expenses in 2026.
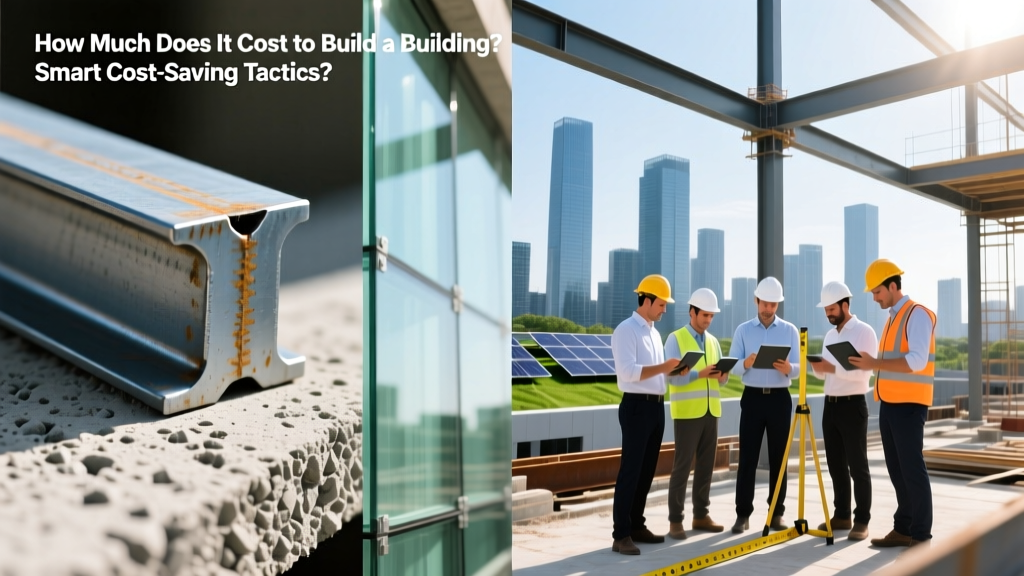
The Real Answer to How Much It Costs to Build a Building
When developers and business owners ask how much does it cost to build a building, the answer is rarely a single number. Construction costs fluctuate based on regional labor rates, material supply chains, and site-specific geotechnical challenges. However, establishing a baseline is critical for feasibility studies. According to current data from the RSMeans construction cost database, national average commercial construction costs in 2026 generally fall into the following ranges:
| Building Type | Average Cost per Sq. Ft. | Primary Cost Driver |
|---|---|---|
| Warehouse / Distribution | $95 - $140 | Foundation load-bearing & clear height |
| Retail / Strip Mall | $160 - $220 | Storefront glazing & MEP distribution |
| Mid-Rise Office | $250 - $380 | HVAC complexity & interior finishes |
| Medical / Clinical | $350 - $550+ | Specialized plumbing, medical gases, & HVAC filtration |
While these baselines provide a starting point, the difference between a profitable project and a budget disaster lies in strategic cost reduction. Below are the specific, actionable money-saving strategies that general contractors and value engineers use to slash expenses without compromising structural integrity or code compliance.
Pre-Construction: Where 30% of Your Budget is Won or Lost
The most effective cost-saving strategies happen before a single shovel hits the dirt. Value engineering during the design phase yields exponentially higher returns than trying to negotiate material discounts mid-build.
Geotechnical Optimization and Foundation Selection
Never skip a comprehensive geotechnical soil report. A $6,000 soil boring test can prevent $150,000 in unforeseen foundation costs. If your site features expansive clay or poor load-bearing soil, traditional over-excavation and backfilling with imported aggregate can destroy your budget. Instead, consider lime or cement soil stabilization. By tilling chemical binders directly into the native soil, you can achieve the required bearing capacity for a standard mat slab foundation at roughly 40% of the cost of deep foundation helical piers or mass excavation.
Optimizing the Building Envelope Geometry
Every articulation in your building's footprint costs money. Complex rooflines, multiple setbacks, and irregular exterior corners increase framing labor, sheathing waste, and roofing membrane detailing. By utilizing a simple, rectangular footprint with a continuous shed or low-slope roof, you can reduce exterior envelope costs by 12% to 18%. Keep the structural grid uniform; standardizing column spacing to 30x30 or 40x40 feet allows for the use of standardized, mass-produced steel joists and pre-cast concrete planks.
Material Swaps That Slash Costs Without Sacrificing Durability
Value engineering is not about buying cheaper, inferior products; it is about selecting materials that offer a lower total installed cost or reduce secondary labor trades. Here is a comparison of traditional specifications versus high-ROI alternatives for 2026 commercial builds:
| Component | Traditional Specification | High-ROI Alternative | Estimated Savings |
|---|---|---|---|
| Roofing Membrane | EPDM (Black Rubber) | Carlisle SynTec TPO (White) | 8-12% on HVAC sizing & long-term energy |
| Wall Sheathing | CDX Plywood + Housewrap | Huber ZIP System Sheathing | 15-20% reduction in framing/wrap labor |
| Structural Framing | Red Iron / Structural Steel | Nucor Pre-Engineered Metal (PEMB) | 20-30% on steel tonnage & erection time |
| Interior Partitions | Wood Stud + 5/8in. Gypsum | Cold-Formed Steel (CFS) Studs | 10-15% material cost & zero warping risk |
For example, switching from traditional structural steel to a Pre-Engineered Metal Building (PEMB) system for warehouses or large retail spaces drastically reduces the tonnage of steel required. PEMBs utilize tapered frames that place steel only where structural loads demand it, eliminating the waste inherent in uniform I-beam designs.
Labor and Scheduling Hacks to Prevent Budget Bleed
Labor accounts for nearly 50% of total commercial construction costs. According to Dodge Construction Network industry reports, schedule overruns are the leading cause of budget exhaustion. Implementing the following tactics keeps crews efficient and minimizes overtime bleed.
- MEP Prefabrication: Instead of stick-building HVAC ductwork, plumbing chases, and electrical conduits on-site, utilize off-site MEP rack fabrication. Prefabricated corridors and headwall racks are built in climate-controlled factories and craned into place. This reduces on-site MEP labor hours by up to 30% and prevents trade-stacking delays.
- Winter Concrete Pours with Admixtures: Do not let cold weather halt your foundation schedule. By utilizing non-chloride accelerating admixtures (like Master Builders Solutions MasterSet AC 534) and insulated concrete blankets, you can pour flatwork in temperatures as low as 20°F. This prevents the massive financial penalty of a two-month winter shutdown.
- Laser Screed Technology: For large warehouse slabs, rent a Somero Laser Screed. While the daily rental rate is high, it replaces a 12-person finishing crew with a 4-person team, achieving superior F-min (flatness and levelness) numbers in half the time.
The Hidden Cost Traps in Permitting and Zoning
Many first-time developers focus entirely on hard construction costs and get blindsided by soft costs. Municipal impact fees, utility tap fees, and stormwater mitigation requirements can add 10% to 15% to your total project cost. To mitigate these:
Pro-Tip: Before purchasing land, request a preliminary utility capacity letter from the local water and sewer authority. If the municipal sewer trunk line lacks capacity, the city may force you to pay for miles of off-site pipe extensions, a catastrophic hidden cost that has killed countless commercial developments.
Furthermore, design your stormwater retention systems using underground infiltration chambers rather than above-ground retention ponds. While underground systems have a higher upfront material cost, they reclaim thousands of square feet of leasable or usable surface area, offering a massive return on investment for retail and multi-family projects.
Actionable Decision Framework: When to Spend vs. When to Save
Not all cost-cutting measures are wise. Use the Whole Building Design Guide principle of life-cycle costing to make final material decisions. Follow this framework to protect your investment:
Where to Save (Cut Costs Aggressively)
- Interior finishes in non-public utility spaces (use polished concrete instead of VCT tile in warehouses).
- Standardized ceiling grids in back-of-house areas (exposed painted deck and ductwork).
- Over-engineered structural safety factors where local wind/seismic loads are minimal.
Where to Spend (Never Compromise)
- Building envelope weather barriers and insulation (prevents catastrophic mold and HVAC inefficiency).
- High-traffic flooring in public lobbies (terrazzo or heavy-duty porcelain prevents costly replacements in 5 years).
- Electrical service capacity (always oversize your main switchgear by 20% to accommodate future tenant expansions without requiring a utility transformer upgrade).
Frequently Asked Questions
What is the cheapest type of commercial building to construct?
Pre-engineered metal buildings (PEMBs) used for warehousing or storage are the cheapest, often costing between $80 and $120 per square foot. Their rapid erection time and optimized steel usage keep both material and labor costs at the industry minimum.
How much does it cost to build a building per square foot in high-cost regions?
In high-cost labor markets like New York, San Francisco, or Boston, expect to pay a 30% to 50% premium over national averages. A standard mid-rise office building that costs $300 per square foot nationally may easily exceed $450 to $500 per square foot in these metropolitan zones due to union labor rates, logistics challenges, and strict local code requirements.
Can I act as my own general contractor to save money?
While acting as an owner-builder can save the 15% to 20% general contractor fee, it is highly discouraged for commercial projects. Commercial construction requires intricate knowledge of prevailing wage laws, OSHA compliance, commercial insurance wrap-ups, and complex MEP coordination. A single scheduling mistake or code violation can wipe out any fee savings instantly.
Written by
Marcus ChenMarcus Chen is a licensed structural engineer (PE) and building materials analyst with over 12 years of experience across residential, commercial, and industrial construction. He holds a Master of Science in Civil Engineering from UC Berkeley and spent six years at Thornton Tomasetti before transitioning to independent consulting and technical writing. Marcus specializes in material selection for seismic-prone regions, concrete reinforcement strategies, and lifecycle cost analysis. His work has been cited by the American Concrete Institute (ACI) and the Structural Engineers Association of California (SEAOC). When he is not on a job site or at his desk, you will find him hiking the Sierra Nevada or restoring a 1920s craftsman bungalow in Oakland, CA.
More from Marcus Chen
View all
Construction Cost
How Much Did the Eiffel Tower Cost to Build?
How much did the Eiffel Tower cost to build in 1889? We adjust for inflation and compare its budget to modern skyscraper construction.
Aug 4, 2026

Fire Resistance
What Is a Fire Resistant Material? Testing & Certification Guide
Discover what is a fire resistant material through ASTM and UL testing. Learn how fire ratings, certifications, and assemblies work in construction.
Aug 4, 2026

Construction Cost
How Much Did the Burj Khalifa Cost to Build?
How much did the Burj Khalifa cost to build? We break down the $1.5B project and extract 5 money-saving strategies for your next build.
Jul 30, 2026