True Cost to Build a House Per Square Foot: 2026 Estimator
Discover the true cost to build a house per square foot in 2026. Get detailed breakdowns by foundation, framing, finishes, and regional labor rates.

The 2026 Baseline: National Averages and Market Realities
Calculating the exact cost to build a house per square feet of conditioned space requires moving beyond generic online calculators. In 2026, the national average for a custom, stick-built single-family home ranges from $165 to $260 per square foot for hard construction costs, excluding land acquisition and site development. This represents a stabilization from the extreme volatility of the early 2020s, driven by normalized dimensional lumber markets and steady labor availability in most Sunbelt and Midwest regions.
However, a single national average is practically useless for budgeting. A 2,500-square-foot home in rural Ohio might cost $145 per square foot, while the identical floor plan in coastal California or the Northeast corridor will easily exceed $320 per square foot. To build an accurate estimate, you must deconstruct the build into hard costs (materials and labor) and soft costs (permits, engineering, and design), then apply regional multipliers and finish-level tiers.
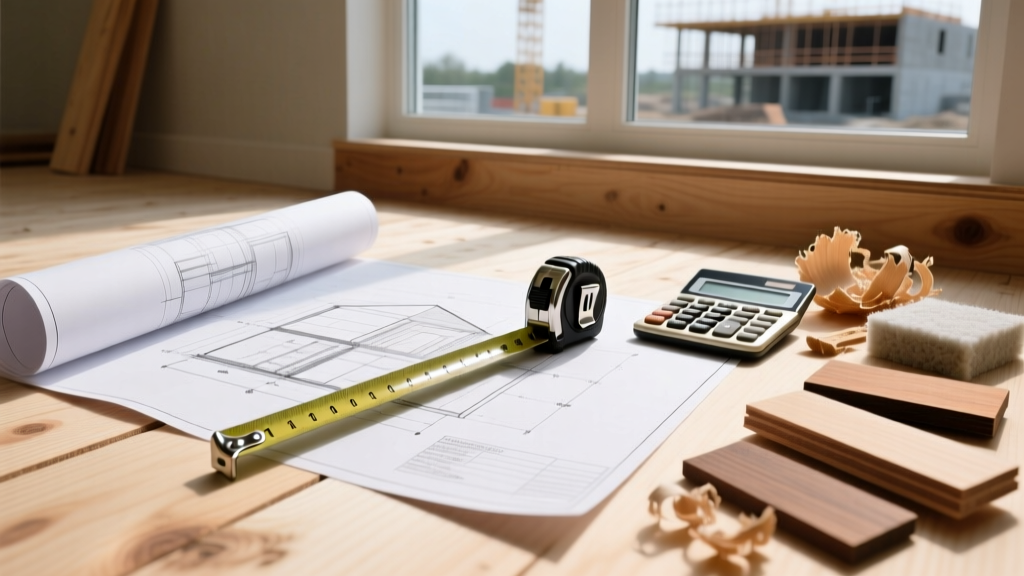
Hard vs. Soft Costs: Where the Budget Actually Goes
According to the National Association of Home Builders (NAHB) Construction Cost Survey, hard costs typically account for 75% to 80% of the total project budget, while soft costs and builder overhead/profit consume the remaining 20% to 25%. Understanding this split is critical when negotiating with general contractors.
| Cost Category | Percentage of Total | Estimated Cost per Sq. Ft. | Key Inclusions |
|---|---|---|---|
| Site Work & Foundations | 10% - 14% | $18 - $32 | Excavation, grading, poured concrete or ICF, waterproofing |
| Framing & Exterior | 18% - 22% | $35 - $55 | Lumber package, roof trusses, sheathing, siding, roofing |
| Major Systems (MEP) | 15% - 18% | $28 - $45 | HVAC, electrical rough-in/trim, plumbing, low-voltage |
| Interior Finishes | 25% - 35% | $50 - $95+ | Drywall, flooring, cabinetry, trim, paint, fixtures |
| Soft Costs & Fees | 12% - 18% | $22 - $40 | Architectural plans, permits, impact fees, engineering |
| Builder Overhead & Profit | 10% - 15% | $18 - $35 | Project management, insurance, warranty reserves |
Phase-by-Phase Construction Cost Breakdown
To build a precise estimate, evaluate each construction phase independently. Material choices at the structural level lock in long-term performance and heavily influence the baseline cost per square foot.
1. Foundation Systems
The foundation is where site-specific variables first impact your budget. Standard 8-foot poured concrete basement walls cost between $12 and $16 per square foot of footprint. If you are building in a high-water-table area or seismic zone, engineered solutions are mandatory.
- Insulated Concrete Forms (ICF): Systems like Fox Blocks or Nudura cost $22 to $28 per square foot of wall area. While this adds roughly $8,000 to $12,000 to a 2,500 sq ft home upfront, it eliminates the need for separate framing and insulation on basement walls, yielding a net premium of only 3% to 5% over traditional builds while drastically reducing HVAC loads.
- Slab-on-Grade with Post-Tensioning: Common in expansive clay soil regions (like Texas and Colorado), post-tension slabs cost $8 to $11 per square foot, utilizing high-strength steel cables to prevent cracking from soil movement.
2. Framing and Building Envelope
Framing represents the largest single material purchase in the build. In 2026, advanced framing techniques (2x6 studs at 24-inch on-center) are standard to accommodate thicker cavity insulation required by updated energy codes.
3. Mechanical, Electrical, and Plumbing (MEP)
MEP costs have surged due to stringent 2026 energy code adoptions (based on IECC 2024 standards).
- HVAC: The mandate for higher SEER2 ratings and the shift toward electrification means standard 14.3 SEER2 air-source heat pumps now cost $4,500 to $7,500 per system. Geothermal systems remain a premium option at $25,000 to $35,000, but qualify for substantial federal tax credits.
- Plumbing: PEX-A tubing (e.g., Uponor) has entirely replaced copper for residential water supply lines, reducing plumbing rough-in labor by 30%. Expect to pay $4.50 to $6.00 per square foot for a complete PEX/CPVC rough-in and trim package.
Interior Finish Tiers: The Biggest Budget Variable
When homeowners ask why their neighbor's house cost $150 per square foot while theirs cost $280, the answer is almost always interior finishes. The Angi Home Construction Cost Guide highlights that finish selections can swing the final price by over 40%. Below is a matrix of what your money actually buys at different tiers.
| Category | Builder Grade ($25-$40/sq ft) | Semi-Custom ($50-$85/sq ft) | Luxury ($100+/sq ft) |
|---|---|---|---|
| Cabinetry | Stock MDF, standard shaker, exposed hinges | Semi-custom plywood box, soft-close, dovetail drawers | Full custom inset, premium hardwoods, integrated lighting |
| Countertops | Laminate or entry-level granite (Level 1) | Quartz (e.g., Cambria, Silestone) or quartzite | Mitered edge exotic stone, book-matched slabs, integrated sinks |
| Flooring | LVP (Luxury Vinyl Plank), carpet in bedrooms | 3/4' solid hardwood (e.g., Bruce), large-format porcelain | Wide-plank European oak, radiant heated tile (Schlüter DITRA-HEAT) |
| Trim & Doors | MDF baseboards, hollow-core interior doors | Wood baseboards, solid-core shaker doors | Custom milled profiles, 8-foot solid wood doors, concealed hinges |
Regional Labor and Material Multipliers
Construction costs are inherently localized. While materials like drywall and lumber are subject to national commodity pricing, labor rates and local regulatory fees create massive regional disparities. According to U.S. Census Bureau New Residential Construction data, regional variations dictate baseline feasibility.
High-Cost of Living (HCOL) Zones
In markets like the San Francisco Bay Area, Boston, and Seattle, the baseline cost to build a house per square foot rarely drops below $300. This is driven by unionized labor rates (carpenters and electricians billing $85-$120+/hour), extreme seismic/energy code requirements, and exorbitant impact fees that can exceed $40,000 before a single shovel hits the dirt.
Mid-Range and Sunbelt Markets
In states like Texas, North Carolina, and Georgia, the baseline sits between $160 and $210 per square foot. These regions benefit from non-union labor markets, fewer topographical challenges (flat lots reduce site prep costs), and more lenient municipal impact fees.
Hidden Costs That Destroy Budgets
First-time custom home builders frequently overlook site-specific and soft costs that do not scale linearly with square footage. A 4,000-square-foot house does not cost twice as much to permit as a 2,000-square-foot house, but site prep can be wildly unpredictable.
- Utility Hookups: If municipal sewer or water is not at the lot line, extending lines can cost $150 to $250 per linear foot. A 300-foot driveway extension with utilities can add $60,000+ to your site budget.
- Soil Remediation: Unforeseen bedrock blasting or the need to import engineered fill dirt due to poor soil bearing capacity can add $10,000 to $25,000 to the foundation phase.
- Impact & Tap Fees: Municipalities charge fees for the 'impact' your home has on local infrastructure. In rapidly growing suburbs, school and road impact fees can range from $15,000 to $35,000 per lot.
Strategic Cost Reduction Without Sacrificing Quality
If your preliminary estimates exceed your financing limits, avoid cutting structural or envelope components. Instead, apply these value-engineering strategies:
- Simplify the Roofline: Every valley, dormer, and pitch change increases framing labor, roofing waste, and future leak risks. A simple gable or hip roof with architectural asphalt shingles (like GAF Timberline HDZ) saves $15,000+ compared to complex standing seam metal or slate profiles.
- Centralize Plumbing: Design the floor plan so that kitchens, laundry rooms, and bathrooms share common plumbing walls. This drastically reduces PEX runs, venting requirements, and labor hours.
- Phased Finishing: Build out the primary living spaces and primary suite to your desired finish level, but leave secondary bathrooms and guest rooms with builder-grade finishes. You can easily swap out vanities, mirrors, and hardware in these secondary spaces five years later without disrupting your daily life.
Accurately estimating the cost to build a house per square foot requires treating the project as a complex system of interdependent variables. By locking in your site costs early, prioritizing the building envelope, and making deliberate choices regarding interior finish tiers, you can maintain strict control over your 2026 construction budget.
Written by
James ThorntonJames Thornton is a construction industry veteran with 25 years of hands-on experience in wood framing, lumber grading, and residential building codes. He started as a framing carpenter in rural Oregon, earned his ICC Residential Building Inspector certification, and eventually became a senior plan reviewer for the City of Portland Bureau of Development Services. James holds a B.S. in Wood Science & Technology from Oregon State University and is a certified lumber grader through the West Coast Lumber Inspection Bureau (WCLIB). He has inspected over 3,000 residential construction sites and authored the city's internal guide on advanced framing techniques (2x6 at 24" O.C.). James lives in Bend, OR, where he builds custom timber-frame cabins and competes in lumberjack sports.
More from James Thornton
View all
Insulation
Best Home Insulation Materials: Complete 2026 Guide
Compare top home insulation materials for 2026. Find R-values, installed costs per square foot, and best uses for fiberglass, spray foam, and mineral wool.
Aug 4, 2026

Sustainable Building
Certify Your Green Building Material for LEED and WELL
Step-by-step guide to certifying a green building material for LEED v5 and WELL v2. Master EPDs, HPDs, and VOC limits for 2026 project specifications.
Aug 4, 2026

Stone & Masonry
Veneer Stacked Stone Panels: Interior Design & Style Showcase
Discover how veneer stacked stone panels transform interiors. Explore modern design profiles, material pairings, and technical installation specs.
Aug 4, 2026