What Is the Average Cost to Build a Home? Size & Scope Calculator
Discover what is the average cost to build a home using our size and scope calculator. Break down pricing by square footage, materials, and labor.
The Baseline: National Averages vs. Your Specific Scope
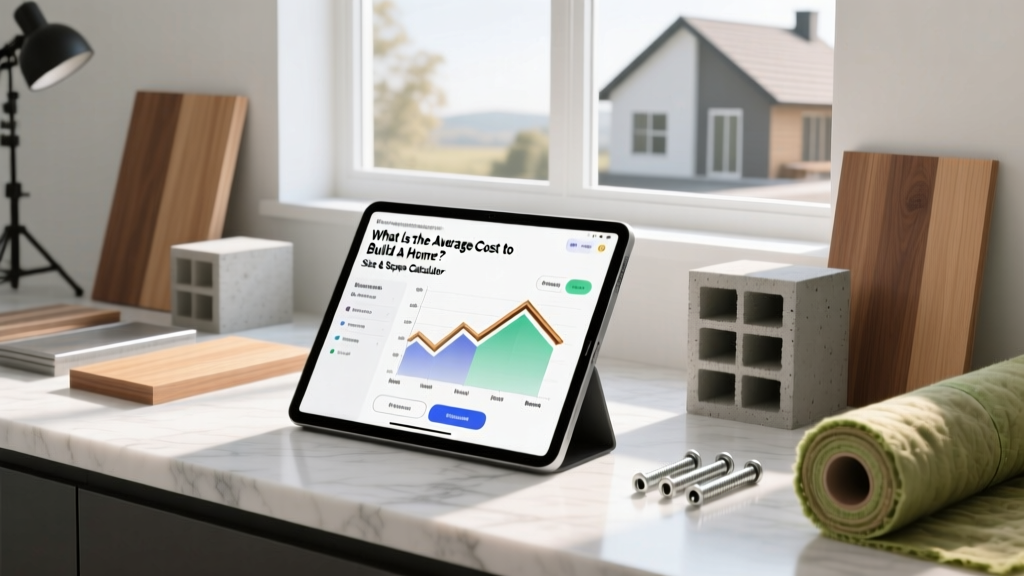
When determining what is the average cost to build a home, relying on a single national figure is a critical estimating error. According to the U.S. Census Bureau New Residential Construction data, the national average for new single-family homes fluctuates between $165 and $225 per square foot for production builds, while custom architectural homes routinely exceed $350 per square foot in 2026. However, these aggregates mask the mathematical realities of size, scope, and regional labor variances.
To build an accurate budget, you must decouple fixed costs from variable costs and apply a size-based amortization model. A 1,500-square-foot home will always carry a higher cost-per-square-foot metric than a 3,500-square-foot home because high-density expense zones—kitchens, bathrooms, and mechanical cores—are distributed across a smaller footprint.
The Size Multiplier: Cost Per Square Foot Breakdown
The most common mistake in preliminary estimating is applying a flat multiplier to your desired square footage. The Gordian RSMeans construction cost databases demonstrate that economies of scale heavily influence the final metric. As the building envelope expands, the ratio of exterior wall and roof area to interior floor space decreases, driving down the per-square-foot shell cost.
| Target Size | Production Cost / Sq Ft | Custom Cost / Sq Ft | Total Estimated Range |
|---|---|---|---|
| 1,200 sq ft | $210 - $250 | $380 - $450 | $252k - $540k |
| 1,800 sq ft | $185 - $220 | $340 - $410 | $333k - $738k |
| 2,500 sq ft | $165 - $195 | $310 - $380 | $412k - $950k |
| 3,500+ sq ft | $150 - $180 | $290 - $360 | $525k - $1.26M+ |
The Fixed vs. Variable Cost Paradigm
To refine your calculator inputs, segment your floor plan into two categories:
- High-Cost Zones (Fixed): Kitchens and bathrooms cost between $350 and $600+ per square foot due to cabinetry, plumbing fixtures, tile work, and specialized mechanical venting. Adding a second full bathroom will increase your total project cost more than adding a 200-square-foot bedroom.
- Low-Cost Zones (Variable): Bedrooms, living rooms, and hallways typically cost $120 to $160 per square foot. These areas require basic flooring, drywall, paint, and standard electrical rough-ins.
Scope Variables: Where Your Budget Actually Goes
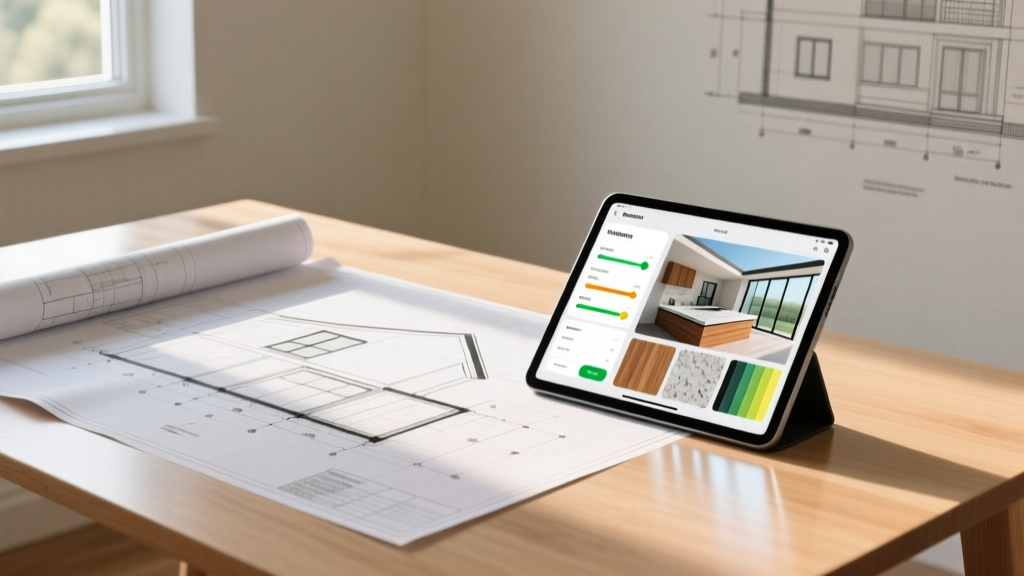
Understanding the proportional allocation of your budget allows you to identify where scope creep will inflict the most damage. Based on National Association of Home Builders (NAHB) housing economics reports and current 2026 material indices, here is the standard cost distribution for a wood-framed residential build.
| Construction Phase | Budget Allocation | Primary Cost Drivers |
|---|---|---|
| Site Work & Foundation | 12% - 15% | Excavation, soil remediation, concrete type (slab vs. basement) |
| Framing & Roofing | 18% - 22% | Lumber packages, engineered trusses, architectural shingles vs. metal |
| Exterior Finishes | 14% - 17% | Siding material, window glazing grades, masonry veneers |
| MEP Rough-in & Finish | 12% - 15% | HVAC tonnage, PEX vs. copper, electrical panel capacity (200A vs 400A) |
| Interior Finishes | 25% - 30% | Cabinetry, flooring, trim, paint, appliance packages |
The 'Hidden' Scope Creep Factors
When running your size and scope calculations, explicitly add contingency buffers for these frequently overlooked variables:
- Utility Tap Fees: Municipal water and sewer tap fees can range from $2,500 to over $15,000 depending on the jurisdiction, a cost entirely absent from standard per-square-foot calculators.
- Setbacks and Topography: Building on a lot with a slope greater than 15% requires engineered retaining walls or specialized stepped foundations, increasing site work costs by 40% to 60%.
- Energy Code Upgrades: 2026 IECC (International Energy Conservation Code) compliance in many states mandates continuous exterior insulation (e.g., 1-inch polyiso board) and advanced air sealing, adding $1.50 to $2.50 per square foot to the shell cost.
Regional Labor & Material Variance Matrix
A 2,000-square-foot home does not cost the same in Austin, Texas, as it does in Westchester, New York. Labor rates, union prevalence, local permit fees, and material supply chain logistics dictate your final multiplier. Use the matrix below to adjust your baseline calculator output.
| U.S. Region | Cost Modifier | Key Regional Factors |
|---|---|---|
| Northeast | +15% to +25% | High union labor rates, strict frost-depth foundation codes, dense site access. |
| Midwest | -5% to -10% | Lower labor costs, favorable material logistics, standard basement construction. |
| South | -5% to +5% | Slab-on-grade dominance reduces foundation costs; high HVAC loads increase MEP costs. |
| West / Pacific | +20% to +35% | Seismic engineering requirements, stringent wildfire WUI codes, extreme labor shortages. |
How to Use the Size & Scope Calculator Framework
To generate a highly accurate preliminary budget without relying on generic online estimators, follow this sequential framework:
- Calculate the Shell Footprint: Multiply your total conditioned square footage by the regional base rate (e.g., 2,000 sq ft x $175 = $350,000).
- Apply the Wet-Room Multiplier: Count your full and half bathrooms. Add $25,000 for each standard full bath and $45,000 for each primary spa bath. Add $35,000 for a standard kitchen baseline, plus your specific appliance/cabinetry upgrade allowance.
- Factor the Foundation: If moving from a monolithic slab to a full unfinished basement, add $45 to $65 per square foot of the basement footprint.
- Apply the Regional Modifier: Multiply the subtotal by the percentage identified in the Regional Variance Matrix above.
- Add Soft Costs: Add 12% for architectural/engineering fees, permits, and impact fees. Add 5% for builder overhead and profit (if not using a self-build model).
Expert Tips for Value Engineering Your Build
Value engineering is not about buying cheaper materials; it is about optimizing material selection to reduce labor time and waste while maintaining structural integrity and aesthetic quality. Implement these specific swaps to lower your scope cost without sacrificing durability.
1. Advanced Framing Techniques
Instead of conventional 2x4 framing at 16 inches on-center (O.C.), specify 2x6 advanced framing at 24 inches O.C. with single top plates and ladder-blocked intersections. This reduces lumber volume by up to 15%, lowers labor time, and allows for R-21 cavity insulation (compared to R-13 in 2x4 walls), reducing your long-term HVAC load and allowing for smaller, less expensive mechanical equipment.
2. Engineered Wood Siding vs. Fiber Cement
While James Hardie fiber cement siding is a premium standard, engineered wood alternatives like LP SmartSide offer a similar visual profile with significant installation savings. SmartSide panels are roughly 30% lighter, can be cut with standard woodworking blades (eliminating the need for specialized fiber-cement shears and silica dust mitigation), and require fewer fasteners. This typically reduces siding labor costs by 15% to 20%.
3. PEX-A Plumbing Infrastructure
Specify PEX-A (expansion PEX, such as Uponor) instead of copper or PEX-B (crimp). PEX-A requires fewer fittings because the tubing can be bent around corners with a tighter radius, and the expansion tool system is significantly faster for plumbers to execute. This swap routinely saves 50% to 60% on total plumbing rough-in costs compared to copper, while offering superior freeze-resistance.
4. Standardized Roof Trusses
Avoid complex rooflines with multiple valleys, dormers, and varying pitches. Stick to standard gable or hip rooflines utilizing pre-fabricated engineered wood trusses. A custom stick-built roof with dormers can increase the framing and roofing budget by 35% due to complex labor, wasted materials, and increased flashing details that are prone to future leak failures.
Written by
Marcus ChenMarcus Chen is a licensed structural engineer (PE) and building materials analyst with over 12 years of experience across residential, commercial, and industrial construction. He holds a Master of Science in Civil Engineering from UC Berkeley and spent six years at Thornton Tomasetti before transitioning to independent consulting and technical writing. Marcus specializes in material selection for seismic-prone regions, concrete reinforcement strategies, and lifecycle cost analysis. His work has been cited by the American Concrete Institute (ACI) and the Structural Engineers Association of California (SEAOC). When he is not on a job site or at his desk, you will find him hiking the Sierra Nevada or restoring a 1920s craftsman bungalow in Oakland, CA.
More from Marcus Chen
View all
Construction Cost
How Much Did the Eiffel Tower Cost to Build?
How much did the Eiffel Tower cost to build in 1889? We adjust for inflation and compare its budget to modern skyscraper construction.
Aug 4, 2026

Fire Resistance
What Is a Fire Resistant Material? Testing & Certification Guide
Discover what is a fire resistant material through ASTM and UL testing. Learn how fire ratings, certifications, and assemblies work in construction.
Aug 4, 2026

Construction Cost
How Much Did the Burj Khalifa Cost to Build?
How much did the Burj Khalifa cost to build? We break down the $1.5B project and extract 5 money-saving strategies for your next build.
Jul 30, 2026