The 2026 Cost to Build a House Breakdown & Financing Guide
Master your 2026 budget with our detailed cost to build a house breakdown, plus expert financing strategies and construction loan draw schedules.
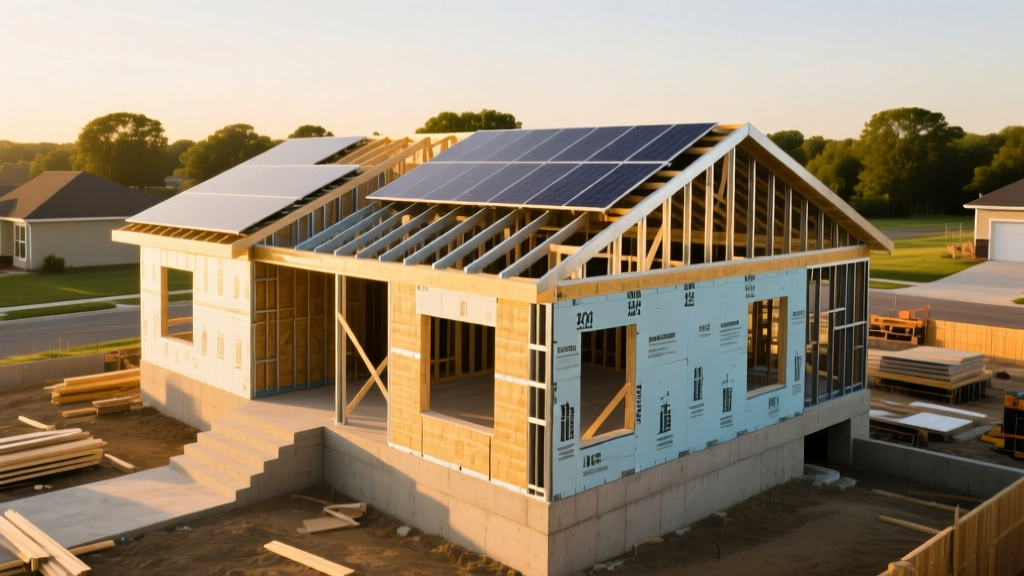
The Real Cost to Build a House Breakdown in 2026
Securing land and finalizing architectural plans are only the first steps in custom home building. The true challenge lies in aligning your physical construction budget with your financial borrowing capacity. According to the National Association of Home Builders (NAHB), the average cost to construct a single-family home continues to shift as material supply chains stabilize but specialized labor shortages persist. In 2026, builders are navigating a landscape where soft costs (permits, engineering, impact fees) are rising faster than hard material costs.
Below is a precise cost to build a house breakdown for a standard 2,500-square-foot, single-story custom home in a moderate-cost region, assuming a baseline construction cost of $175 per square foot ($437,500 total hard and soft costs, excluding land acquisition).
2026 Construction Budget Allocation Matrix
| Construction Phase | Percentage of Budget | Estimated Cost (2,500 sq ft) | Key 2026 Cost Drivers |
|---|---|---|---|
| Site Prep & Foundation | 12% | $52,500 | Excavation fuel surcharges, engineered concrete for expansive soils. |
| Framing & Exterior Shell | 22% | $96,250 | Dimensional lumber volatility, specialized roofing labor. |
| MEP Rough-Ins (Mechanical, Electrical, Plumbing) | 16% | $70,000 | Copper wire pricing, high-efficiency HVAC equipment mandates. |
| Insulation & Drywall | 8% | $35,000 | Spray foam insulation upgrades, Level 4 finish labor. |
| Interior Finishes & Trim | 24% | $105,000 | Custom cabinetry, quartz countertops, hardwood flooring. |
| Final Fixtures & Landscaping | 10% | $43,750 | Smart home integrations, drought-tolerant hardscaping. |
| Soft Costs (Permits, Architecture, Insurance) | 8% | $35,000 | Municipal impact fees, builder's risk insurance premiums. |
Navigating Construction-to-Permanent (C2P) Loans
Unlike a standard mortgage, a construction loan is a short-term, high-interest facility used strictly to fund the build. In 2026, the most efficient vehicle for custom builders is the Construction-to-Permanent (C2P) loan, also known as a single-close loan. This product funds the construction phase and automatically converts to a 30-year fixed or adjustable-rate mortgage upon the issuance of the Certificate of Occupancy (CO), saving you from paying a second set of closing costs.
According to the Consumer Financial Protection Bureau (CFPB), construction loans typically require a minimum down payment of 20% to 25%. Lenders view the construction phase as inherently risky; if the builder defaults or the project stalls, the collateral (an unfinished house) holds minimal liquidation value.
The Construction Draw Schedule: How Lenders Release Funds
Lenders do not hand over the full loan amount on day one. Funds are disbursed in "draws" tied to specific, verifiable construction milestones. Before each disbursement, the lender sends a third-party inspector to verify the work is complete and that all subcontractors have been paid (preventing mechanic's liens). A standard 6-draw schedule for a 10-month build looks like this:
- Draw 1: Site Prep & Foundation (15%)
Released after land clearing, trenching, pouring the footer, and completing the foundation walls or slab. Inspection verifies proper curing and rebar placement. - Draw 2: Framing & Dry-In (20%)
Released when the home is "dried in." This means the floor joists, wall framing, roof trusses, sheathing, and roof shingles are complete, and windows/exterior doors are installed. - Draw 3: MEP Rough-Ins (20%)
Disbursed after plumbing pipes, HVAC ductwork, and electrical wiring are run through the walls. This draw requires passing municipal rough-in inspections before drywall can begin. - Draw 4: Insulation & Drywall (15%)
Funds released once insulation passes energy code inspections and drywall is hung, taped, mudded, and sanded to a Level 4 finish. - Draw 5: Interior Trim & Cabinets (15%)
Triggered by the installation of interior doors, baseboards, crown molding, kitchen cabinetry, and the completion of interior paint. - Draw 6: Final Completion (15%)
The final draw covers flooring, fixtures, appliances, driveway pouring, and final grading. It is only released after the local municipality issues the Certificate of Occupancy (CO) and the lender completes a final 100% completion inspection.

Hidden Financing Costs That Derail Budgets
When calculating your cost to build a house breakdown, most borrowers focus solely on the physical structure. However, the financial mechanics of the loan itself carry significant overhead. Budget for the following hidden costs:
- Interest Reserves: During the 10-to-12-month build, you must make monthly interest-only payments on the drawn funds. Lenders typically require an "interest reserve" equal to 6 to 12 months of projected payments to be built directly into the total loan amount. For a $450,000 loan at 7.5%, expect an interest reserve of roughly $25,000 to $30,000.
- Draw Inspection Fees: Lenders charge $150 to $250 per draw inspection. For a 6-draw schedule, budget $1,200 to $1,500 in administrative fees.
- Builder's Risk Insurance: Standard homeowner's insurance does not cover an active construction site. A builder's risk policy covering theft, fire, and weather damage for a $450,000 project typically costs between $1,500 and $3,000 annually.
- Contingency Reserve: Lenders mandate a 10% contingency reserve for cost overruns. If your hard costs are $400,000, the lender will require $40,000 held in reserve. If unused, this money is applied to your principal at conversion.
Strategic Framework: Matching Your Budget to Loan Products
Not all construction loans are structured identically. Your down payment capacity and credit profile will dictate which product minimizes your total cost of capital.
| Loan Product | Down Payment | Best For | 2026 Drawbacks |
|---|---|---|---|
| Conventional C2P | 20% - 25% | Borrowers with 740+ credit scores seeking competitive, market-based interest rates and high loan limits. | Strict DTI limits (usually 43%); requires full appraisal on unbuilt plans. |
| FHA One-Time Close | 3.5% - 5% | First-time builders or those with limited cash reserves but stable income. | Loan limits cap around $500,000 in most areas; requires using an FHA-approved builder. |
| VA Construction Loan | 0% | Eligible veterans and active-duty military seeking zero-down financing. | Extremely difficult to find lenders willing to underwrite VA construction; requires a registered VA builder. |
Actionable Steps to Secure Funding
To move from conceptual budgeting to funded construction, execute the following sequence:
- Finalize Architectural Plans & Specs: Lenders cannot underwrite a construction loan based on sketches. You need complete blueprints, a detailed specifications sheet (listing exact materials, brands, and model numbers), and a fixed-price contract with a licensed general contractor.
- Pre-Approval & Appraisal: Submit your financials (W-2s, tax returns, asset statements) to a specialized construction lender. The lender will order a "plans and specs" appraisal, where an appraiser determines the future value of the home based on the blueprints and comparable local sales.
- Lock the Rate & Close: Once the appraisal supports the loan amount, lock your interest rate, sign the closing documents, and fund the initial escrow account. Title insurance and closing costs for the construction phase are paid at this time.
- Manage the Draw Portal: Most modern lenders use digital draw management portals. Submit your draw requests via the portal by the 25th of the month to ensure inspectors are dispatched and funds are wired to your builder by the 5th of the following month, keeping the construction timeline intact.
By meticulously mapping your cost to build a house breakdown against the rigid requirements of a C2P loan structure, you eliminate the cash-flow bottlenecks that stall 30% of custom home projects. Secure your financing with precise data, not estimates.
Written by
Sarah WhitfieldSarah Whitfield is a chartered quantity surveyor (MRICS) and construction cost analyst with 15 years of experience in material pricing, procurement strategy, and project budgeting. She earned her degree in Construction Management from the University of Reading (UK) and has worked on projects ranging from $2M custom homes to $180M mixed-use developments across North America and Europe. Sarah currently leads cost estimating for BuildMat Insight, maintaining a proprietary database of 4,000+ material price points updated quarterly. She is a frequent contributor to RSMeans cost data panels and has presented at the International Cost Engineering Council (ICEC) congress. Based in Denver, CO, Sarah is an avid trail runner and volunteer mentor for Women in Construction.
More from Sarah Whitfield
View all
Wood & Lumber
What Are the Different Types of Wood? A Builder's Guide
Compare structural softwoods, finish hardwoods, and engineered lumber. Analyze Janka ratings, MOE values, and 2026 pricing for construction.
Aug 4, 2026

Walls & Panels
Steel Framing vs Wood Framing: Corrosion and Moisture Defense
Compare steel framing vs wood framing for moisture resistance. Learn about galvanized coatings, condensation risks, and corrosion protection strategies.
Jul 21, 2026

Stone & Masonry
How to Cut Stone Veneer: Wet Saw vs Grinder Comparison
Compare the best tools for cutting stone veneer. We review wet saws, angle grinders, and chop saws to help you achieve clean, chip-free cuts.
Jul 21, 2026