Cost to Build a Dock: Size and Scope Estimating Calculator
Calculate the exact cost to build a dock using our size and scope framework. Get 2026 pricing for pilings, composite decking, and permits.
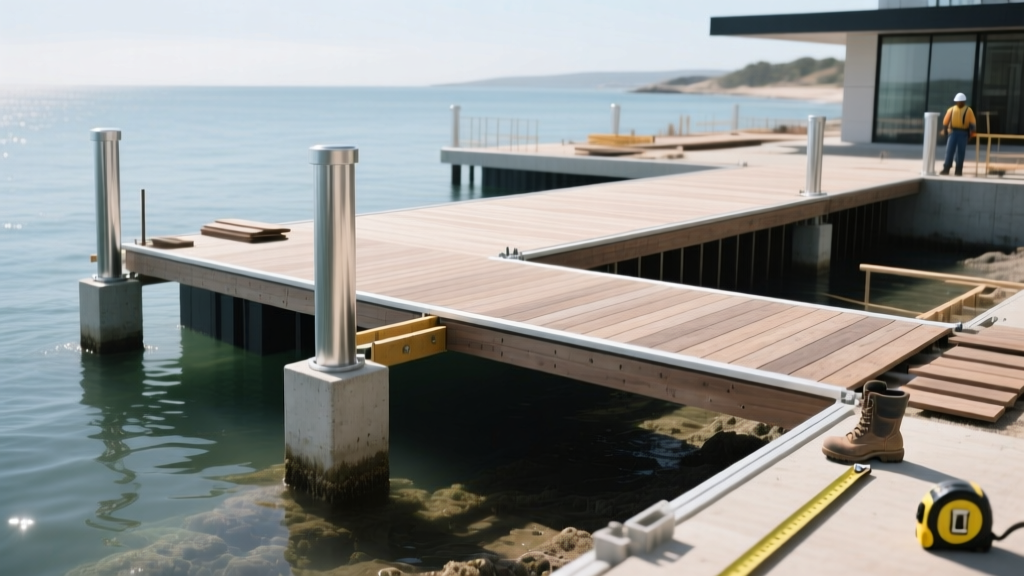
The Dock Cost Formula: Base Footprint + Variable Modifiers
Estimating the cost to build a dock requires moving beyond simple per-square-foot averages. Marine construction is heavily dictated by subsurface conditions, water depth, and material degradation rates. To accurately calculate your project budget, use the following foundational formula:
Total Cost = (Footprint SqFt × Base Material Rate) + (Pilings × Depth/Soil Multiplier) + (Site Access & Permit Fees)
This framework separates the visible decking costs from the hidden structural and regulatory expenses that typically cause budget overruns. In 2026, supply chain stabilization has normalized composite and aluminum pricing, but specialized marine labor and permitting timelines remain significant cost drivers.
Size & Scope Cost Matrix (Per Square Foot Breakdown)
The table below outlines the estimated total installed cost ranges for standard rectangular dock footprints. These figures assume average water depths (4 to 8 feet) and standard soil conditions (firm sand or clay).
| Dock Size (Dimensions) | Total SqFt | Wood (SYP) | Composite (Capped) | Aluminum (Marine) |
|---|---|---|---|---|
| 8 x 10 (Small) | 80 | $4,800 - $6,400 | $8,000 - $10,400 | $11,200 - $14,400 |
| 10 x 20 (Standard) | 200 | $10,000 - $14,000 | $17,000 - $22,000 | $24,000 - $32,000 |
| 12 x 30 (Large) | 360 | $18,000 - $25,200 | $30,600 - $39,600 | $43,200 - $57,600 |
| 16 x 40 (Estate) | 640 | $32,000 - $44,800 | $54,400 - $70,400 | $76,800 - $102,400 |
Step-by-Step Scope Calculator: 4 Key Variables
To refine the baseline estimates above, you must calculate the specific variables unique to your waterfront property.
Variable 1: Water Depth and Piling Requirements
The substructure is the most volatile cost factor. Driven timber pilings (typically 12-inch or 14-inch pressure-treated Southern Yellow Pine) cost between $250 and $450 per linear foot installed. However, depth is not just the water level; it includes the required embedment depth for structural stability.
- Firm Clay/Sand: Requires 8 to 10 feet of embedment. A 6-foot water depth means 16-foot pilings.
- Soft Muck/Peat: Requires 15 to 20+ feet of embedment to reach load-bearing strata. This can double your piling costs and may require cross-bracing.
- Helical Piles: In environmentally sensitive areas where pile driving vibrations are prohibited, steel helical piers (e.g., Chance marine-grade helicals) are screwed into the substrate. Expect to pay $800 to $1,200 per helical pier, but they eliminate the need for heavy vibratory hammers and reduce site disturbance.
Variable 2: Decking Material Selection
Marine environments demand materials that resist moisture intrusion, UV degradation, and mold. Here is the 2026 material cost breakdown (materials only, per square foot):
- Pressure-Treated SYP: $3.00 - $5.00/sqft. Requires annual sealing and has a 10-15 year marine lifespan.
- Capped Composite (e.g., Trex Transcend): $9.00 - $12.00/sqft. Excellent slip resistance and zero splintering. Heavier than wood, requiring closer joist spacing (12 inches on-center instead of 16).
- Cellular PVC (e.g., AZEK Landmark): $11.00 - $14.00/sqft. Superior moisture resistance, lighter than composite, and stays cooler under direct summer sun.
- Marine Aluminum (e.g., Wahoo Decks): $15.00 - $20.00/sqft. Interlocking extruded aluminum planks. Impervious to rot, extremely lightweight (reducing substructure load), but requires specialized fasteners.
Variable 3: Substructure and Framing
Do not pair premium decking with substandard framing. Standard pressure-treated wood joists will rot long before composite decking fails. Upgrade your substructure to match your decking lifespan:
Variable 4: Permits, Site Prep, and Access
Marine construction is heavily regulated. According to the EPA Clean Water Act Section 404 guidelines, any discharge of dredged or fill material into navigable waters requires federal oversight. Additionally, the US Army Corps of Engineers (USACE) regulates structures in navigable waters under Section 10.
- Permitting Fees: State Department of Environmental Protection (DEP) fees range from $500 to $2,500. USACE permits can take 3 to 6 months to process.
- Environmental Surveys: If your property contains submerged aquatic vegetation (SAV) or mangroves, you may need a marine biologist survey ($1,500 - $3,000) to design around protected root zones.
- Site Access: If land-based cranes cannot reach the shoreline due to steep bluffs or narrow lots, contractors must use marine barges. Barge mobilization adds $3,000 to $8,000 to the project baseline.
Real-World Scenario Estimates (2026 Pricing)
To demonstrate how these variables interact, here are two detailed scope calculations for common dock projects.
Scenario A: 200 SqFt Floating Dock (Freshwater, Shallow)
Scope: 10x20 floating dock on a private freshwater lake with a muddy bottom and fluctuating water levels. No piling driving required.
- Flotation System: EZ Dock polyethylene floats (16 units) = $4,800
- Framing & Decking: Aluminum frame with PVC decking = $7,200
- Anchoring: 4 helical anchors with chain/cable = $2,400
- Labor & Permits: $6,500
- Total Estimated Cost: $20,900
Scenario B: 400 SqFt Fixed Piling Dock (Saltwater, Deep)
Scope: 12x30 main platform plus a 10x4 walkway on a tidal coastal bay. 8 feet of water, sandy bottom with high wind loads.
- Pilings: 12 driven 14-inch treated timber pilings (20ft length) = $9,600
- Substructure: Galvanized steel framing with hurricane tie-downs = $5,200
- Decking: Capped composite with hidden fasteners = $6,400
- Utilities: Marine-grade LED lighting and 30A shore power pedestal = $4,500
- Labor, Barge Access & Permits: $18,300
- Total Estimated Cost: $44,000
Decision Framework: Fixed vs. Floating Docks
Choosing between a fixed piling dock and a floating system is the most critical scope decision. Use this matrix to determine the right fit for your property, referencing FEMA Building Science guidelines for coastal and flood-prone structures.
| Site Condition | Fixed Piling Dock | Floating Dock |
|---|---|---|
| Tidal Range / Water Fluctuation | Best for low tidal ranges (< 3 feet). Large tides require excessively long, dangerous ladders. | Ideal for high tidal ranges or reservoirs with seasonal drawdowns. Automatically adjusts to water level. |
| Wave Action & Boat Wake | Superior stability. Pilings absorb wave energy without transferring motion to the deck. | Poor performance in heavy chop. Constant vertical movement accelerates hardware fatigue and causes seasickness. |
| Substrate Composition | Requires firm sand, clay, or rock to hold pilings. Fails in deep, unconsolidated muck. | Substrate independent. Anchored via deadweights or shallow helical anchors, avoiding deep driving. |
| Ice Heave (Freezing Climates) | High risk. Ice expansion can snap timber pilings or push them out of the substrate. | Must be removed or bubbled in winter. Modular systems can be pulled to shore before the freeze. |
Expert Tips for Scope Management
- Standardize Dimensions: Design your dock width in 2-foot or 4-foot increments (e.g., 8ft, 10ft, 12ft). This aligns with standard composite board lengths (12ft, 16ft, 20ft) and minimizes off-cuts and material waste.
- Utility Conduits: If you plan to add a boat lift, water spigot, or shore power later, run empty 2-inch PVC Schedule 40 conduits through the joists during initial framing. Retrofitting utilities under an enclosed dock costs 3x more than roughing it in on day one.
- Hardware Specification: Insist on 316-grade stainless steel fasteners for all saltwater or treated-wood applications. Standard 304 stainless or galvanized hardware will experience galvanic corrosion when in contact with modern ACQ or copper-azole treated lumber.
Written by
James ThorntonJames Thornton is a construction industry veteran with 25 years of hands-on experience in wood framing, lumber grading, and residential building codes. He started as a framing carpenter in rural Oregon, earned his ICC Residential Building Inspector certification, and eventually became a senior plan reviewer for the City of Portland Bureau of Development Services. James holds a B.S. in Wood Science & Technology from Oregon State University and is a certified lumber grader through the West Coast Lumber Inspection Bureau (WCLIB). He has inspected over 3,000 residential construction sites and authored the city's internal guide on advanced framing techniques (2x6 at 24" O.C.). James lives in Bend, OR, where he builds custom timber-frame cabins and competes in lumberjack sports.
More from James Thornton
View all
Insulation
Best Home Insulation Materials: Complete 2026 Guide
Compare top home insulation materials for 2026. Find R-values, installed costs per square foot, and best uses for fiberglass, spray foam, and mineral wool.
Aug 4, 2026

Sustainable Building
Certify Your Green Building Material for LEED and WELL
Step-by-step guide to certifying a green building material for LEED v5 and WELL v2. Master EPDs, HPDs, and VOC limits for 2026 project specifications.
Aug 4, 2026

Stone & Masonry
Veneer Stacked Stone Panels: Interior Design & Style Showcase
Discover how veneer stacked stone panels transform interiors. Explore modern design profiles, material pairings, and technical installation specs.
Aug 4, 2026