How Much Does It Cost to Build a High School? Size & Scope Breakdown
Discover how much it costs to build a high school. Use our size and scope breakdown to estimate budgets for academic wings, STEM labs, and site work.

Baseline Answer: How Much Does It Cost to Build a High School?
When asking how much does it cost to build a high school, the most accurate answer requires moving beyond simple square-footage multiplication. In 2026, the national average construction cost for a public high school ranges from $385 to $620 per square foot (SF). For a standard 250,000 SF facility designed to accommodate 1,500 students, total project costs typically fall between $96.2 million and $155 million. However, treating high school construction as a flat-rate estimate is a critical error. According to Gordian RSMeans construction data, the true cost is driven by the 'scope mix'—the specific ratio of standard academic classrooms to high-intensity specialized spaces like CTE (Career and Technical Education) labs, performing arts centers, and athletic complexes.
The Size & Scope Calculator: Capacity vs. Square Footage
Educational facility guidelines generally allocate between 130 and 170 gross square feet per student for comprehensive high schools. This metric includes not just classrooms, but corridors, mechanical rooms, restrooms, and shared commons. Below is a baseline size and scope matrix for estimating hard construction costs based on student capacity.
| Student Capacity | Estimated Gross SF | Low-End Cost ($385/SF) | High-End Cost ($620/SF) |
|---|---|---|---|
| 1,000 Students | 160,000 SF | $61.6 Million | $99.2 Million |
| 1,500 Students | 240,000 SF | $92.4 Million | $148.8 Million |
| 2,000 Students | 320,000 SF | $123.2 Million | $198.4 Million |
| 2,500 Students | 400,000 SF | $154.0 Million | $248.0 Million |
Facility Multipliers: How Specialized Spaces Skew the Budget
Not all square footage is priced equally. A standard academic classroom with VCT flooring and standard HVAC costs roughly $280 to $320 per SF. Conversely, specialized facilities require heavy structural reinforcement, advanced MEP (Mechanical, Electrical, Plumbing) systems, and acoustic treatments that drastically multiply the baseline cost.
STEM & CTE Laboratories ($650 - $850+ / SF)
Spaces like robotics labs, welding shops, and biotechnology classrooms require specialized infrastructure. This includes 480V 3-phase electrical drops, reinforced concrete slab-on-grade foundations to handle heavy CNC machinery, and dedicated exhaust ventilation systems with MERV 13+ filtration to manage fumes and particulates.
Performing Arts Centers ($750 - $1,100 / SF)
A 1,200-seat auditorium is one of the most expensive spaces per square foot. Costs are driven by theatrical rigging systems, orchestra pit lifts, and strict acoustic requirements. Achieving an NC-25 (Noise Criterion) rating requires floating floors, acoustic wall paneling, and isolated HVAC ductwork to prevent mechanical hum from bleeding into the performance space.
Athletic Complexes & Natatoriums ($500 - $900 / SF)
Indoor pools (natatoriums) require specialized dehumidification systems (such as Desert Aire units) to prevent chlorine off-gassing from corroding structural steel. Competition gymnasiums require clear-span structural steel trusses (often 80 to 100 feet wide) and sprung maple flooring systems that exceed $25 per SF just for the floor assembly.
Hard Costs vs. Soft Costs: The Complete Budget Matrix
A common pitfall for school boards and municipal developers is underestimating soft costs. According to the 21st Century School Fund, capital outlay budgets must account for far more than just bricks and mortar. A realistic total project budget should be structured as follows:
- Hard Construction Costs (60% - 70%): Site preparation, foundation, structural framing, MEP systems, interior finishes, and roofing.
- Soft Costs (15% - 20%): Architectural and engineering fees, geotechnical surveys, environmental impact studies, legal fees, and bonding costs.
- FF&E (Furniture, Fixtures & Equipment) (5% - 8%): Desks, smartboards, cafeteria kitchen equipment, and theatrical lighting.
- Technology & Security Infrastructure (3% - 5%): Low-voltage cabling, IP camera networks, access control systems, and server room build-outs.
- Owner's Contingency (5% - 10%): Reserved for unforeseen site conditions (e.g., hitting bedrock during excavation) or supply chain material escalations.
Site Work and Infrastructure: The Hidden Budget Killers
Site work can account for 10% to 15% of the total hard costs, particularly on greenfield sites. A 1,500-student high school generates massive traffic loads. Municipal traffic engineering standards typically require a minimum 600-foot stacking lane for parent drop-offs and a separate, secure 4-acre footprint for bus loops to prevent vehicles from backing up onto public roads.
Furthermore, stormwater management regulations have tightened significantly. Modern campuses often require underground detention vaults, bioswales, and retention ponds. If the site has poor soil bearing capacity, the cost of deep foundation pilings or mass soil stabilization (using lime or cement mixing) can add $2 million to $5 million to the site work budget before a single wall is framed.
Regional Cost Modifiers and Material Selection
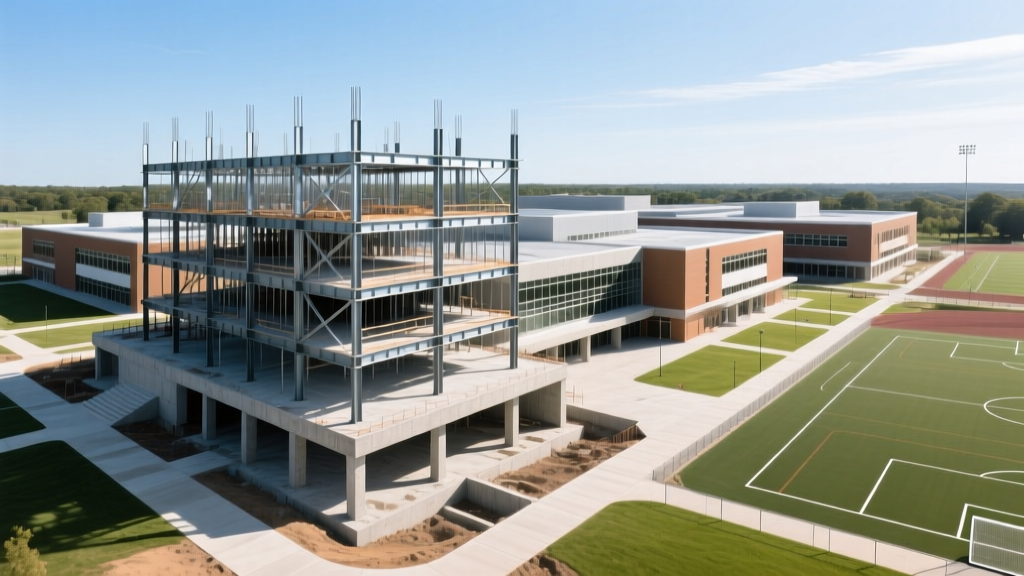
Geography dictates both labor rates and material preferences, heavily influencing the final cost. Data from the National Center for Education Statistics (NCES) highlights vast regional disparities in school facility spending. In the Southeast, load-bearing CMU (Concrete Masonry Unit) construction with brick veneer remains the standard, keeping structural costs closer to $320/SF. In contrast, high schools in the Northeast and West Coast frequently utilize structural steel frames with architectural precast concrete panels and extensive curtainwall glazing to maximize natural daylighting, pushing base structural costs past $450/SF.
Additionally, urban infill projects face severe logistical premiums. Building a high school in a dense urban environment requires phased construction, off-hours material deliveries, and specialized crane permits, which can increase general conditions and labor costs by 15% to 25% compared to suburban greenfield sites.
Estimating Checklist for School Boards and Developers
To ensure your size and scope calculator yields a realistic budget, verify the following parameters before finalizing your bond proposal or capital request:
- Define the Educational Specifications (EdSpecs): Do not estimate based on capacity alone. A school with a heavy CTE focus will cost 15-20% more per SF than a strictly college-prep academic campus.
- Conduct Early Geotechnical Testing: Perform Phase I and Phase II Environmental Site Assessments and deep soil borings during the conceptual phase to eliminate site-work guesswork.
- Factor in Building Lifecycle Codes: Ensure the estimate includes DOAS (Dedicated Outdoor Air Systems) with energy recovery ventilators, which cost more upfront but are increasingly mandated by updated ASHRAE 62.1 ventilation standards.
- Account for Security Vestibules: Modern single-point-of-entry designs with bullet-resistant glazing and integrated sally-port access control systems add specific, non-negotiable hard costs to the main administration wing.
By breaking the project down into these granular scope categories rather than relying on a blunt per-square-foot average, estimators and district planners can accurately forecast the true capital requirements of modern high school construction.
Written by
David NakamuraDavid Nakamura is a licensed architect (AIA) and construction technology writer focused on sustainable building methods, mass timber engineering, and high-performance building envelopes. He holds a Master of Architecture from the University of Washington and is a certified Passive House Consultant (CPHC). David spent eight years at the Seattle firm Mithun, where he led the design of three LEED Platinum projects, before founding his own practice specializing in net-zero residential design. He serves on the editorial advisory board of GreenBuilder Magazine and has authored peer-reviewed papers on cross-laminated timber (CLT) connections for the Journal of Structural Engineering. In his spare time, David teaches woodworking at Pratt Fine Arts Center and kayaks the Puget Sound.
More from David Nakamura
View all
Construction Cost
Labor Cost to Build a Deck Per Sq Ft: 2026 Installation Guide
Discover the exact labor cost to build a deck per sq ft in 2026. This installation guide breaks down contractor rates, complexity factors, and hidden fees.
Aug 4, 2026

Construction Cost
How Much Does It Cost to Build a 3 Bedroom House? Financing Guide
Learn exactly how much it costs to build a 3 bedroom house and explore 2026 financing options, construction loan types, and budget frameworks for your build.
Aug 4, 2026

Construction Cost
Cost to Build a Tennis Court: 2026 Guide
How much does it cost to build a tennis court in 2026? Breakdowns for asphalt, concrete, and synthetic surfaces plus fencing and lighting.
Jul 30, 2026