How to Reduce the Cost Per Square Foot to Build a House in Oregon
Discover actionable strategies to lower the cost per square foot to build a house in Oregon, from material swaps to navigating local building codes.
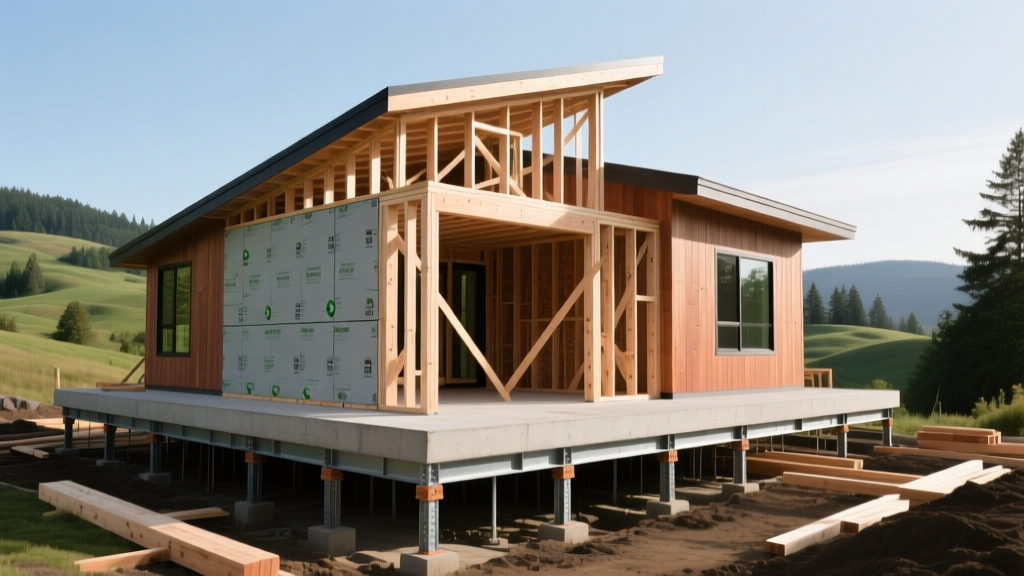
The Baseline: Understanding Oregon Construction Costs
Building a custom home in the Pacific Northwest offers unparalleled access to stunning landscapes, but it also introduces unique financial hurdles. As of 2026, the average cost per square foot to build a house in Oregon ranges from $210 to $340 for standard to semi-custom builds. However, this number is highly elastic. High labor rates in the Willamette Valley, strict energy mandates, and localized seismic requirements can quickly inflate your budget if you are not strategic.
2026 Oregon Building Cost Snapshot
- Production/Tract Homes: $175 - $220 per sq. ft.
- Semi-Custom Builds: $225 - $295 per sq. ft.
- High-End Custom/Luxury: $350 - $500+ per sq. ft.
- Average Land Prep (Site Work): $25,000 - $60,000 (highly variable based on slope and soil)
To keep your project financially viable, you must look beyond simple square-footage math. True savings come from optimizing your architectural footprint, selecting climate-appropriate materials, and intelligently navigating the Oregon Residential Specialty Code (ORSC). According to the National Association of Home Builders (NAHB), framing, foundation, and exterior finishes account for nearly 55% of total construction costs. Targeting these phases is where your money-saving strategies must be deployed.
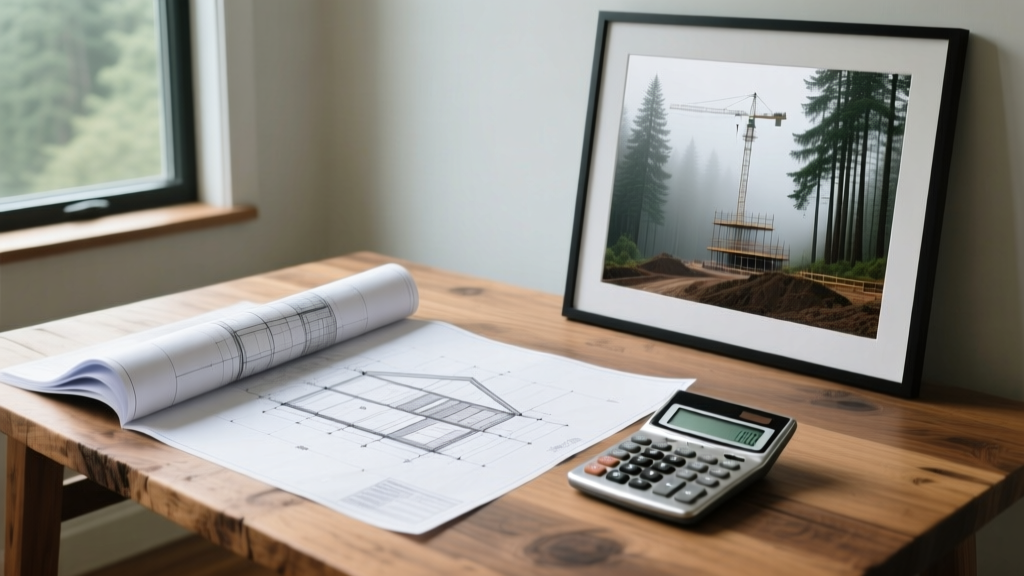
Regional Cost Variations Across Oregon
Oregon is not a monolith. The cost per square foot to build a house in Oregon shifts dramatically depending on your county, local jurisdiction, and proximity to wildfire or seismic zones. Below is a breakdown of regional cost drivers and where to focus your cost-cutting efforts.
| Region | Avg Cost / Sq. Ft. | Primary Cost Drivers | Money-Saving Focus Area |
|---|---|---|---|
| Portland Metro (Washington/Multnomah) | $260 - $360 | High union labor rates, strict stormwater management, infill lot logistics. | Simplify site work; use prefabricated wall panels to reduce on-site labor hours. |
| Bend / Deschutes County | $275 - $380 | Wildland-Urban Interface (WUI) fire codes, high demand for trades, snow load engineering. | Opt for Class A fire-rated asphalt shingles over metal roofing; minimize complex roof valleys. |
| Willamette Valley (Eugene/Salem) | $230 - $310 | Moisture management, expansive clay soils requiring engineered foundations. | Invest in advanced soil testing early to avoid over-engineering the foundation. |
| Rural Eastern / Southern OR | $185 - $250 | Material transport fees, well/septic installation, limited local subcontractor pools. | Act as your own General Contractor (GC) if experienced; source materials from regional hubs. |
Architectural Footprint: Shrinking the Price Tag by Design
The most effective way to lower your cost per square foot is to design a home that is inherently cheaper to build. Every corner, jog, and pitch change costs money.
1. Stack Your Plumbing and HVAC
Design your floor plan so that the kitchen, laundry room, and bathrooms share common plumbing walls. In a two-story home, stack the upstairs bathrooms directly above the kitchen or lower-level utility rooms. This reduces the total linear feet of PEX piping and DWV (drain-waste-vent) lines, while also minimizing the labor required for the plumber to run lines through floor joists. Similarly, stack your HVAC duct chases to minimize sheet metal and blower strain.
2. Build Up, Not Out
A 2,400-square-foot two-story home is significantly cheaper to build than a 2,400-square-foot single-story ranch. A single-story home requires double the foundation (concrete and excavation) and double the roof area. By building up, you cut your concrete slab and roofing costs by nearly 40%, drastically lowering your overall cost per square foot.
3. Stick to Simple Rooflines
Complex hip roofs with multiple valleys and dormers require premium engineering, increased truss fabrication costs, and high labor hours for flashing and shingling. A simple front-to-back gable roof or a single-slope shed roof minimizes waste, speeds up the drying-in process, and reduces the risk of future leaks—a critical factor in Oregon's wet climate.
Material Swaps for the Pacific Northwest Climate
Oregon's climate demands rigorous moisture management, but you do not need to default to the most expensive premium materials to achieve durability. Smart substitutions can save thousands without sacrificing longevity.
Siding: Fiber Cement vs. Engineered Wood
James Hardie (Fiber Cement): The gold standard for moisture and fire resistance. However, it is heavy, requires specialized cutting tools (creating silica dust), and demands higher labor rates. Estimated Installed Cost: $11 - $16 per sq. ft.
LP SmartSide (Engineered Wood): Treated with zinc borate for moisture and termite resistance. It comes in longer lengths (up to 16 feet), meaning fewer seams and faster installation. It cuts like standard wood, reducing labor time by up to 20%. Estimated Installed Cost: $8 - $12 per sq. ft.
The Verdict: For most Oregon builds outside of strict WUI fire zones, LP SmartSide ExpertFinish offers superior ROI and faster installation, provided you use a proper rainscreen gap behind the panels.
The Non-Negotiable: Rainscreen Gaps
Regardless of the siding you choose, Oregon's 40+ inches of annual rain requires a drained and vented rainscreen. Instead of expensive proprietary plastic mat systems, use 1/4-inch or 3/8-inch pressure-treated wood furring strips nailed vertically over your weather-resistive barrier (WRB). This creates the necessary air gap for moisture to escape at a fraction of the cost, protecting your sheathing from rot and mold.
Navigating the Oregon Residential Specialty Code (ORSC) on a Budget
Oregon's building codes are among the most stringent in the nation, particularly regarding energy efficiency and seismic resilience. Ignorance of these codes leads to failed inspections and expensive mid-build redesigns. The Oregon Building Codes Division provides the framework, but here is how to comply cost-effectively.
Seismic Bracing: Don't Over-Engineer
Oregon requires specific holdowns and shear wall nailing patterns to resist seismic events. Many inexperienced engineers over-specify Simpson Strong-Tie holdowns, requiring massive concrete foundations to resist the uplift forces. Work with a structural engineer who specializes in light-frame wood construction. By optimizing your window and door placements to create continuous shear wall segments, you can often use lower-capacity, less expensive holdowns (like the Simpson STH or HDU series) rather than massive, epoxy-set anchor systems.
Advanced Framing for Energy Compliance
Oregon's energy codes require high wall R-values. Instead of building a standard 2x6 wall at 16 inches on-center (O.C.) and adding expensive exterior continuous insulation (CI) foam boards, utilize Advanced Framing (Optimum Value Engineering). By framing 2x6 studs at 24 inches O.C., aligning roof trusses with wall studs, and using insulated headers, you reduce lumber usage by up to 15%. More importantly, the wider stud cavities allow you to install R-21 or R-23 high-density fiberglass or mineral wool batts, often meeting the code's thermal requirements without the added material and labor costs of exterior foam and specialized fasteners.
Timing and Labor: The Hidden Cost Multipliers
In Oregon, the calendar is a financial tool. The rainy season (typically November through April) can turn an excavation site into a mud pit, requiring expensive gravel imports, track-out mats, and pumping equipment. Furthermore, concrete pours in heavy rain require tents, accelerators, and heated blankets.
The Strategy: Time your groundbreaking for late spring or early summer. Breaking ground in May or June allows you to get the foundation poured, the framing up, and the roof dried-in before the autumn rains begin. If you must build through the winter, budget an additional 5% to 8% for weather delays, temporary site heating, and moisture mitigation for interior finishes.
Additionally, consider the hybrid General Contractor approach. If you have project management experience, acting as an Owner-Builder and hiring subcontractors directly can save the 15% to 20% GC fee. However, in high-demand markets like Bend or Portland, top-tier electricians and plumbers often prioritize established GCs. To secure good rates, you must have your site impeccably organized, materials on-site before the trades arrive, and a flexible schedule that allows subs to fit your job into their gaps.
Final Checklist for Oregon Builders
- Soil Testing: Always get a geotechnical report before finalizing foundation plans to avoid costly over-engineering.
- Roof Pitch: Ensure your roof pitch meets the minimum requirements for your chosen shingle warranty (usually 2:12 or 4:12) to avoid needing expensive ice and water shield across the entire deck.
- WUI Compliance: If building in Central or Southern Oregon, verify your exact Wildland-Urban Interface zone early. Upgrading to ember-resistant vents (e.g., Brandguard) and Class A roofing is cheaper than failing your final fire inspection.
- Lumber Packages: Lock in your framing package prices with local suppliers (like Parr Lumber or Dunn) during the winter off-season for spring delivery.
Reducing the cost per square foot to build a house in Oregon is not about cutting corners; it is about intelligent allocation of resources. By simplifying your footprint, choosing materials that balance PNW moisture resistance with labor efficiency, and respecting the nuances of local building codes, you can build a durable, beautiful home that respects your financial boundaries.
Written by
David NakamuraDavid Nakamura is a licensed architect (AIA) and construction technology writer focused on sustainable building methods, mass timber engineering, and high-performance building envelopes. He holds a Master of Architecture from the University of Washington and is a certified Passive House Consultant (CPHC). David spent eight years at the Seattle firm Mithun, where he led the design of three LEED Platinum projects, before founding his own practice specializing in net-zero residential design. He serves on the editorial advisory board of GreenBuilder Magazine and has authored peer-reviewed papers on cross-laminated timber (CLT) connections for the Journal of Structural Engineering. In his spare time, David teaches woodworking at Pratt Fine Arts Center and kayaks the Puget Sound.
More from David Nakamura
View all
Construction Cost
Labor Cost to Build a Deck Per Sq Ft: 2026 Installation Guide
Discover the exact labor cost to build a deck per sq ft in 2026. This installation guide breaks down contractor rates, complexity factors, and hidden fees.
Aug 4, 2026

Construction Cost
How Much Does It Cost to Build a 3 Bedroom House? Financing Guide
Learn exactly how much it costs to build a 3 bedroom house and explore 2026 financing options, construction loan types, and budget frameworks for your build.
Aug 4, 2026

Construction Cost
Cost to Build a Tennis Court: 2026 Guide
How much does it cost to build a tennis court in 2026? Breakdowns for asphalt, concrete, and synthetic surfaces plus fencing and lighting.
Jul 30, 2026