Regional Cost to Build a Greenhouse: 2026 Price Guide
Discover the regional cost to build a greenhouse in 2026. Compare pricing across US climates, from hoop houses to glass conservatories, with expert data.
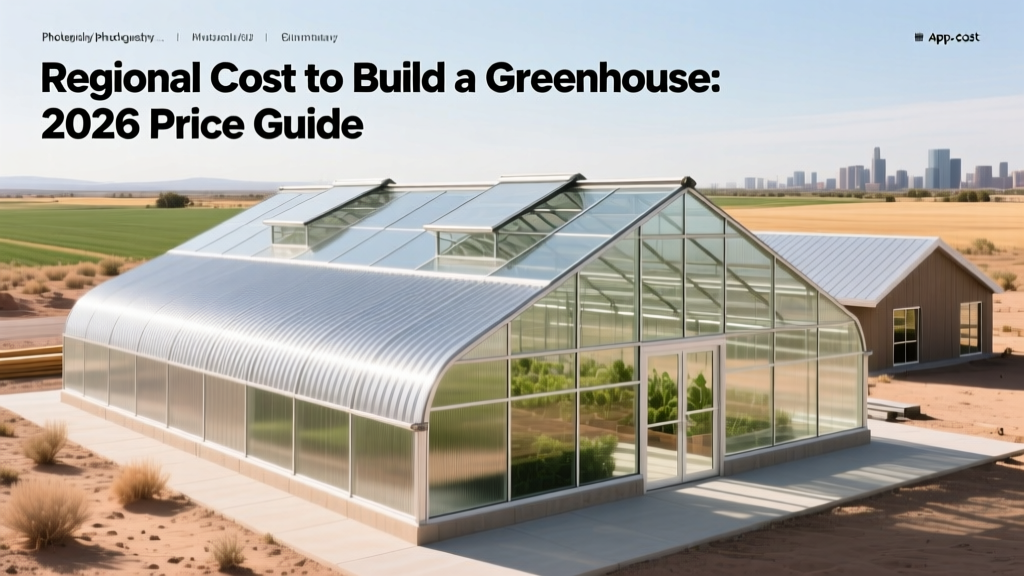
The True Cost to Build a Greenhouse by US Region
Calculating the exact cost to build a greenhouse requires moving beyond national averages and analyzing local climate mandates, labor rates, and material availability. In 2026, the national baseline for a fully outfitted, freestanding 12x16 (192 sq. ft.) polycarbonate greenhouse sits between $14,500 and $22,000. However, regional building codes regarding snow loads, wind shear, and seismic activity drastically alter structural requirements, pushing regional variances by as much as 40%.
2026 National Baseline Averages
DIY Hoop House (12x16): $1,800 - $3,500
Mid-Range Polycarbonate (12x16): $14,500 - $22,000
High-End Glass Conservatory (12x16): $38,000 - $65,000+
Average Cost per Square Foot: $75 - $338 (depending on glazing and automation)
Material & Frame Cost Matrix
The primary cost driver in greenhouse construction is the pairing of the structural frame with the glazing material. Current 2026 aluminum and lumber tariffs have shifted the price-to-durability ratio, making galvanized steel and engineered polycarbonate the most cost-efficient choices for commercial and serious hobbyist growers.
| Greenhouse Type | Frame Material | Glazing & R-Value | Cost per Sq. Ft. |
|---|---|---|---|
| High Tunnel / Hoop House | 14-ga Galvanized Steel | 6-mil UV Poly (R-0.85) | $9 - $18 |
| Freestanding Hobbyist | 6063-T5 Aluminum | 8mm Twin-Wall PC (R-1.6) | $75 - $115 |
| Attached Lean-To | Western Red Cedar | 10mm Triple-Wall PC (R-2.4) | $120 - $160 |
| Glass Conservatory | Thermally Broken Aluminum | Double-Pane Low-E (R-3.5+) | $200 - $338+ |
Regional Price Variations: Climate & Labor Impacts
A greenhouse designed for the mild winters of the Pacific Northwest will collapse under the snow loads of upstate New York. Regional building codes dictate structural engineering, which directly impacts the cost to build a greenhouse.
Northeast & Midwest (High Snow Load Zones)
In USDA Hardiness Zones 3 through 6, structural integrity against heavy snow and frost heave is paramount. Building codes in states like Maine, Michigan, and New York frequently mandate a minimum roof snow load rating of 30 to 50 pounds per square foot (psf).
- Structural Upgrades: Standard aluminum frames are insufficient. Builders must upgrade to 14-gauge or 12-gauge galvanized steel bows spaced at 4-foot centers, or reinforced 6x6 timber frames.
- Foundation Requirements: A continuous perimeter concrete stem wall extending 36 to 48 inches below grade (below the frost line) is required to prevent frost heave. This adds $3,500 to $6,000 to the excavation and concrete budget.
- Regional Cost Multiplier: Expect to pay 1.25x to 1.40x the national average due to heavy-timber framing, deep frost walls, and high-BTU gas heaters (e.g., 45,000 BTU Modine heaters) required to maintain 55°F interior temperatures during -10°F exterior drops.
South & Southeast (High Wind & Humidity Zones)
Growers in Florida, the Gulf Coast, and the Carolinas face minimal snow loads but must engineer for 110+ mph wind shears and extreme humidity. The cost to build a greenhouse here shifts from snow-load bracing to aerodynamic and anchoring expenses.
- Structural Upgrades: Hoop houses require cross-bracing and heavy-duty ground posts driven at least 36 inches into the soil. Rigid structures require engineered hurricane ties and impact-resistant polycarbonate (minimum 8mm twin-wall with a high hail-impact rating).
- Climate Control: Heating costs are negligible, but cooling and ventilation are massive line items. You must budget for 50% shade cloth systems, evaporative cooling pads, and high-CFM exhaust fans (sized at 1 CFM per square foot of floor space).
- Regional Cost Multiplier: Expect a 1.10x to 1.20x multiplier. While foundations can be simpler (concrete pier or treated timber skids), the cost of automated shading and high-capacity ventilation systems offsets the savings.
West & Pacific Northwest (Seismic & Mild Climates)
The Pacific Northwest and coastal California offer ideal passive solar growing conditions but introduce seismic risks and high moisture environments that promote wood rot.
- Structural Upgrades: In seismic zones, rigid glass structures require specialized moment-resisting frames. For hobbyists, naturally rot-resistant Western Red Cedar or engineered composite lumber is preferred over pressure-treated pine to withstand constant 80%+ interior humidity.
- Foundation Requirements: Shallow concrete piers or helical piles are often sufficient, avoiding the cost of deep frost walls.
- Regional Cost Multiplier: Expect a 1.05x to 1.15x multiplier. The premium on high-grade cedar and seismic bracing hardware is balanced by the lack of required heavy insulation and massive heating infrastructure.
Hidden Costs: Site Prep, Permits, and Climate Control
When estimating the cost to build a greenhouse, contractors frequently omit the infrastructure required to make the structure functional. Budget for these critical hidden costs:
Infrastructure Checklist & Pricing
- Electrical Subpanel (200-Amp): $2,200 - $4,500. Trenching 100 feet of direct-bury UF-B cable and installing a dedicated 60-amp subpanel to run 240V heaters and 120V automated vent motors.
- Water Line Trenching: $800 - $1,500. Running a dedicated 3/4-inch PEX water line with a frost-proof yard hydrant and backflow preventer.
- Permitting & Engineering: $400 - $1,200. Structures over 120 sq. ft. typically require a building permit and stamped structural engineering plans in suburban municipalities.
- Automated Roof Vents: $150 - $350 per vent. Wax-cylinder or solar-powered motorized louvers are non-negotiable for preventing summer heat kill.
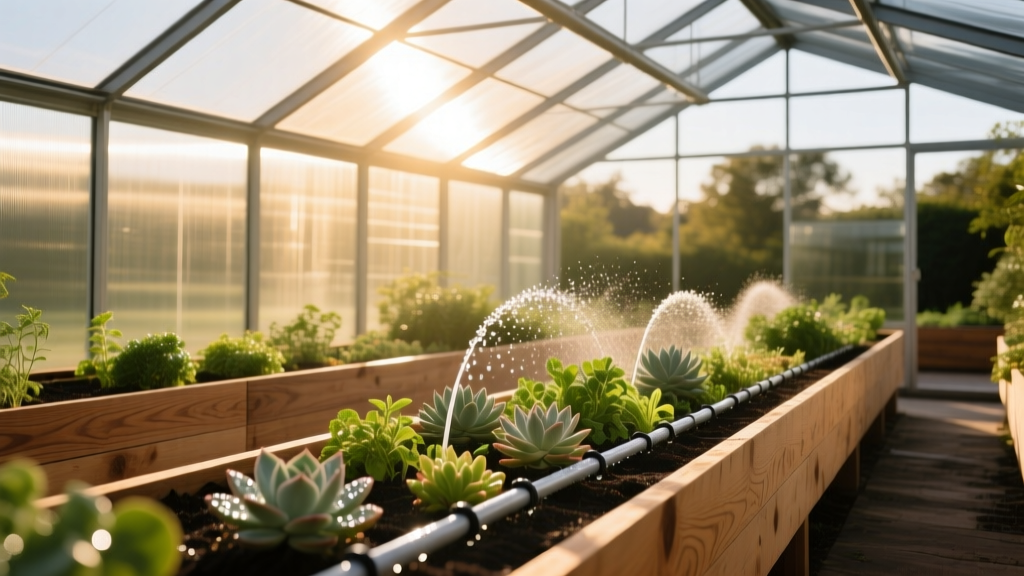
Expert Framework: Matching Glazing to Hardiness Zone
Selecting the correct glazing is the most critical decision in greenhouse construction. Over-glazing wastes capital; under-glazing results in catastrophic winter crop loss. According to research on controlled environment agriculture from UMass Amherst Extension, matching the R-value of your glazing to your local winter temperature minimums is essential for long-term operational cost recovery.
"For growers in Zones 4 through 7, 8mm twin-wall polycarbonate is the undisputed standard. It provides an R-value of 1.6, diffuses harsh direct sunlight to prevent plant scorching, and weighs 85% less than double-pane glass, significantly reducing the required structural steel tonnage."
For year-round production in Zones 3 and below, builders are increasingly utilizing triple-wall 16mm polycarbonate (R-value 2.5) or incorporating a solid, heavily insulated north wall (using R-19 batt insulation and reflective interior mylar) to reduce the heating envelope by 25%. Penn State Extension notes that passive solar greenhouse designs utilizing insulated north walls can reduce annual heating fuel consumption by up to 40% compared to traditional all-glass freestanding models.
If your goal is season extension rather than year-round growing, a high-tunnel hoop house covered in 6-mil UV-treated polyethylene is the most economically viable option. The USDA NRCS High Tunnel Initiative frequently provides cost-share funding for agricultural producers installing these specific structures, which can offset the initial capital expenditure by 50% to 75% for qualifying farms.
Final Estimation Strategy
To accurately price your project, start with the base square-footage cost of your chosen material matrix, apply your regional climate multiplier based on local snow/wind codes, and add a flat $4,500 to $7,000 for utility trenching and electrical subpanels. By itemizing the structural requirements dictated by your specific zip code, you will avoid the mid-construction change orders that typically inflate final greenhouse build costs by 30% or more.
Written by
Sarah WhitfieldSarah Whitfield is a chartered quantity surveyor (MRICS) and construction cost analyst with 15 years of experience in material pricing, procurement strategy, and project budgeting. She earned her degree in Construction Management from the University of Reading (UK) and has worked on projects ranging from $2M custom homes to $180M mixed-use developments across North America and Europe. Sarah currently leads cost estimating for BuildMat Insight, maintaining a proprietary database of 4,000+ material price points updated quarterly. She is a frequent contributor to RSMeans cost data panels and has presented at the International Cost Engineering Council (ICEC) congress. Based in Denver, CO, Sarah is an avid trail runner and volunteer mentor for Women in Construction.
More from Sarah Whitfield
View all
Wood & Lumber
What Are the Different Types of Wood? A Builder's Guide
Compare structural softwoods, finish hardwoods, and engineered lumber. Analyze Janka ratings, MOE values, and 2026 pricing for construction.
Aug 4, 2026

Walls & Panels
Steel Framing vs Wood Framing: Corrosion and Moisture Defense
Compare steel framing vs wood framing for moisture resistance. Learn about galvanized coatings, condensation risks, and corrosion protection strategies.
Jul 21, 2026

Stone & Masonry
How to Cut Stone Veneer: Wet Saw vs Grinder Comparison
Compare the best tools for cutting stone veneer. We review wet saws, angle grinders, and chop saws to help you achieve clean, chip-free cuts.
Jul 21, 2026