The Cost to Build a 2000 Sq Ft House: Regional Analysis
Discover the true cost to build a 2000 sq ft house across different US regions. Compare material, labor, and permit prices by state to budget accurately.

The Baseline: National Averages for a 2,000 Square Foot Home
When evaluating the cost to build 2000 sq ft house projects across the United States, relying on a single national average is a critical budgeting error. According to the National Association of Home Builders (NAHB) Construction Cost Survey, the national baseline for a custom 2,000-square-foot home sits between $300,000 and $500,000, translating to $150 to $250 per square foot. However, this metric obscures the massive regional disparities in labor rates, soil conditions, and local building code mandates that dictate your actual out-of-pocket expenses.
National Cost Snapshot (2,000 Sq Ft)
Economy Grade (Builder-Grade Materials): $260,000 - $320,000 ($130 - $160/sq ft)
Custom Grade (Mid-Range Finishes): $360,000 - $460,000 ($180 - $230/sq ft)
Luxury Grade (Premium Architectural): $550,000+ ($275+/sq ft)
Regional Price Matrix: Where Does Your State Fall?
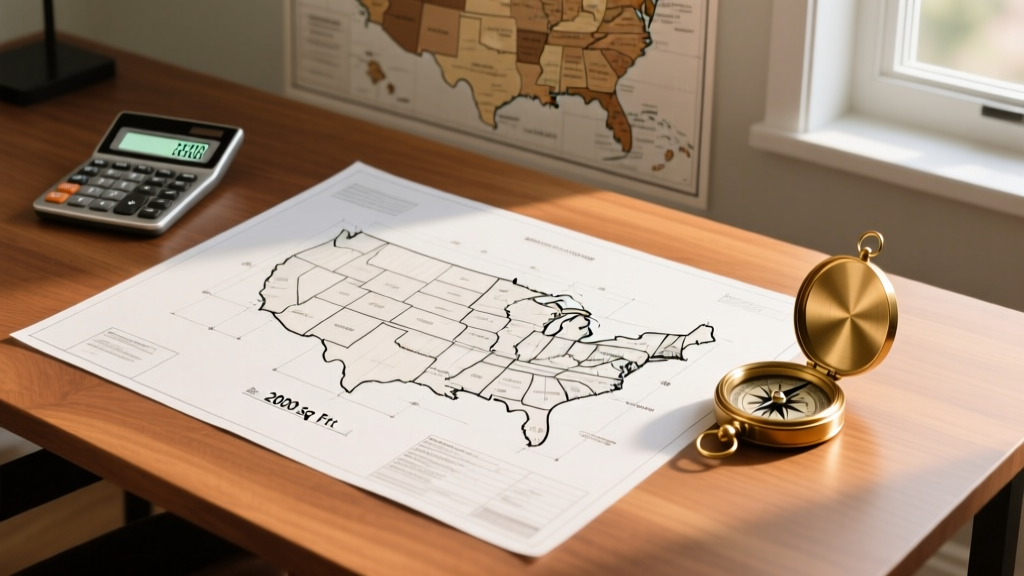
To understand the financial reality of your build, we must break down the country into four distinct construction zones. The following matrix highlights the base construction costs (excluding land acquisition) for a standard 2,000-square-foot, single-story, wood-framed home with a concrete slab foundation and mid-range finishes.
| Region | Cost Per Sq Ft | Total (2,000 Sq Ft) | Primary Cost Drivers |
|---|---|---|---|
| Northeast | $210 - $310 | $420,000 - $620,000 | Union labor premiums, strict IECC energy codes, deep frost foundations. |
| South | $140 - $195 | $280,000 - $390,000 | HVHZ hurricane codes (FL), expansive clay soil remediation (TX). |
| Midwest | $155 - $210 | $310,000 - $420,000 | Frost-wall excavations, basement waterproofing, tornado tie-downs. |
| West | $230 - $380+ | $460,000 - $760,000+ | Seismic retrofitting, Title 24 solar mandates, extreme wildfire zone materials. |
Deconstructing the Budget: Hard Costs vs. Soft Costs
The physical materials and labor (hard costs) typically consume 75% to 80% of your budget. However, regional soft costs—specifically permit fees, impact fees, and local code compliance—are where 2,000-square-foot budgets are routinely derailed. U.S. Census Bureau New Residential Construction data consistently shows that soft costs in Western and Northeastern municipalities can exceed 25% of the total project valuation.
Material Price Volatility by Region
Lumber, concrete, and steel do not cost the same in every zip code. Freight surcharges and local manufacturing density heavily influence your material ledger.
- The Pacific Northwest & Southeast: Proximity to timber mills keeps dimensional lumber (SPF and Southern Yellow Pine) costs 8% to 12% below the national average. However, the Southeast's high humidity requires specialized vapor barriers like CertainTeed MemBrain to prevent interstitial condensation, adding $1,200 to $1,800 to the envelope budget.
- The Southwest: Concrete batch plants are sparse in rural Nevada and Arizona. If your 2,000 sq ft site is more than 45 minutes from a batch plant, expect a 'long-haul' surcharge of $15 to $25 per cubic yard for your foundation pour, easily adding $2,500 to your slab costs.
- The Northeast: Strict adherence to the International Code Council (ICC) Building Standards means standard fiberglass batt insulation is no longer sufficient. Builders must utilize continuous exterior rigid foam (e.g., Huber Zip-R or Owens Corning FOAMULAR NGX) to eliminate thermal bridging, increasing exterior sheathing costs by $3.50 to $5.00 per square foot.
Labor Shortages and Union vs. Non-Union Wage Gaps
In heavily unionized markets like New York, Illinois, and Washington, prevailing wage requirements on certain municipal lots can push framing labor rates to $65-$85 per hour, compared to $35-$45 per hour in right-to-work states like Texas and Florida. For a 2,000 sq ft home requiring roughly 2,500 framing labor hours, this single variable creates a $50,000 to $100,000 discrepancy.
Hidden Regional Variables That Derail 2,000 Sq Ft Budgets
When pricing out your floor plan, general contractors often exclude site-specific engineering requirements. Failing to account for these regional variables will result in massive change orders mid-construction.
⚠️ Warning: Regional Code Traps
- Florida & Coastal Carolinas (HVHZ): If you are building within a High-Velocity Hurricane Zone, standard vinyl windows will fail inspection. You must install impact-rated glazing (e.g., PGT WinGuard or CGI Sentinel) capable of withstanding 175 mph winds. This upgrades window costs from $400 per opening to $1,100+ per opening.
- California (Title 24 & WUI): Building in a Wildland-Urban Interface (WUI) zone requires Class A fire-rated roofing, non-combustible siding (like James Hardie fiber cement), and ember-resistant venting. Furthermore, Title 24 mandates solar-readiness and high-SEER heat pumps, adding $18,000 to $25,000 to the baseline mechanical and roofing budgets.
- Texas & Oklahoma (Expansive Soils): The black clay soils in these regions swell and shrink with moisture. A standard 4-inch slab will crack. You must budget $8,000 to $14,000 for a post-tensioned slab foundation or deep-drilled concrete piers to stabilize the 2,000 sq ft footprint.
Actionable Framework: Adjusting Your Blueprint for Local Codes
Do not finalize your 2,000-square-foot architectural plans until you have run them through this localized feasibility checklist:
- Pull Local GIS and Zoning Data: Before purchasing land, check the municipal GIS portal for flood plains, wetlands, and WUI designations. A 2,000 sq ft home in a FEMA Zone V (coastal flood) will require elevated pilings, doubling your foundation costs compared to a Zone X (minimal flood risk) lot.
- Commission a Geotechnical Soil Report: Spend the $1,500 to $3,000 on a geotech engineer to bore test your site. Discovering bedrock at 3 feet means you will need to budget $15,000+ for rock blasting or hydraulic hammer excavation for your footings and plumbing trenches.
- Calculate Municipal Impact Fees: Call the local building department and ask for the current 'residential capacity fee' schedule. In some California and Colorado municipalities, water and school impact fees for a new 2,000 sq ft build can exceed $45,000, whereas rural Texas counties may charge under $2,000.
- Adapt the Envelope to the Climate Zone: Use the DOE Climate Zone map to specify your insulation. A 2,000 sq ft house in Zone 2 (Florida) needs a radiant barrier and R-30 ceiling insulation. The exact same house in Zone 6 (Maine) requires an R-49 to R-60 attic, an HRV (Heat Recovery Ventilator) for indoor air quality, and triple-pane fiberglass windows.
Frequently Asked Questions
Is it cheaper to build up or out for a 2,000 sq ft footprint?
Building a two-story 2,000 sq ft house (1,000 sq ft per floor) is generally 8% to 12% cheaper than a single-story ranch of the same square footage. A smaller footprint requires less concrete for the foundation, less roofing material, and shorter plumbing/HVAC trunk lines. However, building up requires scaffolding, structural floor trusses (like TJI joists), and a staircase ($3,500-$8,000), which partially offsets the savings. In regions with high land costs or strict lot-coverage ratios, building up is the only financially viable option.
How do local impact fees alter the final cost to build a 2000 sq ft house?
Impact fees are one-time charges imposed by local governments to offset the strain a new home places on public infrastructure (roads, schools, water treatment). While rural areas may charge nominal fees ($500-$2,000), high-growth suburban municipalities in states like California, Colorado, and Florida routinely levy impact fees ranging from $25,000 to $60,000 per single-family lot. These fees are due before the building permit is issued and must be factored into your initial land-acquisition and soft-cost budget.
Written by
Marcus ChenMarcus Chen is a licensed structural engineer (PE) and building materials analyst with over 12 years of experience across residential, commercial, and industrial construction. He holds a Master of Science in Civil Engineering from UC Berkeley and spent six years at Thornton Tomasetti before transitioning to independent consulting and technical writing. Marcus specializes in material selection for seismic-prone regions, concrete reinforcement strategies, and lifecycle cost analysis. His work has been cited by the American Concrete Institute (ACI) and the Structural Engineers Association of California (SEAOC). When he is not on a job site or at his desk, you will find him hiking the Sierra Nevada or restoring a 1920s craftsman bungalow in Oakland, CA.
More from Marcus Chen
View all
Construction Cost
How Much Did the Eiffel Tower Cost to Build?
How much did the Eiffel Tower cost to build in 1889? We adjust for inflation and compare its budget to modern skyscraper construction.
Aug 4, 2026

Fire Resistance
What Is a Fire Resistant Material? Testing & Certification Guide
Discover what is a fire resistant material through ASTM and UL testing. Learn how fire ratings, certifications, and assemblies work in construction.
Aug 4, 2026

Construction Cost
How Much Did the Burj Khalifa Cost to Build?
How much did the Burj Khalifa cost to build? We break down the $1.5B project and extract 5 money-saving strategies for your next build.
Jul 30, 2026