How Much Does It Cost to Build a Duplex? 2026 Financing Guide
Discover how much it costs to build a duplex in 2026 and explore construction loan structures, draw schedules, and LTV requirements for investors.
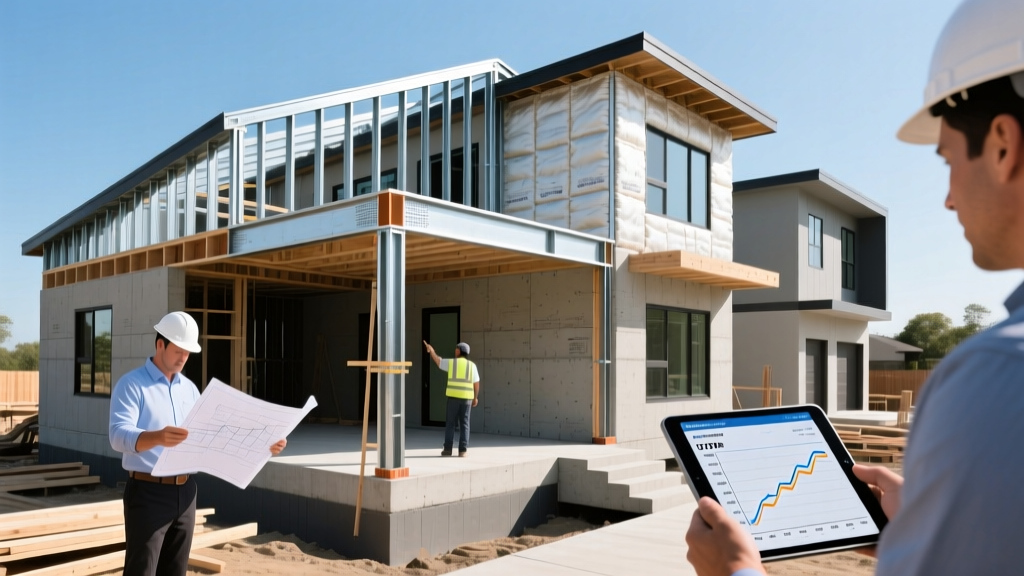
The True Cost to Build a Duplex: 2026 Baseline Estimates
Calculating how much it costs to build a duplex requires separating hard construction costs from soft financing costs. In 2026, the national average for hard construction costs (materials and labor) ranges from $145 to $285 per square foot, heavily dependent on regional labor rates, site topography, and finish grades. For a standard 2,400-square-foot duplex (1,200 square feet per unit), hard costs alone will range between $348,000 and $684,000.
- Hard Costs (Framing, Concrete, MEP, Finishes): $348,000 – $684,000
- Soft Costs (Permits, Architecture, Engineering): $35,000 – $75,000
- Land Acquisition (Varies wildly by market): $50,000 – $250,000+
- Financing Reserves & Interest Carry: $25,000 – $45,000
According to data tracked by the National Association of Home Builders (NAHB), multifamily and duplex framing lumber and concrete pricing have stabilized compared to early-decade volatility, but specialized labor for MEP (mechanical, electrical, plumbing) rough-ins remains at a premium, often accounting for up to 22% of the total hard budget.
Financing the Build: Loan Structures & LTV Requirements
Understanding how much it costs to build a duplex is only half the equation; structuring the capital stack is where projects succeed or fail. Traditional 30-year fixed mortgages do not fund ground-up construction. Instead, developers and owner-occupants must utilize specialized construction financing that converts to permanent debt or requires a separate refinance upon completion.
| Loan Type | Down Payment (LTV) | 2026 Est. Rate | Best Use Case |
|---|---|---|---|
| Construction-to-Permanent (C2P) | 20% - 25% (75-80% LTV) | 7.5% - 8.5% | Owner-occupants living in one unit |
| Investor Construction Loan | 25% - 30% (70-75% LTV) | 8.5% - 9.5% | Non-owner-occupied investment builds |
| Hard Money / Private Debt | 30% - 40% (60-70% LTV) | 10.0% - 13.0% | Flippers, complex zoning, or bad credit |
| FHA Construction Loan (203b) | 3.5% - 10% (Up to 96.5% LTV) | 6.8% - 7.5% | Owner-occupants with low cash reserves |
As outlined by the FDIC's guidelines on construction lending, lenders view ground-up builds as inherently high-risk. Consequently, they require rigorous appraisal reviews, strict draw schedules, and substantial borrower liquidity. If you are building a duplex strictly as an investment property, expect to put at least 25% down and prove you have 6 to 12 months of post-construction debt service reserves in liquid assets.

The Draw Schedule: Managing Cash Flow Milestones
Construction lenders do not hand over the full loan amount on day one. Funds are disbursed in 'draws' tied to specific completion milestones. A standard duplex build utilizes a 5-draw or 6-draw schedule. If your hard costs are $450,000, your lender will hold these funds in escrow, releasing them only after a third-party inspector verifies the work.
- Draw 1: Site Prep & Foundation (15%): Covers clearing, grading, utility trenching, and pouring the concrete slab or foundation walls. Funds released after municipal footing inspection.
- Draw 2: Framing & Dry-In (25%): Covers lumber, trusses, sheathing, roofing, and window installation. The structure must be weather-tight (dried in) to pass the lender's inspection.
- Draw 3: MEP Rough-Ins (20%): Covers mechanical, electrical, and plumbing lines run through the open walls. Requires passing municipal rough-in inspections before drywall can be hung.
- Draw 4: Insulation, Drywall & Trim (20%): Covers interior envelope sealing, drywall hanging/finishing, interior doors, and baseboards.
- Draw 5: Finishes & Fixtures (15%): Covers cabinets, countertops, flooring, painting, and MEP final trim (faucets, outlets, HVAC registers).
- Draw 6: Final & Certificate of Occupancy (5%): The retainage. Released only after the municipality issues the CO, the lender completes a final appraisal, and all mechanic's lien waivers are collected from subcontractors.
Most construction loans include an 'interest reserve'—a bucket of money set aside from the loan proceeds to pay the monthly interest-only payments during the build. If your duplex build is delayed by 3 months due to supply chain issues or failed municipal inspections, you will burn through this reserve. Once depleted, the lender will demand out-of-pocket interest payments. Always negotiate a 15% hard cost contingency and a 2-month interest reserve buffer into your initial loan commitment.
DSCR Loans for Investor-Grade Duplexes
If you are building a duplex to rent out both units, conventional construction-to-permanent loans may not be viable, as they often require owner-occupancy. Instead, investors utilize DSCR (Debt Service Coverage Ratio) construction loans.
DSCR lenders care less about your personal W-2 income and more about the projected cash flow of the completed asset. The formula is straightforward:
DSCR = Gross Monthly Rental Income / Monthly PITI (Principal, Interest, Taxes, Insurance)
In 2026, most DSCR construction lenders require a minimum projected ratio of 1.20x to 1.25x.
- Example Scenario: Your completed duplex will rent for $2,200 per unit ($4,400 total gross monthly income).
- The Math: To meet a 1.25x DSCR requirement, your total monthly PITI cannot exceed $3,520 ($4,400 / 1.25).
- The Constraint: If property taxes and insurance cost $700/month, your maximum allowable principal and interest payment is $2,820. At an 8.5% permanent interest rate, this caps your maximum permanent loan amount at roughly $340,000. If your total land and construction costs exceed this, you must bring more cash to the table to bridge the gap.
For a deeper understanding of how investment property underwriting works, review the core mechanics of construction loans and how they transition into permanent DSCR financing.
Hidden Financing Costs That Derail Duplex Builds
When calculating how much it costs to build a duplex, amateur developers frequently overlook the soft costs associated with the financing mechanism itself. Budget for the following line items before breaking ground:
- Construction Appraisals & Updates ($1,500 - $3,000): Lenders require an initial 'as-completed' appraisal, plus a draw inspection fee ($150-$250) every time you request funds.
- Title Insurance Endorsements ($800 - $1,500): You must update your title policy at various stages of the draw schedule to protect the lender from subcontractor mechanic's liens.
- Loan Origination & Underwriting Fees (1% - 2% of loan amount): On a $500,000 construction loan, expect to pay $5,000 to $10,000 in non-refundable lender fees at closing.
- Insurance Premiums (Builder's Risk): Standard homeowner's insurance does not cover active construction sites. Builder's risk policies for a duplex typically run 1.5% to 2% of the total reconstruction value annually.
Frequently Asked Questions
Can I use an FHA loan to build a duplex?
Yes, but with strict conditions. The FHA One-Time Close (OTC) construction loan allows you to build a duplex with as little as 3.5% down. However, you must occupy one of the units as your primary residence for at least 12 months post-completion, and you must use an FHA-approved builder. You cannot use FHA financing for a pure investment duplex.
How do I calculate the contingency budget for a duplex build?
Industry standard dictates a 10% contingency for flat, easily accessible lots with standard soil conditions. If your lot requires extensive grading, retaining walls, or is located in an area with expansive clay or rock requiring specialized excavation, increase your contingency to 15% or 20%. Lenders will often require this contingency to be built directly into the loan amount rather than brought as out-of-pocket cash.
Is it cheaper to build a duplex or two separate single-family homes?
Building a duplex is generally 15% to 25% cheaper per square foot than building two detached single-family homes of the same size. You save significantly by sharing a central firewall, utilizing a single concrete slab or foundation footprint, consolidating utility trenching to one main meter bank, and requiring only one set of exterior siding and roofing planes for the shared axis.
Written by
Sarah WhitfieldSarah Whitfield is a chartered quantity surveyor (MRICS) and construction cost analyst with 15 years of experience in material pricing, procurement strategy, and project budgeting. She earned her degree in Construction Management from the University of Reading (UK) and has worked on projects ranging from $2M custom homes to $180M mixed-use developments across North America and Europe. Sarah currently leads cost estimating for BuildMat Insight, maintaining a proprietary database of 4,000+ material price points updated quarterly. She is a frequent contributor to RSMeans cost data panels and has presented at the International Cost Engineering Council (ICEC) congress. Based in Denver, CO, Sarah is an avid trail runner and volunteer mentor for Women in Construction.
More from Sarah Whitfield
View all
Wood & Lumber
What Are the Different Types of Wood? A Builder's Guide
Compare structural softwoods, finish hardwoods, and engineered lumber. Analyze Janka ratings, MOE values, and 2026 pricing for construction.
Aug 4, 2026

Walls & Panels
Steel Framing vs Wood Framing: Corrosion and Moisture Defense
Compare steel framing vs wood framing for moisture resistance. Learn about galvanized coatings, condensation risks, and corrosion protection strategies.
Jul 21, 2026

Stone & Masonry
How to Cut Stone Veneer: Wet Saw vs Grinder Comparison
Compare the best tools for cutting stone veneer. We review wet saws, angle grinders, and chop saws to help you achieve clean, chip-free cuts.
Jul 21, 2026