Smart Ways to Lower the Cost to Build a Basketball Gymnasium
Discover actionable strategies to lower the cost to build a basketball gymnasium, from pre-engineered steel shells to synthetic flooring.

The True Baseline: Breaking Down Gymnasium Construction Costs
Constructing a regulation basketball facility requires balancing performance standards with strict capital budgets. A standard 12,000-square-foot gymnasium—designed to accommodate a 94-by-50-foot NCAA/NFHS regulation court, 15-foot safety runoffs, retractable bleachers, and mechanical rooms—typically ranges from $1.8 million to $3.2 million when using traditional masonry and hardwood construction. This translates to $150 to $265 per square foot. However, by strategically value-engineering the structural shell, playing surface, and mechanical systems, facility planners can reduce the cost to build a basketball gymnasium by 25% to 35% without compromising athlete safety or structural longevity.
Baseline Cost Allocation (Traditional 12,000 sq ft Gym)
- Site Work & Foundation: 12% ($216,000 - $384,000)
- Structural Shell & Roofing: 35% ($630,000 - $1,120,000)
- Interior Finishes & Acoustics: 18% ($324,000 - $576,000)
- Sports Flooring & Equipment: 15% ($270,000 - $480,000)
- MEP (Mechanical, Electrical, Plumbing): 20% ($360,000 - $640,000)
Strategy 1: Opt for Pre-Engineered Metal Buildings (PEMB)
The most significant capital drain in gymnasium construction is the structural shell. Traditional concrete masonry unit (CMU) walls paired with steel bar joists and concrete tilt-up panels require extensive labor, prolonged curing times, and heavy equipment. Transitioning to a Pre-Engineered Metal Building (PEMB) system fundamentally alters the cost structure.
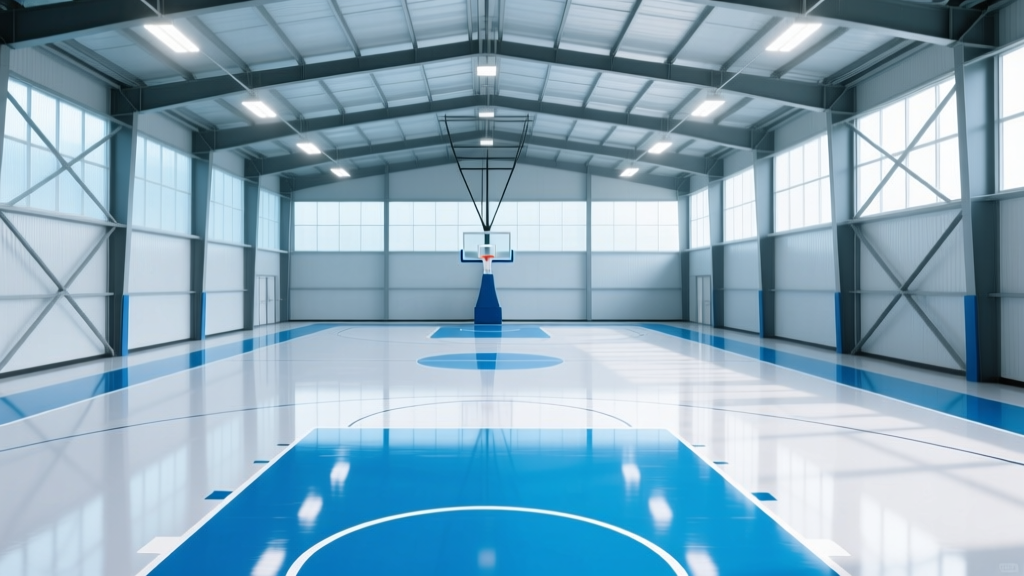
According to data from the Metal Building Manufacturers Association (MBMA), PEMB systems can reduce shell erection time by up to 33% and lower structural material costs by 20% to 30%. For a basketball gymnasium, the critical requirement is a clear-span interior to avoid any columns interfering with the court or sightlines. A PEMB utilizing rigid-frame engineering can easily achieve the 110-foot to 130-foot clear spans required for a court plus runoffs and bleacher seating. By utilizing 26-gauge or 24-gauge standing seam metal roofing and insulated metal panels (IMPs) for the walls, you eliminate the need for interior framing, drywall, and exterior brick veneers, saving upwards of $250,000 on a 12,000-square-foot footprint.
Strategy 2: Rethink the Playing Surface
Flooring is where facility planners often over-invest based on tradition rather than lifecycle cost analysis. Northern Hard Maple has been the gold standard for decades, but high-performance synthetic alternatives now offer superior shock absorption at a lower installed cost and drastically reduced maintenance overhead.
Hardwood vs. High-Performance Synthetic
The Maple Flooring Manufacturers Association (MFMA) sets the grading and installation standards for hardwood courts. An MFMA-graded Northern Hard Maple floor, installed over a DIN 18032-2 compliant subfloor system (using rubber pads and plywood sleeper systems for shock absorption), costs between $14 and $18 per square foot. Furthermore, maple requires annual screening and recoating ($1.50/sq ft) and a complete sand-and-refinish every 7 to 10 years ($3.50/sq ft).
Conversely, poured polyurethane sports floors (such as those manufactured by Mondo or Connor Sports) cost between $9 and $13 per square foot installed. These systems feature a vulcanized rubber base mat topped with a polyurethane wear layer, providing elite force reduction (35% to 45%) and vertical deformation. They require zero sanding, never need refinishing, and can be cleaned with standard auto-scrubbers, yielding a 15-year lifecycle cost that is roughly 40% lower than maple.
| Flooring Type | Installed Cost (per sq ft) | 10-Year Maintenance | Shock Absorption |
|---|---|---|---|
| MFMA Northern Hard Maple | $14.00 - $18.00 | High (Annual Recoat, Decennial Sand) | 25% - 35% |
| Poured Polyurethane | $9.00 - $13.00 | Low (Auto-scrub cleaning only) | 35% - 45% |
| Interlocking PVC Tile | $6.00 - $9.00 | Very Low (Mop and sweep) | 15% - 25% |
Strategy 3: Lighting and HVAC Efficiencies
Gymnasiums are notoriously expensive to climate-control and illuminate due to their massive cubic volume. Value-engineering these systems requires looking past initial equipment costs to total cost of ownership.
High-Bay LED and Daylighting
Traditional 1000W metal halide fixtures consume massive amounts of electricity and require expensive bucket-truck maintenance to replace bulbs that degrade rapidly. Upgrading to 400W LED high-bay fixtures (such as those from Dialight or Musco) reduces lighting energy consumption by up to 65%, as noted by the U.S. Department of Energy's Solid-State Lighting program. To further reduce daytime lighting costs, integrate polycarbonate translucent wall panels or skylights into the PEMB design. These panels diffuse natural light evenly across the court, eliminating glare and shadows while allowing the LED fixtures to remain off during daytime practices.
HVAC Destratification
Hot air rises, pooling at the 30-foot ceiling of a gymnasium while the court level remains drafty and cold. Instead of oversizing the HVAC tonnage to compensate for this stratification, specify High-Volume, Low-Speed (HVLS) destratification fans (e.g., Big Ass Fans). These 24-foot diameter fans gently push the ceiling heat back down to the occupant zone, allowing you to set the thermostat 4 to 6 degrees higher in the summer and lower in the winter, cutting annual HVAC energy costs by 20% to 30% and allowing for the installation of smaller, less expensive rooftop units.
Hidden Cost Traps That Destroy Budgets
When aggressively lowering the cost to build a basketball gymnasium, planners often cut corners on secondary systems that result in catastrophic change orders or post-construction retrofits. Avoid these specific traps:
- Acoustic Treatment: A PEMB shell with exposed metal decking creates an echo chamber with reverberation times exceeding 4.0 seconds, rendering the space unusable for assemblies or loud games. Do not skip acoustic baffles. Specify fiberglass acoustic ceiling clouds (NRC 0.85 or higher) and fabric-wrapped wall panels. Budget $1.50 to $2.50 per square foot of floor area for proper acoustic treatment during the initial build; retrofitting later costs triple.
- Bleacher Footings: Retrable bleachers impose massive point-loads on the concrete slab when fully extended. If the slab is poured as a uniform 4-inch thick-on-grade without deepened piers or thickened edges under the bleacher footprint, the concrete will crack and sink. Ensure structural drawings specify 12-inch to 18-inch thickened edge footings specifically mapped to the bleacher manufacturer's load charts.
- Vapor Barriers Under Slab: Moisture vapor emission from the ground will destroy both maple and synthetic flooring adhesives. A standard 6-mil polyethylene vapor barrier is insufficient for modern sports floors. Specify a 10-mil or 15-mil cross-laminated vapor retarder (per ASTM E1745) placed directly beneath the concrete slab to prevent future floor buckling and adhesive failure.
Procurement and Bidding Frameworks
How you bid the project dictates the final price tag. The traditional Design-Bid-Build method often results in adversarial contractor relationships and change-order inflation. For budget-conscious gymnasium construction, utilize the Construction Manager at Risk (CMAR) delivery method. By bringing the general contractor on board during the schematic design phase, they can provide real-time pricing on PEMB lead times, steel tonnage fluctuations, and site-work complexities. This allows the architect to design strictly to a Guaranteed Maximum Price (GMP), ensuring that the money-saving strategies outlined above are locked into the contract before the first shovel hits the dirt.
Written by
Marcus ChenMarcus Chen is a licensed structural engineer (PE) and building materials analyst with over 12 years of experience across residential, commercial, and industrial construction. He holds a Master of Science in Civil Engineering from UC Berkeley and spent six years at Thornton Tomasetti before transitioning to independent consulting and technical writing. Marcus specializes in material selection for seismic-prone regions, concrete reinforcement strategies, and lifecycle cost analysis. His work has been cited by the American Concrete Institute (ACI) and the Structural Engineers Association of California (SEAOC). When he is not on a job site or at his desk, you will find him hiking the Sierra Nevada or restoring a 1920s craftsman bungalow in Oakland, CA.
More from Marcus Chen
View all
Construction Cost
How Much Did the Eiffel Tower Cost to Build?
How much did the Eiffel Tower cost to build in 1889? We adjust for inflation and compare its budget to modern skyscraper construction.
Aug 4, 2026

Fire Resistance
What Is a Fire Resistant Material? Testing & Certification Guide
Discover what is a fire resistant material through ASTM and UL testing. Learn how fire ratings, certifications, and assemblies work in construction.
Aug 4, 2026

Construction Cost
How Much Did the Burj Khalifa Cost to Build?
How much did the Burj Khalifa cost to build? We break down the $1.5B project and extract 5 money-saving strategies for your next build.
Jul 30, 2026