How Much Did Biltmore House Cost to Build? 1895 vs. 2026 Estimates
Discover how much the Biltmore House cost to build in 1895 and what it would cost to construct this 178,926 sq ft chateau today in 2026.

The Original 1895 Construction Invoice: Fact vs. Myth
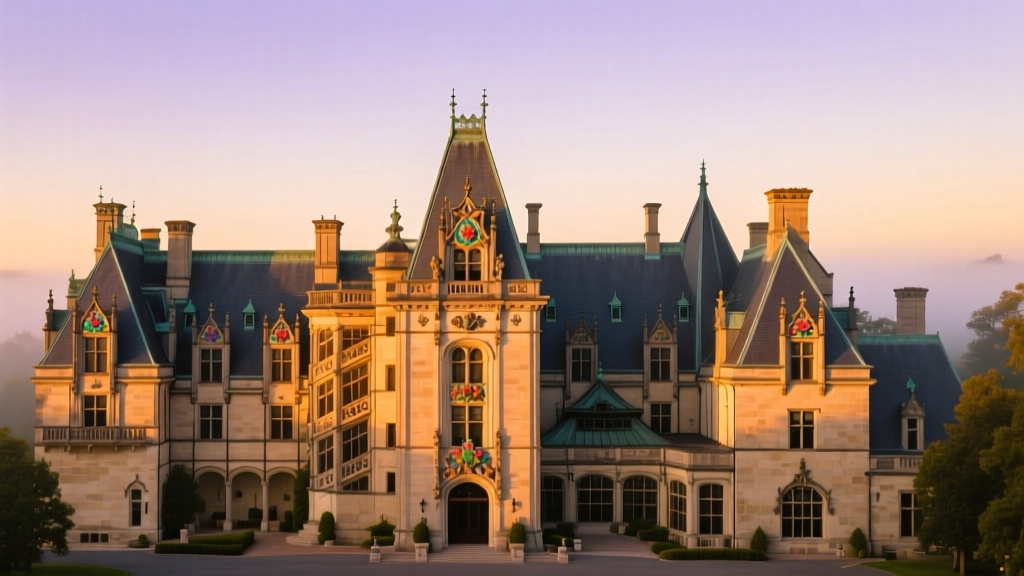
When analyzing the financial scale of Gilded Age architecture, the most frequent question from construction professionals and historians alike is: how much did Biltmore House cost to build? The widely accepted historical figure for the mansion itself is approximately $1.5 million, spent between the start of excavation in 1889 and its completion on Christmas Eve, 1895. According to the official Biltmore historical archives, George Vanderbilt’s expenditure covered the 178,926-square-foot main house, but this figure deliberately excludes the massive capital outlays for the surrounding 125,000-acre estate, Biltmore Village, and the dairy operations.
Adjusted purely for Consumer Price Index (CPI) inflation, $1.5 million in 1895 equates to roughly $56 million in 2026 dollars. However, CPI inflation is a notoriously inaccurate metric for construction cost estimating. The cost of specialized artisan labor, quarrying, and custom milling has vastly outpaced general inflation. To understand the true cost, we must break down the physical materials and project what a ground-up replica would require in the modern construction market.
Deconstructing the 178,926 Square Foot Envelope
Designed by architect Richard Morris Hunt, Biltmore is not merely a large home; it is a structural anomaly. The Library of Congress Historic American Buildings Survey (HABS) documents the sheer scale of the project, noting 250 rooms, 34 bedrooms, 43 bathrooms, and 65 fireplaces. Standard 2026 luxury residential cost-per-square-foot metrics (which typically max out around $1,200 to $1,500 per square foot for high-end custom builds) fail completely when applied to Biltmore. A modern equivalent requires commercial-scale logistics combined with museum-grade artisan finishing.
The Indiana Limestone and Masonry Premium
The exterior facade of Biltmore House is clad in Indiana limestone. In the 1890s, this stone was quarried, cut, and transported via rail directly to Asheville, North Carolina. Today, sourcing, cutting, and installing custom-profile ashlar limestone of this magnitude involves intense logistical premiums. The National Park Service Preservation Briefs on Masonry highlight the specialized labor required to properly dress, set, and point historic limestone profiles without causing spalling or moisture trapping.
- Material Volume: Estimated 5,000+ tons of cut limestone.
- 2026 Material Cost: $180 - $250 per square foot of facade area (including waste factor for custom profiling).
- Specialized Labor: Union-scale stonemasons capable of executing 19th-century French Renaissance detailing command $85 to $120 per hour in the current market.
Pioneering Structural Steel
While masonry is the visible skin, Biltmore’s skeleton is revolutionary. It was one of the first residential structures in the United States to utilize a structural steel frame. Hunt and his engineers used steel I-beams to support the massive masonry loads and create the expansive, column-free spaces of the Banquet Hall. Replicating this in 2026 requires heavy commercial steel erection, including crane rentals capable of reaching the 100-foot-plus peaks of the chateau’s roofline.
2026 Reproduction Cost Matrix
To accurately answer how much it would cost to build the Biltmore House today, we must translate the 1895 ledger into a 2026 commercial construction estimate. The following matrix assumes a ground-up build on a prepared site, utilizing modern building codes (which mandate upgraded structural ties, seismic considerations, and fire-stopping) while strictly adhering to the original aesthetic and material specifications.
| Construction Division | 1895 Estimated Cost | 2026 Reproduction Estimate |
|---|---|---|
| Masonry & Limestone Facade | $350,000 | $78,500,000 |
| Structural Steel & Framing | $150,000 | $36,200,000 |
| Roofing (Slate & Terra Cotta) | $80,000 | $29,800,000 |
| Interior Millwork & Carving | $400,000 | $95,400,000 |
| MEP (Mechanical, Electrical, Plumbing) | $100,000 | $48,000,000 |
| Site Prep, Scaffolding & Logistics | $120,000 | $22,500,000 |
| Artisan Labor & Project Management | $300,000 | $55,000,000 |
| TOTAL ESTIMATE | ~$1,500,000 | ~$365,400,000 |
The Craftsmanship Multiplier: Why Averages Fail
'You cannot price a Biltmore replica using RSMeans residential data. The moment you introduce 65 hand-carved marble fireplaces, four acres of terra cotta and slate roofing, and 19th-century French Gothic oak paneling, you leave the residential construction sector entirely and enter the realm of monumental civic architecture.' — Senior Estimator, Historic Preservation Division.
The interior millwork alone represents a massive bottleneck for a 2026 build. The house features over 10,000 pieces of custom-carved wood, primarily walnut and oak. In 1895, Vanderbilt employed dozens of immigrant artisans on-site for years. In 2026, the pool of master woodcarvers capable of executing this level of detail is incredibly small. Sourcing the old-growth equivalent timber (or high-grade modern equivalents that accept the same detailing) and paying master craftsmen would push the interior finishing budget near the $100 million mark.
The Roofing Challenge
Biltmore’s roofline is notoriously complex, featuring steep pitches, dormers, turrets, and decorative copper cresting. The original design utilized a mix of slate and custom terra cotta tiles. Replacing or replicating a roof of this scale (approximately 4 acres of surface area) requires specialized historic roofing contractors. The terra cotta tiles alone must be custom-fired in molds to match the original profiles, a process that requires minimum production runs and extensive kiln time, driving the roofing budget to nearly $30 million.
Hidden Costs: Permitting, Logistics, and Land Preparation
Beyond the hard construction costs, a project of this magnitude in 2026 faces severe soft costs and logistical hurdles that did not exist in the 1890s:
- Crane and Scaffolding Logistics: Erecting the steel frame and placing the upper-level limestone blocks requires multiple tower cranes and hundreds of thousands of square feet of custom scaffolding. Scaffolding rental and erection for a 4-year build adds millions to the general conditions budget.
- Modern Code Compliance: While a replica would look historic, it must meet 2026 International Building Code (IBC) standards. This means integrating hidden fire-suppression systems, ADA-compliant elevators disguised as historic woodwork, and modern HVAC systems routed through chases that do not disrupt the original architectural proportions.
- Geotechnical and Site Work: The original site required massive earthmoving to create the esplanade and level the foundation pad. Modern environmental regulations regarding stormwater runoff, erosion control, and tree preservation in the Asheville region would heavily constrain site logistics, increasing earthwork costs by a factor of three compared to the 1890s.
Final Verdict: The 2026 Replacement Value
If George Vanderbilt were to commission the exact same 178,926-square-foot chateau today, the final ledger would look vastly different from his 1895 records. While the raw materials—limestone, steel, slate, and timber—remain the same, the scarcity of specialized artisan labor, modern building code requirements, and commercial-scale logistics fundamentally alter the financial reality.
Based on current commercial construction indices and historic preservation multipliers, the total cost to build the Biltmore House in 2026 would conservatively fall between $330 million and $380 million. This equates to an astonishing $1,850 to $2,125 per square foot, a figure that reflects not just the size of the structure, but the irreplaceable, museum-grade craftsmanship that defines American Gilded Age architecture.
Written by
Elena RodriguezElena Rodriguez is a civil engineer and technical writer specializing in concrete technology, masonry systems, and ASTM/ACI compliance. She earned her B.S. in Civil Engineering from Texas A&M University and spent a decade at a materials testing laboratory, performing over 2,000 concrete compressive strength tests and masonry prism evaluations. Elena is an ACI-certified Field Testing Technician (Grade I) and a member of ASTM Committee C12 on Natural Building Stone. She currently consults on forensic engineering cases involving concrete failures and moisture intrusion. Based in San Antonio, TX, Elena is a proud member of the Society of Women Engineers (SWE) and coaches her daughter's FIRST Robotics team.
More from Elena Rodriguez
View all
Walls & Panels
Cost Analysis: Light Gauge Steel Framing Advantages and Disadvantages
Evaluate light gauge steel framing advantages and disadvantages through a strict cost analysis lens, comparing material, labor, and lifecycle expenses.
Aug 4, 2026

Walls & Panels
Gypsum Board Types: Exact Specifications, Thickness & Dimensions
Compare standard, Type X, and moisture-resistant gypsum board types. Get exact specifications, thicknesses, dimensions, and ASTM standards for your project.
Aug 4, 2026

Fire Resistance
Best Fire-Resistant Outdoor Decking Materials: 2026 Buyer Guide
Discover the best fire-resistant outdoor decking materials for 2026. Compare Class A PVC, aluminum, and hardwood options for WUI compliance and safety.
Aug 4, 2026