Cost to Build 2500 Sq Ft House in 2026: Method Comparison
Compare the cost to build a 2500 sq ft house in 2026 across stick-built, ICF, and post-frame methods, including regional pricing and material breakdowns.

Calculating the precise cost to build 2500 sq ft house requires moving beyond generic national averages and analyzing specific construction methodologies, regional labor rates, and material tiers. As of 2026, the baseline national average for a custom 2,500-square-foot home ranges from $387,500 to $537,500 ($155 to $215 per square foot), excluding land acquisition and site development. However, this figure fluctuates wildly depending on whether you choose traditional stick framing, Insulated Concrete Forms (ICF), or post-frame (barndominium) construction.
This guide breaks down the exact cost drivers for a 2,500-square-foot footprint, comparing structural methods, material grades, and hidden site-prep variables to help you allocate your budget with precision.
Regional Cost Variances for a 2,500 Sq Ft Footprint
Location dictates labor rates, permitting fees, and material transport costs. According to the U.S. Census Bureau New Residential Construction Data, regional multipliers significantly impact the final ledger. Below is the 2026 regional cost breakdown for a 2,500-square-foot build (builder-grade finishes, excluding land):
- Northeast: $462,500 – $612,500 ($185 – $245/sq ft). High union labor rates, strict energy codes (requiring continuous exterior insulation), and deep frost-line foundations (48+ inches) drive costs up.
- Midwest: $375,000 – $487,500 ($150 – $195/sq ft). Favorable material sourcing and lower labor costs keep prices down, though frost-protected shallow foundations or deep basements add structural concrete costs.
- South: $362,500 – $475,000 ($145 – $190/sq ft). Slab-on-grade foundations are standard, reducing concrete expenses. However, stringent hurricane wind-load codes in coastal areas require specialized structural ties and impact-resistant glazing.
- West: $487,500 – $687,500 ($195 – $275/sq ft). Seismic retrofitting requirements, steep-slope engineering, and high prevailing wages in states like California and Washington push costs to the national ceiling.
Construction Method Comparison Matrix
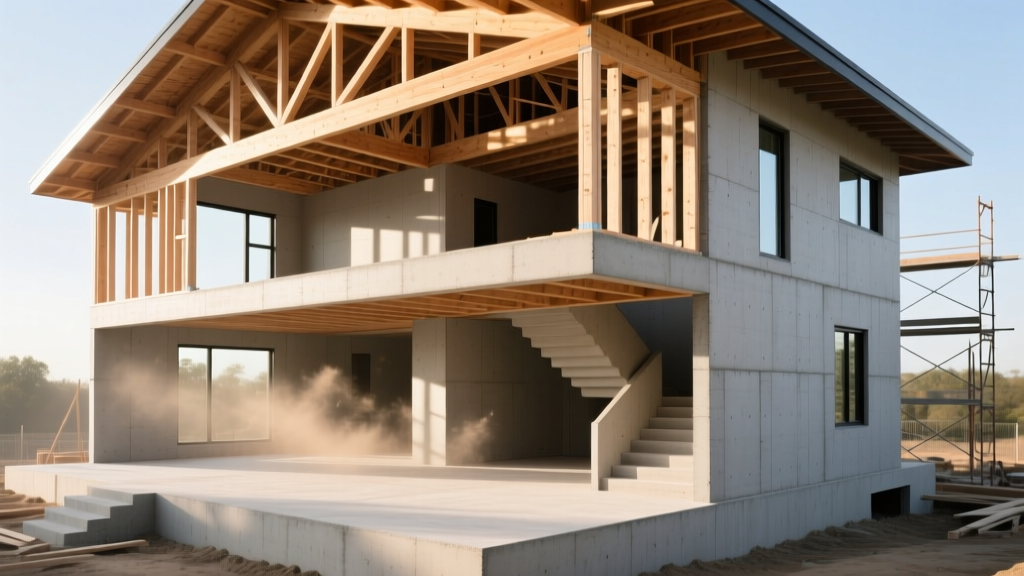
The structural shell accounts for roughly 20% to 25% of your total build cost. Choosing the right framing method for your 2,500-square-foot layout is the most consequential financial decision you will make. The National Association of Home Builders (NAHB) Construction Cost Survey highlights how material shifts impact overall budgets.
| Construction Method | Cost per Sq Ft (Shell) | Total 2,500 Sq Ft Cost | Build Time (Shell) | Energy Efficiency (HERS Index) |
|---|---|---|---|---|
| Stick-Built (Advanced Framing) | $155 – $185 | $387,500 – $462,500 | 6 – 9 Months | 65 – 75 |
| ICF (Insulated Concrete Forms) | $175 – $215 | $437,500 – $537,500 | 5 – 7 Months | 45 – 55 |
| Post-Frame (Barndominium) | $125 – $160 | $312,500 – $400,000 | 4 – 6 Months | 60 – 70 |
Deep Dive: Advanced Framing vs. ICF
Advanced Framing (2x6 at 24" O.C.): Traditional 2x4 framing at 16 inches on-center (O.C.) is outdated for high-performance builds. By utilizing 2x6 studs at 24 inches O.C. with single top plates and insulated headers, you reduce lumber usage by up to 15% (saving roughly $4,500 on a 2,500 sq ft footprint) while increasing cavity depth for R-21 batts or R-24 blown-in fiberglass.
Insulated Concrete Forms (ICF): Systems like Fox Blocks or Nudura carry an upfront premium of $12 to $18 per square foot of wall area. For a 2,500 sq ft house (requiring approximately 3,200 sq ft of exterior wall), expect an initial premium of $38,400 to $57,600 over stick framing. However, the U.S. Department of Energy notes that the continuous R-22+ insulation and immense thermal mass of ICF reduce heating and cooling loads by 30% to 40%. This allows you to downsize your HVAC equipment from a 5-ton to a 3.5-ton variable-speed system, recouping $6,000 to $9,000 in mechanical costs immediately.
When bidding an ICF build, do not allow your HVAC contractor to use standard Manual J load calculations designed for wood-frame homes. Demand a blower-door test specification and an ICF-adjusted Manual J. Failing to downsize the HVAC system in an airtight ICF home leads to short-cycling, which destroys compressor lifespan and ruins humidity control.
Material Grade Tiers: Builder vs. Premium Finishes
Once the shell is sealed, interior and exterior finishes dictate the remaining 45% of your budget. Below is a comparison of specific material selections for a 2,500-square-foot home, illustrating the exact cost delta between builder-grade and premium specifications.
1. Roofing Systems
- Builder Grade: GAF Timberline HDZ Architectural Asphalt Shingles. Material and labor cost: $5.50 – $7.00 per sq ft installed. For a 3,000 sq ft roof (accounting for pitch and overhangs), total cost is $16,500 – $21,000. Lifespan: 25-30 years.
- Premium Grade: DaVinci Roofscapes Multi-Width Polymer Slate. Material and labor cost: $18.00 – $24.00 per sq ft installed. Total cost is $54,000 – $72,000. Lifespan: 50+ years, Class 4 impact resistance.
2. Fenestration (Windows & Doors)
- Builder Grade: Andersen 400 Series Woodwright (Wood interior, vinyl exterior). Double-pane Low-E argon fill. Cost per average opening: $650 – $850. Total for 35 openings: $22,750 – $29,750.
- Premium Grade: Marvin Essential Fiberglass. Triple-pane, U-factor 0.17. Cost per average opening: $1,100 – $1,400. Total for 35 openings: $38,500 – $49,000. The fiberglass frame expands and contracts at the exact same rate as the glass, eliminating seal failure over time.
Hidden Site Prep & Foundation Variables
Most budget overruns occur before the foundation is even poured. Site development for a 2,500-square-foot footprint requires careful geotechnical analysis. Do not sign a land contract without accounting for these specific variables:
Standard soil borings cost $1,500 to $3,000 but prevent catastrophic foundation failures. If your site requires rock blasting for a walkout basement, expect to pay $15 to $25 per cubic yard. Blasting just 500 cubic yards of limestone adds $7,500 to $12,500 to your earthwork budget. Furthermore, if municipal sewer is unavailable, a conventional septic system costs $4,000 to $8,000, while an engineered aerobic treatment unit (required for poor-draining clay soils) will cost $12,000 to $18,000.
- Perc Test & Soil Boring: $800 – $3,000. Mandatory for septic design and foundation load-bearing verification.
- Utility Trenching & Taps: $12 – $25 per linear foot. A 300-foot driveway run for water, electric, and fiber-optic conduit will cost $3,600 to $7,500 just for trenching, excluding municipal tap fees which can range from $2,000 to $10,000 depending on the municipality.
- Grading & Retaining Walls: $2,500 – $15,000. If your lot slopes more than 15%, engineered segmental retaining walls (like Allan Block) cost $45 to $65 per square foot of face area.
Decision Framework: Which Build Method Fits Your Budget?
Use this framework to align your 2,500-square-foot build with your financial and environmental priorities:
- Choose Post-Frame (Barndominium) IF: Your budget is strictly capped below $400,000, you desire a 40-foot clear-span open-concept living area without load-bearing interior walls, and you are building in a rural area with relaxed aesthetic zoning ordinances.
- Choose Advanced Stick-Framing IF: You are building in a dense suburban subdivision with strict HOA architectural guidelines, you need to rely on a large pool of local general contractors, and your total budget sits in the $400,000 to $500,000 range.
- Choose ICF Construction IF: You are building in a high-wind zone (150+ mph), you plan to hold the property for 20+ years, you prioritize acoustic isolation and indoor air quality, and your budget accommodates a $450,000+ baseline.
By locking in your construction method early and securing fixed-price contracts for the structural shell, you insulate your 2,500-square-foot project from the material volatility that plagues the residential construction market.
Written by
Elena RodriguezElena Rodriguez is a civil engineer and technical writer specializing in concrete technology, masonry systems, and ASTM/ACI compliance. She earned her B.S. in Civil Engineering from Texas A&M University and spent a decade at a materials testing laboratory, performing over 2,000 concrete compressive strength tests and masonry prism evaluations. Elena is an ACI-certified Field Testing Technician (Grade I) and a member of ASTM Committee C12 on Natural Building Stone. She currently consults on forensic engineering cases involving concrete failures and moisture intrusion. Based in San Antonio, TX, Elena is a proud member of the Society of Women Engineers (SWE) and coaches her daughter's FIRST Robotics team.
More from Elena Rodriguez
View all
Walls & Panels
Cost Analysis: Light Gauge Steel Framing Advantages and Disadvantages
Evaluate light gauge steel framing advantages and disadvantages through a strict cost analysis lens, comparing material, labor, and lifecycle expenses.
Aug 4, 2026

Walls & Panels
Gypsum Board Types: Exact Specifications, Thickness & Dimensions
Compare standard, Type X, and moisture-resistant gypsum board types. Get exact specifications, thicknesses, dimensions, and ASTM standards for your project.
Aug 4, 2026

Fire Resistance
Best Fire-Resistant Outdoor Decking Materials: 2026 Buyer Guide
Discover the best fire-resistant outdoor decking materials for 2026. Compare Class A PVC, aluminum, and hardwood options for WUI compliance and safety.
Aug 4, 2026