2026 Cost to Build a 3000 Square Foot Home: Full Breakdown
Discover the detailed 2026 cost to build a 3000 square foot home. Explore material, labor, and site prep expenses with our comprehensive pricing breakdown.
The Baseline: Average Cost to Build a 3000 Square Foot Home
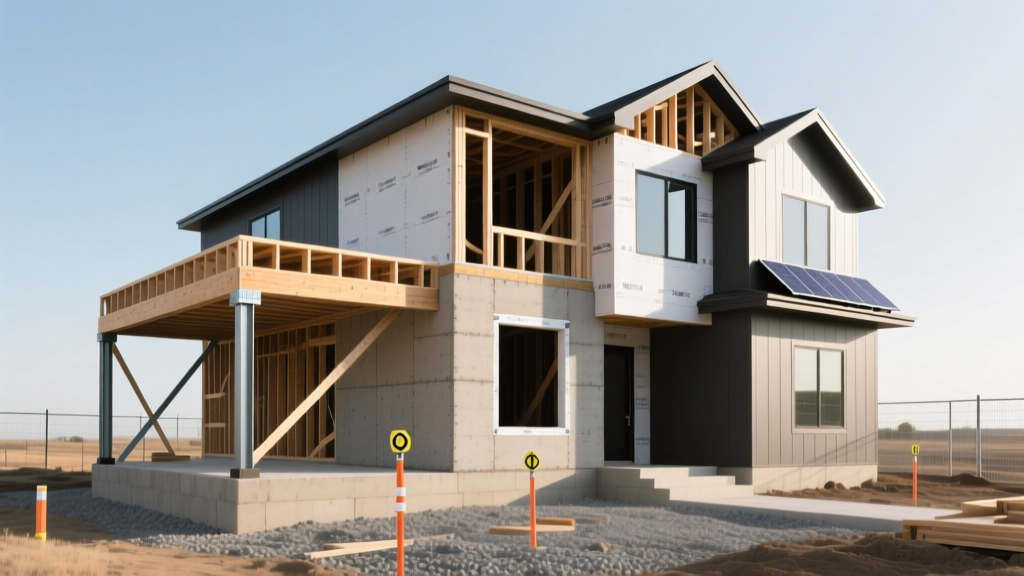
In 2026, the cost to build a 3000 square foot home ranges from $480,000 for a production-grade build on a flat, easily accessible lot to over $1,200,000 for a fully custom architectural design. The national average sits between $160 and $250 per square foot for semi-custom builds, according to industry data from Angi. However, relying solely on a per-square-foot metric is inherently flawed for custom homes because it ignores site complexity, ceiling volumes, and unconditioned spaces.
The National Association of Home Builders (NAHB) consistently highlights that labor shortages and specialized material requirements are the primary cost drivers in the mid-2020s. For a 3,000 sq. ft. footprint, you are likely looking at a 4-bedroom, 3.5-bathroom layout, which requires substantial plumbing runs, larger HVAC capacities, and complex rooflines that drive up framing and exterior finishing costs.
- Low End (Production/Tract): $480,000 - $600,000 ($160 - $200/sq ft)
- Mid Range (Semi-Custom): $600,000 - $850,000 ($200 - $283/sq ft)
- High End (Fully Custom): $900,000 - $1,500,000+ ($300 - $500+/sq ft)
Line-Item Breakdown: Where Your Budget Actually Goes
Understanding the cost to build a 3000 square foot home requires dissecting the construction phases. The following matrix outlines the expected financial allocation for a $750,000 semi-custom build (approximately $250/sq ft), excluding land acquisition.
| Construction Phase | Estimated Cost Range | % of Total Budget | Key 2026 Cost Drivers |
|---|---|---|---|
| Site Prep & Excavation | $18,000 - $45,000 | 3% - 6% | Soil remediation, tree clearing, utility trenching |
| Foundation | $35,000 - $85,000 | 5% - 11% | Frost-depth requirements, post-tension slabs, basements |
| Framing & Roofing | $95,000 - $160,000 | 13% - 21% | Engineered lumber (LVL/LSL), complex truss designs |
| Exterior Finishes | $70,000 - $130,000 | 9% - 17% | Fiber cement siding, architectural asphalt vs. metal roofs |
| Major Systems (MEP) | $80,000 - $125,000 | 11% - 17% | Dual-zone HVAC, PEX-A plumbing, 200A+ electrical panels |
| Interior Finishes | $140,000 - $280,000 | 19% - 37% | Custom cabinetry, hardwood vs. LVP, quartzite countertops |
| Final Fixtures & Landscaping | $25,000 - $60,000 | 3% - 8% | Smart home integration, hardscaping, grading |
The "Heated Space" Trap
One of the most common budgeting errors occurs when homeowners misunderstand what "3,000 square feet" actually means. In construction estimating, this refers to conditioned, heated living space. It does not include a 3-car garage (approx. 650 sq ft), covered lanais, or unfinished basements. Yet, these spaces require concrete, roofing, siding, and labor. A 650 sq ft garage adds $65,000 to $95,000 to your total contract price. When homeowners divide their total contract price by 3,000, the resulting "cost per square foot" appears artificially inflated because the garage costs are being amortized over the living space.
Mechanical Systems for a 3,000 Sq. Ft. Footprint
A home of this volume requires serious climate control and air management. Based on ACCA Manual J calculations, a well-insulated, 2026 code-compliant home of this size typically requires 90,000 to 110,000 BTUs of heating and cooling capacity.
Do not attempt to heat and cool a 3,000 sq. ft. two-story home with a single 5-ton rooftop or ground unit. This guarantees severe temperature stratification, leaving the upper-floor bedrooms stifling in the summer while the first floor remains cold. Specify a dual-zone system: a 3-ton heat pump for the primary living areas and a 2-ton unit for the upper-level bedrooms.
Furthermore, modern building codes mandate incredibly tight building envelopes to prevent energy loss. While this lowers your monthly utility bills, it traps indoor pollutants and humidity. You must budget $3,500 to $6,000 for an Energy Recovery Ventilator (ERV) or Heat Recovery Ventilator (HRV) integrated into your HVAC system to swap stale indoor air with fresh outdoor air without losing thermal energy.
Material Tiers: Builder-Grade vs. Custom Luxury
The widest variance in the cost to build a 3000 square foot home lies in interior and exterior finishes. The choices you make here can swing your budget by over $150,000.
- Cabinetry: Builder-grade MDF thermofoil cabinets cost roughly $120 per linear foot. Upgrading to custom, inset shaker cabinets in hard maple with soft-close Blum hinges pushes the cost to $600 - $900+ per linear foot. For a 3,000 sq. ft. kitchen and bath layout, this is a $45,000 difference.
- Countertops: Level 1 granite or basic quartz (e.g., Caesarstone) runs $60 to $85 per square foot installed. High-end exotic quartzite or sintered stone surfaces like Dekton require specialized fabrication and cost $150 to $250 per square foot.
- Windows: Standard vinyl double-pane windows cost $400 to $600 per opening. Upgrading to fiberglass frames (like Pella Impervia) with triple-pane glass, argon gas fills, and Low-E coatings for better UV protection will cost $1,200 to $1,800 per opening. With 30+ windows in a home this size, expect a $30,000 premium.
- Flooring: Luxury Vinyl Plank (LVP) offers excellent durability at $5 to $9 per square foot installed. Site-finished solid hardwood (like 3/4-inch white oak) costs $14 to $22 per square foot installed, factoring in sanding, staining, and polyurethane sealing.
Regional Pricing Variances
Geography fundamentally alters your structural and foundation costs. According to data tracked by the U.S. Census Bureau on new residential construction, regional labor rates and code requirements create massive pricing disparities:
- Pacific West & California: High seismic requirements mandate specialized hold-downs, reinforced concrete shear walls, and extensive engineering stamps. Expect foundation and framing costs to be 25-30% above the national average.
- Northeast & Midwest: Deep frost lines (often 42 to 60 inches) require deep concrete footings or full basements. A full poured-concrete basement for a 3,000 sq. ft. footprint can add $80,000 to $120,000 to the project, though it provides massive unconditioned storage or future living space.
- Southeast & Gulf Coast: High wind-load zones and hurricane risks require impact-resistant glass, reinforced roof-to-wall connections (hurricane clips), and elevated foundations in flood plains, which can add $30,000+ in specialized engineering and materials.
Actionable Value-Engineering Strategies
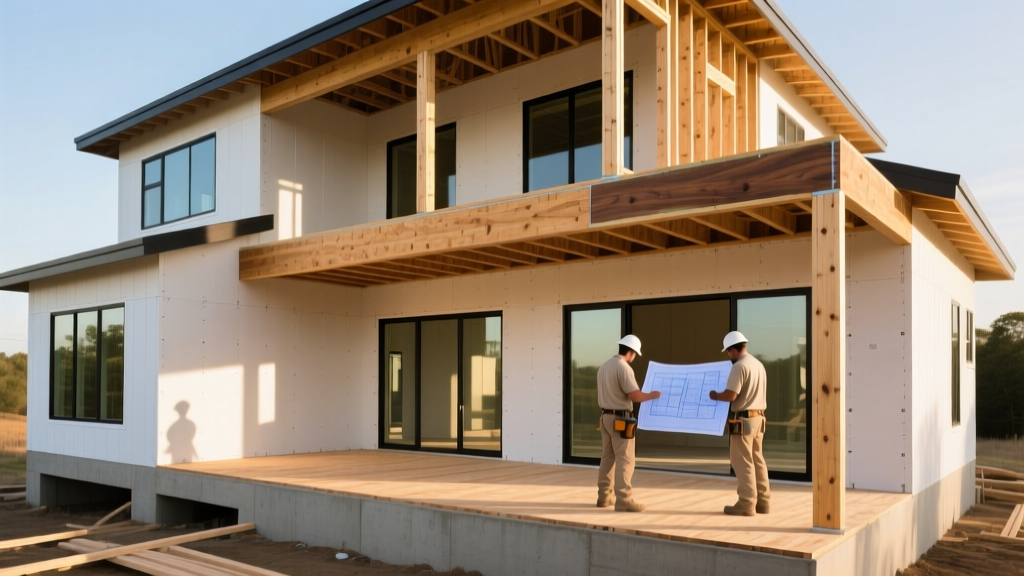
If your estimated costs exceed your financing limits, utilize these value-engineering techniques to reduce the cost to build a 3000 square foot home without sacrificing structural integrity or aesthetic appeal:
- Simplify the Roofline: Every valley, dormer, and pitch change requires additional labor, flashing, and material waste. Stick to a simple 6/12 pitch gable or hip roof. Avoid 12/12 vaulted ceilings, which require expensive scissor trusses and increase the conditioned air volume your HVAC system must manage.
- Consolidate Plumbing Runs: Design your floor plan so that the kitchen, laundry room, and primary bathrooms share common plumbing walls or are stacked directly above one another. Sprawling ranch layouts require hundreds of extra feet of PEX piping and increase the time required to deliver hot water to the tap.
- Opt for Post-Tension Slabs: If building in regions with expansive clay soils, a post-tension concrete slab is often 15% to 20% cheaper than a heavily reinforced traditional waffle slab or deep pier-and-beam foundation, while offering superior resistance to soil movement.
- Use LVL Beams Instead of Steel: For long open-concept spans, Laminated Veneer Lumber (LVL) beams are lighter, easier for framing crews to install without a crane, and generally cheaper than structural steel I-beams, which require fireproofing and specialized bolting.
Financing and Contingency Frameworks
When securing a construction-to-permanent loan, lenders will require a detailed line-item budget. Never present a budget without a contingency fund. For a custom 3,000 sq. ft. build, allocate a minimum 15% contingency for site surprises (like hitting bedrock during excavation) and material price fluctuations. If your hard costs are estimated at $750,000, secure financing for at least $862,500. Managing your contingency effectively is the ultimate determinant of whether your build finishes as a financial success or a stressful liability.
Written by
Marcus ChenMarcus Chen is a licensed structural engineer (PE) and building materials analyst with over 12 years of experience across residential, commercial, and industrial construction. He holds a Master of Science in Civil Engineering from UC Berkeley and spent six years at Thornton Tomasetti before transitioning to independent consulting and technical writing. Marcus specializes in material selection for seismic-prone regions, concrete reinforcement strategies, and lifecycle cost analysis. His work has been cited by the American Concrete Institute (ACI) and the Structural Engineers Association of California (SEAOC). When he is not on a job site or at his desk, you will find him hiking the Sierra Nevada or restoring a 1920s craftsman bungalow in Oakland, CA.
More from Marcus Chen
View all
Construction Cost
How Much Did the Eiffel Tower Cost to Build?
How much did the Eiffel Tower cost to build in 1889? We adjust for inflation and compare its budget to modern skyscraper construction.
Aug 4, 2026

Fire Resistance
What Is a Fire Resistant Material? Testing & Certification Guide
Discover what is a fire resistant material through ASTM and UL testing. Learn how fire ratings, certifications, and assemblies work in construction.
Aug 4, 2026

Construction Cost
How Much Did the Burj Khalifa Cost to Build?
How much did the Burj Khalifa cost to build? We break down the $1.5B project and extract 5 money-saving strategies for your next build.
Jul 30, 2026