How Much Does It Cost to Build a Modular Home? 2026 Breakdown
Discover exactly how much it costs to build a modular home in 2026. Detailed breakdown of factory pricing, site work, crane setting, and hidden fees.

The True Turnkey Cost of Modular Construction
When evaluating how much does it cost to build a modular home, buyers frequently encounter misleading base prices that omit critical site-work expenses. Unlike HUD-code manufactured homes, modular structures are engineered to local International Residential Code (IRC) standards, requiring permanent foundations and rigorous municipal inspections. In 2026, the national average for a fully completed, turnkey modular home ranges from $160 to $320 per square foot. This translates to $240,000 to $480,000 for a standard 1,500-square-foot residence. However, this final figure is an aggregation of four distinct financial phases: factory fabrication, site preparation, logistics and setting, and the final button-up.
According to data tracked by the National Association of Home Builders (NAHB), modular construction reduces on-site labor time by 30% to 50%, but shifts a significant portion of the budget toward heavy equipment logistics and specialized foundation engineering. Understanding this financial anatomy is mandatory to prevent severe budget overruns.
Phase 1: Factory Base Price and Customization Tiers
The factory base price covers the design, materials, and indoor assembly of the home's modules. This price is heavily dictated by your chosen manufacturer tier, structural complexity, and interior finishes. Multi-section homes (two or more boxes) inherently cost more per square foot to engineer than single-section units due to the structural reinforcement required for the 'marriage walls'.
| Manufacturer Tier | Cost per Sq. Ft. | Representative Brands | Typical Specifications |
|---|---|---|---|
| Economy / Value | $75 - $110 | Clayton Homes, Skyline | Standard asphalt shingles, vinyl siding, builder-grade cabinets, carpet/LVP mix. |
| Mid-Tier / Standard | $120 - $180 | Champion Homes, Impresa | Architectural shingles, HardiePlank fiber cement, quartz counters, 9-foot ceilings. |
| Luxury / Custom | $200 - $350+ | Method Homes, Connect Homes | Structural insulated panels (SIPs), floor-to-ceiling glass, smart home integration, premium hardwood. |
Note: The factory base price typically includes only the structure, interior finishes, and basic HVAC/plumbing rough-ins. It does not include land, foundation, or site utility connections.
Phase 2: Site Preparation and Foundation Engineering
Modular homes require permanent, frost-line-compliant foundations. The Federal Emergency Management Agency (FEMA) publishes stringent building science guidelines for pre-engineered housing foundations to ensure resistance against wind uplift and seismic shifting. Your soil composition and local frost depth will dictate your foundation costs.
Foundation Cost Matrix
- Engineered Pier and Beam: $12,000 - $18,000. Best for sloped lots or flood zones. Requires engineered concrete piers drilled to bedrock or stable strata, capped with a pressure-treated timber or steel beam grid.
- Block Crawlspace: $18,000 - $28,000. The most common choice. Involves continuous poured concrete or CMU block perimeter walls, a vapor barrier, and interior footings to support the marriage wall.
- Full Poured Basement: $45,000 - $75,000+. Requires heavy excavation, reinforced poured concrete walls, and a specialized steel I-beam chassis integrated into the home's floor joists to span the open basement space.
Phase 3: Logistics, Crane Setting, and the 'Button-Up'
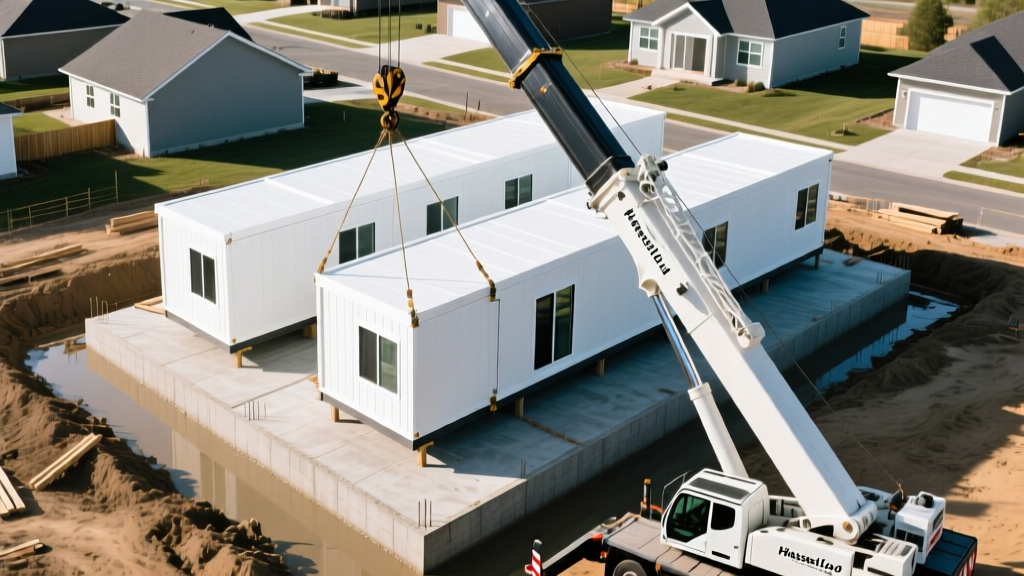
Transporting and assembling modular sections is the most volatile cost variable in the entire process. Modules are transported on specialized hydraulic trailers and lifted onto the foundation using mobile cranes.
Crane and Rigging Costs
A standard two-section home (approximately 24x60 feet) requires a 90-ton to 110-ton mobile hydraulic crane. In 2026, crane rental rates average $300 to $450 per hour, plus a $750 to $1,200 mobilization and demobilization fee. While the physical lift and placement take only 3 to 5 hours, crane companies mandate an 8-hour minimum billing cycle. If your lot features narrow access roads, overhead utility lines, or steep setbacks requiring a 130-ton crane with a longer boom reach, equipment costs will spike by 30% to 40%.
The Button-Up Phase
The 'button-up' bridges the gap between factory completion and site readiness. When modules are set, the marriage walls (where sections join) require specialized structural fastening, typically using 1/2-inch lag bolts spaced 16 inches on center. The button-up contractor is responsible for:
- Taping, mudding, and sanding drywall seams at the marriage line to a Level 4 finish to prevent visible cracking from micro-settling.
- Installing custom T-moldings or applying feathering compound for continuous LVP or hardwood flooring transitions across the module joint.
- Connecting the main electrical splice boxes and joining the PVC/ABS plumbing waste lines beneath the crawlspace.
- Sealing the roof hinge or joining the site-built roof trusses over the marriage wall.
Budget $18 to $35 per square foot for a licensed general contractor to manage the button-up, utility hookups, and final municipal inspections.
Hidden Cost Traps in Modular Contracts
Many buyers forget that bringing utilities from the street to the home requires trenching. Trenching for water, sewer, and electrical conduit costs $15 to $25 per linear foot. A 200-foot setback from the street will cost $3,000 to $5,000 just for the dirt work and pipe laying. Furthermore, municipal water and sewer tap fees can range from $2,000 to $8,000 depending on local jurisdiction capacity charges. Always verify tap fee availability and cost with your local water authority before purchasing land.
Another frequent oversight is the 'set day' weather delay. If high winds prevent the crane from lifting the modules on the scheduled day, you will still be billed for the crane's mobilization and the crew's standby time, which can easily exceed $3,000 per delayed day.
Financing and Appraisal Realities
Securing capital for a modular home differs from traditional stick-built construction. You will need a construction-to-permanent loan. During the factory build, you draw funds to pay the manufacturer in installments (typically 10% deposit, 40% at framing, 40% at delivery, 10% at completion). Once the home is set and the certificate of occupancy (CO) is issued, the loan converts to a standard 30-year mortgage.
According to Fannie Mae underwriting guidelines, modular homes are treated identically to site-built homes for appraisal and financing purposes, provided they are affixed to a permanent foundation, classified as real property, and built to local IRC codes. Appraisers will use site-built comparables, not manufactured home comparables, ensuring your property retains its structural equity.
Final Budgeting Framework
To accurately forecast your total investment, use this multiplier framework: Take your factory base contract price and multiply it by 1.8 to 2.2. If your mid-tier factory contract is $180,000, your final turnkey cost, including land prep, foundation, crane, button-up, and landscaping, will realistically land between $324,000 and $396,000. Factoring in these hard realities from day one ensures your modular build remains a financially sound investment.
Written by
Elena RodriguezElena Rodriguez is a civil engineer and technical writer specializing in concrete technology, masonry systems, and ASTM/ACI compliance. She earned her B.S. in Civil Engineering from Texas A&M University and spent a decade at a materials testing laboratory, performing over 2,000 concrete compressive strength tests and masonry prism evaluations. Elena is an ACI-certified Field Testing Technician (Grade I) and a member of ASTM Committee C12 on Natural Building Stone. She currently consults on forensic engineering cases involving concrete failures and moisture intrusion. Based in San Antonio, TX, Elena is a proud member of the Society of Women Engineers (SWE) and coaches her daughter's FIRST Robotics team.
More from Elena Rodriguez
View all
Walls & Panels
Cost Analysis: Light Gauge Steel Framing Advantages and Disadvantages
Evaluate light gauge steel framing advantages and disadvantages through a strict cost analysis lens, comparing material, labor, and lifecycle expenses.
Aug 4, 2026

Walls & Panels
Gypsum Board Types: Exact Specifications, Thickness & Dimensions
Compare standard, Type X, and moisture-resistant gypsum board types. Get exact specifications, thicknesses, dimensions, and ASTM standards for your project.
Aug 4, 2026

Fire Resistance
Best Fire-Resistant Outdoor Decking Materials: 2026 Buyer Guide
Discover the best fire-resistant outdoor decking materials for 2026. Compare Class A PVC, aluminum, and hardwood options for WUI compliance and safety.
Aug 4, 2026