Cost to Build a 600 Sq Ft House: 2026 Method Comparison
Compare the 2026 cost to build a 600 sq ft house across stick-built, SIPs, prefab, and container methods. Includes material breakdowns and hidden fees.
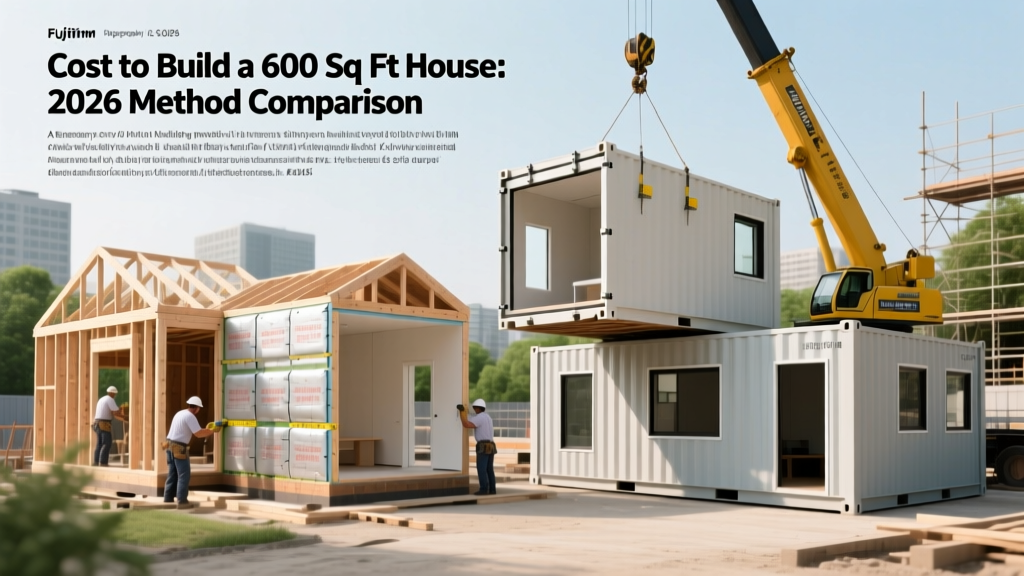
The Small-Home Cost Paradox: Why Per-Square-Foot Metrics Fail
Estimating the cost to build a 600 sq ft house requires discarding standard residential per-square-foot averages. In 2026, the national average for custom home construction hovers around $200 to $250 per square foot, but applying this multiplier to a 600-square-foot footprint yields a fundamentally inaccurate budget. The reason is the fixed-cost core: kitchens and bathrooms. A 600 sq ft home still requires a full kitchen, a bathroom, an HVAC system, and utility hookups. These fixed expenses consume a disproportionately large percentage of the total budget, pushing the actual cost per square foot for small homes significantly higher than larger builds.
2026 Construction Method Comparison Matrix
The building envelope and structural system you choose dictate your material-to-labor ratio. Below is a comparative matrix of the four most viable construction methods for a 600 sq ft footprint in the current market, excluding land acquisition and site development.
| Construction Method | Material Cost (per sq ft) | Labor Cost (per sq ft) | Total Estimated Range | Build Timeline |
|---|---|---|---|---|
| Traditional Stick-Built (2x6) | $85 - $110 | $115 - $160 | $120,000 - $162,000 | 4 - 6 Months |
| Structural Insulated Panels (SIPs) | $110 - $140 | $70 - $95 | $108,000 - $141,000 | 2 - 4 Months |
| Prefabricated Modular (IRC Code) | $130 - $170 (factory) | $40 - $60 (site set) | $115,000 - $150,000 | 3 - 5 Months |
| Post-Frame / Barndominium Kit | $65 - $85 | $90 - $120 | $93,000 - $123,000 | 3 - 5 Months |
Deep Dive: Envelope Systems and Labor Dynamics
Traditional Stick-Built (Wood Framing)
Stick-building remains the default for complex architectural designs, but it is the most labor-intensive option. According to the National Association of Home Builders (NAHB), framing and exterior finishes account for roughly 35% of total construction costs. For a 600 sq ft home, you are paying a premium for skilled carpenters to navigate tight spaces and execute numerous corner cuts and headers. To meet modern energy codes, exterior walls must be framed with 2x6 lumber to accommodate R-21 or higher cavity insulation, often supplemented by continuous exterior rigid foam to eliminate thermal bridging.
Structural Insulated Panels (SIPs)
SIPs consist of an expanded polystyrene (EPS) foam core sandwiched between two structural facings, typically oriented strand board (OSB). The U.S. Department of Energy notes that SIPs provide superior air sealing and higher effective R-values (typically R-24 to R-40 for a 6.5-inch wall panel) compared to batt insulation. For a 600 sq ft cabin or ADU, a SIP envelope can be dried in a matter of days. The trade-off is upfront material cost and the need for a crane or specialized lifting equipment to set the roof panels, which can add $1,500 to $3,000 to the site logistics budget.
Prefabricated Modular Units
Modular homes are built indoors to the exact same International Residential Code (IRC) standards as site-built homes, but in a controlled factory environment. The cost advantage here is labor efficiency and material waste reduction. However, transporting a 20x30 foot modular box requires wide-load permits, pilot cars, and a heavy-duty crane for the final set. Modular is highly recommended for suburban Accessory Dwelling Units (ADUs) where neighborhood disruption and construction noise must be minimized, as the on-site assembly phase takes less than two weeks.
Advantages of Small-Footprint Modular
- Predictable pricing: Factory contracts lock in material costs early.
- Weather-independent: Factory assembly prevents moisture intrusion in framing.
- Speed: Site work and foundation prep occur concurrently with factory fabrication.
Limitations to Consider
- Design rigidity: Custom rooflines and complex cantilevers are difficult to engineer for transport.
- Crane access: Requires a clear, unobstructed path for a 50-ton crane to swing the module.
Hidden Cost Variables That Break Small-Home Budgets
When calculating the cost to build a 600 sq ft house, contractors often quote the "vertical build" while omitting the site-work variables that disproportionately impact small projects.
- Permitting and Impact Fees: Municipalities often charge flat-rate impact fees for water, sewer, and school districts. A $12,000 flat fee represents a 10% surcharge on a $120,000 small home, but only a 2.4% surcharge on a $500,000 large home.
- Utility Trenching: Running power, water, and sewer from the street or main house to a backyard ADU or remote cabin costs between $50 and $150 per linear foot. A 200-foot trench can easily add $20,000 to the project.
- Foundation Engineering: A 600 sq ft footprint (e.g., 20' x 30') requires roughly 7.5 cubic yards of concrete for a monolithic slab. However, if the site has expansive clay or poor drainage, engineers may mandate helical piers driven to bedrock, costing $1,500 to $2,500 per pier.
- HVAC Sizing: Oversizing HVAC is a common mistake. A 600 sq ft, well-insulated home requires only a 12,000 BTU (1-ton) mini-split system. Installing a standard 2-ton ducted system wastes $3,500 in equipment and ductwork while causing short-cycling and humidity issues.
Decision Framework: Selecting Your Build Method
Use this conditional framework to determine the most financially sound construction method for your specific 600 sq ft project parameters.
Scenario A: Building an ADU in a dense suburban neighborhood with tight lot lines.
Recommendation: Prefabricated Modular. The reduced on-site construction time minimizes neighbor complaints, and factory precision ensures maximum interior space utilization, which is critical in ADU design.
Scenario B: Building an off-grid or remote cabin with limited road access.
Recommendation: Structural Insulated Panels (SIPs) or Post-Frame. SIPs reduce the need for large, specialized framing crews on-site. Post-frame construction utilizes embedded columns, eliminating the need for expensive continuous concrete foundations in remote, frost-prone areas.
Scenario C: Building a custom primary residence with complex architectural details.
Recommendation: Traditional Stick-Built. If the design incorporates vaulted ceilings with exposed scissor trusses, complex dormers, or non-standard angles, stick-building provides the necessary flexibility that panelized or modular systems cannot accommodate without exorbitant engineering fees.
Interior Finish Cost Allocation
To maintain budget discipline on a 600 sq ft build, allocate your interior finish budget strategically. Invest heavily in the kitchen cabinetry and bathroom waterproofing (using systems like Schluter-Kerdi rather than traditional cement board), as these areas endure the highest wear. Save money by utilizing polished concrete floors (if on a slab foundation) or luxury vinyl plank (LVP) instead of hardwood, and opt for open shelving in the kitchen to eliminate upper cabinet costs, which visually expands the small footprint while reducing millwork expenses by 15% to 20%.
Frequently Asked Questions
Is it cheaper to build a 600 sq ft house on a slab or crawlspace?
A monolithic slab is generally 15% to 20% cheaper than a crawlspace foundation for a 600 sq ft footprint. A slab requires less forming, less excavation, and eliminates the need for crawlspace vapor barriers, insulation skirts, and access doors. However, slab-on-grade requires all plumbing rough-ins to be perfectly positioned before the concrete pour, as retrofitting drains later requires jackhammering.
Do I need a specialized architect for a 600 sq ft home?
While not legally required in all jurisdictions, hiring a designer specialized in small-space ergonomics is highly recommended. Standard residential design relies on hallway circulation, which wastes up to 15% of a floor plan. Small-home designers utilize "zero-circulation" layouts, integrating hallways into living spaces and using built-in storage as room dividers, effectively making a 600 sq ft home function like an 800 sq ft home.
Written by
Elena RodriguezElena Rodriguez is a civil engineer and technical writer specializing in concrete technology, masonry systems, and ASTM/ACI compliance. She earned her B.S. in Civil Engineering from Texas A&M University and spent a decade at a materials testing laboratory, performing over 2,000 concrete compressive strength tests and masonry prism evaluations. Elena is an ACI-certified Field Testing Technician (Grade I) and a member of ASTM Committee C12 on Natural Building Stone. She currently consults on forensic engineering cases involving concrete failures and moisture intrusion. Based in San Antonio, TX, Elena is a proud member of the Society of Women Engineers (SWE) and coaches her daughter's FIRST Robotics team.
More from Elena Rodriguez
View all
Walls & Panels
Cost Analysis: Light Gauge Steel Framing Advantages and Disadvantages
Evaluate light gauge steel framing advantages and disadvantages through a strict cost analysis lens, comparing material, labor, and lifecycle expenses.
Aug 4, 2026

Walls & Panels
Gypsum Board Types: Exact Specifications, Thickness & Dimensions
Compare standard, Type X, and moisture-resistant gypsum board types. Get exact specifications, thicknesses, dimensions, and ASTM standards for your project.
Aug 4, 2026

Fire Resistance
Best Fire-Resistant Outdoor Decking Materials: 2026 Buyer Guide
Discover the best fire-resistant outdoor decking materials for 2026. Compare Class A PVC, aluminum, and hardwood options for WUI compliance and safety.
Aug 4, 2026