Cost to Build Porch: Wood vs. Composite vs. Concrete
Compare the cost to build porch structures using pressure-treated wood, composite decking, and stamped concrete with detailed material pricing.

The True Cost to Build Porch Additions: Beyond the Square Footage
Calculating the exact cost to build porch additions requires looking past basic per-square-foot averages. A 200-square-foot covered porch involves structural roofing, foundation piers, and finish materials, while a ground-level open patio relies entirely on subgrade preparation and surface material. Material pricing has stabilized recently, but specialized carpentry and concrete finishing labor rates continue to dictate the final budget. This guide breaks down the three dominant porch materials—pressure-treated wood, capped composite, and poured concrete—comparing their installed costs, structural requirements, and long-term financial impact.
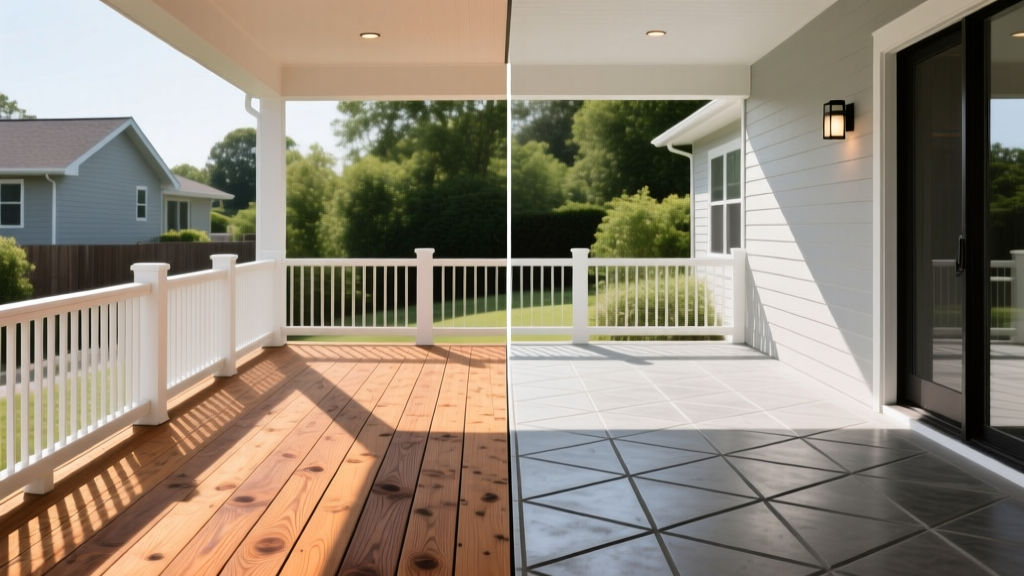
Material Showdown: Wood vs. Composite vs. Concrete
• Pressure-Treated Wood: $18 – $28
• Capped Composite: $38 – $62
• Broom-Finish Concrete: $12 – $18
• Stamped Concrete: $22 – $34
Pressure-Treated Pine & Cedar (The Traditional Route)
Wood remains the baseline for elevated porch construction. For structural framing, builders utilize #2 grade Southern Yellow Pine (SYP) pressure-treated to UC4A (ground contact) standards for posts and UC3B (above ground) for joists. The decking surface typically uses 5/4x6 radius-edge decking boards.
The primary advantage of wood is its initial cost and structural flexibility. Framing can easily accommodate complex angles and multi-level drops. However, wood requires 16-inch on-center (OC) joist spacing, which increases framing lumber requirements compared to some alternatives. Annual maintenance, including sanding and applying penetrating oil-based sealers like Cabot Australian Timber Oil, adds $2 to $4 per square foot annually to the ownership cost.
Capped Composite Decking (The Low-Maintenance Premium)
Modern composite decking has evolved far beyond early-generation uncapped boards that suffered from mold and fading. Current premium lines, such as Trex Transcend Lineage or TimberTech AZEK Landmark, feature a co-extruded polymer cap that completely encases the wood-flour core, providing UV resistance and stain proofing.
Installing composite requires specific structural adjustments. Because composite boards are heavier and more flexible than wood, joist spacing must be reduced to 12 inches OC if the boards are laid diagonally, or a maximum of 16 inches OC for straight laying. Furthermore, installers must use hidden fastener systems (like the Trex Hideaway universal clips) rather than face-screwing, which adds roughly $1.50 to $2.00 per square foot in hardware costs but yields a clean, splinter-free surface.
Stamped & Poured Concrete (The Permanent Foundation)
For ground-level or slab-on-grade porches, concrete offers unmatched permanence. A structurally sound residential porch slab requires a minimum 4000 PSI mix, poured to a 4-inch thickness with a 6-inch thickened edge (grade beam) around the perimeter. The subbase must include 4 inches of compacted crushed aggregate and a 10-mil polyethylene vapor barrier to prevent moisture migration and frost heaving.
While a standard broom-finish slab is the most economical option, most homeowners opt for stamped concrete to mimic natural stone or slate. Stamping requires adding color hardeners and release agents, followed by a 30-day cure and the application of a solvent-based acrylic sealer. According to the Concrete Network pricing guides, the stamping process alone adds $8 to $14 per square foot to the base pour cost.
Comprehensive Cost Comparison Matrix
The following matrix models a standard 200-square-foot, ground-level, uncovered porch installation. Costs include materials, labor, and standard site preparation, but exclude complex roofing tie-ins or extensive retaining walls.
| Material Type | Material Cost | Labor Cost | Total Installed | 10-Year Maint. | Lifespan |
|---|---|---|---|---|---|
| #2 PT Wood (5/4x6) | $1,200 | $2,400 | $3,600 | $1,500 | 15-20 Years |
| Premium Composite | $4,800 | $3,200 | $8,000 | $200 | 25-30+ Years |
| Broom Concrete | $900 | $1,700 | $2,600 | $300 | 30-50 Years |
| Stamped Concrete | $2,200 | $3,000 | $5,200 | $600 | 30-50 Years |
Hidden Cost Variables That Blow Up Porch Budgets
Contractor estimates often exclude site-specific engineering challenges. When budgeting the cost to build porch structures, factor in these frequent budget-killers:
- Foundation Upgrades: Standard 12-inch sonotube footings assume stable, well-draining soil. If your site features expansive clay or a high water table, engineers may require helical piles (such as Techno Metal Post systems). Helical piers cost $250 to $400 per pile installed, easily adding $1,500 to a standard deck foundation.
- Roof Tie-Ins and Flashing: Attaching a covered porch roof to an existing house requires removing siding, installing structural ledger bolts, and weaving new shingles into the existing roofline. Improper flashing leads to interior water damage. Budget an extra $1,200 to $2,500 specifically for roofing integration and copper or lead step flashing.
- Stair and Landing Code Compliance: International Residential Code (IRC) mandates that exterior doors must have a landing equal to the width of the door. If your porch is elevated, building a code-compliant 3x3 foot landing plus a 3-step stair stringer assembly with composite risers and treads adds $800 to $1,400 to the project.
- Electrical and Lighting: Running a dedicated 20-amp GFCI circuit for outdoor receptacles and installing low-voltage LED post-cap or tread lighting requires trenching and conduit. Expect to pay $65 to $95 per hour for a licensed electrician.
ROI and Resale Value: Which Material Pays Off?
When evaluating the cost to build porch additions, homeowners must consider the return on investment at resale. According to Remodeling Magazine's Cost vs. Value Report, wood deck additions consistently recoup between 70% and 75% of their initial cost upon sale. Composite decks, despite their higher upfront price and zero-maintenance appeal, typically recoup slightly less (around 60% to 65%) because appraisers often categorize them under the same general 'decking' umbrella as wood, failing to fully credit the premium material cost.
Concrete porches and patios do not always appraise as 'gross living area,' but they significantly boost curb appeal and reduce buyer objections regarding immediate exterior maintenance. A well-executed stamped concrete porch in a mid-tier neighborhood often yields an indirect ROI by reducing the home's time on market.
Decision Framework: Choosing Your Porch Material
Choose Pressure-Treated Wood IF:
• Your budget is strictly capped below $25/sq. ft.
• The porch requires complex multi-level framing or cantilevered spans.
• You plan to paint or stain the surface a custom, solid color.
Choose Capped Composite IF:
• You have zero tolerance for annual sanding, sealing, or splinters.
• The porch is in a high-moisture environment (e.g., heavy shade, near water) where wood rot is a primary concern.
• You prefer the hidden-fastener aesthetic.
Choose Poured/Stamped Concrete IF:
• The porch is ground-level or requires only a minimal 1-to-2 step elevation.
• You want to integrate radiant heating tubing beneath the surface for winter snowmelt.
• You require a non-combustible surface for housing heavy masonry features like outdoor kitchens or fire pits.
Frequently Asked Questions
Do I need a permit to build a porch?
Yes, in nearly all municipalities. According to the American Wood Council guidelines and local adaptations of the IRC, any attached structure, elevated deck over 30 inches, or roofed addition requires a building permit. Unpermitted porches can result in fines, forced demolition, or severe complications during a future real estate transaction. Permit fees typically range from $150 to $500, plus potential impact fees.
How deep do porch footings need to be?
Footing depth is dictated by your local frost line, not a universal standard. In southern climates, footings may only need to be 12 to 18 inches deep. In northern regions with severe freeze-thaw cycles, footings must extend 36 to 48 inches below grade to prevent frost heave from lifting and cracking the porch structure. Always consult your local building department's frost depth map before digging.
Can I build a porch directly over an existing concrete slab?
You can build a ground-level 'sleeper' deck over an existing slab using pressure-treated 2x4s laid flat and fastened with concrete tapcons. However, you cannot safely anchor structural roof posts directly into a standard 4-inch residential concrete slab. Roof loads require dedicated footings that extend below the frost line, meaning you will need to core-drill through the existing slab and pour new isolated piers for any covered porch columns.
Written by
Elena RodriguezElena Rodriguez is a civil engineer and technical writer specializing in concrete technology, masonry systems, and ASTM/ACI compliance. She earned her B.S. in Civil Engineering from Texas A&M University and spent a decade at a materials testing laboratory, performing over 2,000 concrete compressive strength tests and masonry prism evaluations. Elena is an ACI-certified Field Testing Technician (Grade I) and a member of ASTM Committee C12 on Natural Building Stone. She currently consults on forensic engineering cases involving concrete failures and moisture intrusion. Based in San Antonio, TX, Elena is a proud member of the Society of Women Engineers (SWE) and coaches her daughter's FIRST Robotics team.
More from Elena Rodriguez
View all
Walls & Panels
Cost Analysis: Light Gauge Steel Framing Advantages and Disadvantages
Evaluate light gauge steel framing advantages and disadvantages through a strict cost analysis lens, comparing material, labor, and lifecycle expenses.
Aug 4, 2026

Walls & Panels
Gypsum Board Types: Exact Specifications, Thickness & Dimensions
Compare standard, Type X, and moisture-resistant gypsum board types. Get exact specifications, thicknesses, dimensions, and ASTM standards for your project.
Aug 4, 2026

Fire Resistance
Best Fire-Resistant Outdoor Decking Materials: 2026 Buyer Guide
Discover the best fire-resistant outdoor decking materials for 2026. Compare Class A PVC, aluminum, and hardwood options for WUI compliance and safety.
Aug 4, 2026