How Much Does It Cost to Build a Cottage? A Budget Planning Guide
Discover exactly how much it costs to build a cottage. Explore detailed budget planning breakdowns, material costs, and hidden site expenses.

The Real Cost to Build a Cottage: Beyond the Square-Footage Myth
When asking how much does it cost to build a cottage, most online calculators default to a national average of $150 to $300 per square foot. For a standard 1,200-square-foot cabin, this suggests a baseline of $180,000 to $360,000. However, this metric fundamentally ignores the highest variance factor in rural construction: site development. A turnkey cottage build requires a bifurcated budget that separates the vertical structure from the horizontal infrastructure.
In the current 2026 construction landscape, while commodity lumber prices have stabilized compared to previous years, specialized rural labor premiums and utility trenching costs continue to drive up total project expenditures. According to the U.S. Census Bureau's Construction of Residential Structures data, rural and semi-rural builds consistently carry a 15% to 22% higher overhead than suburban tract housing due to mobilization fees and lack of existing utility hookups.
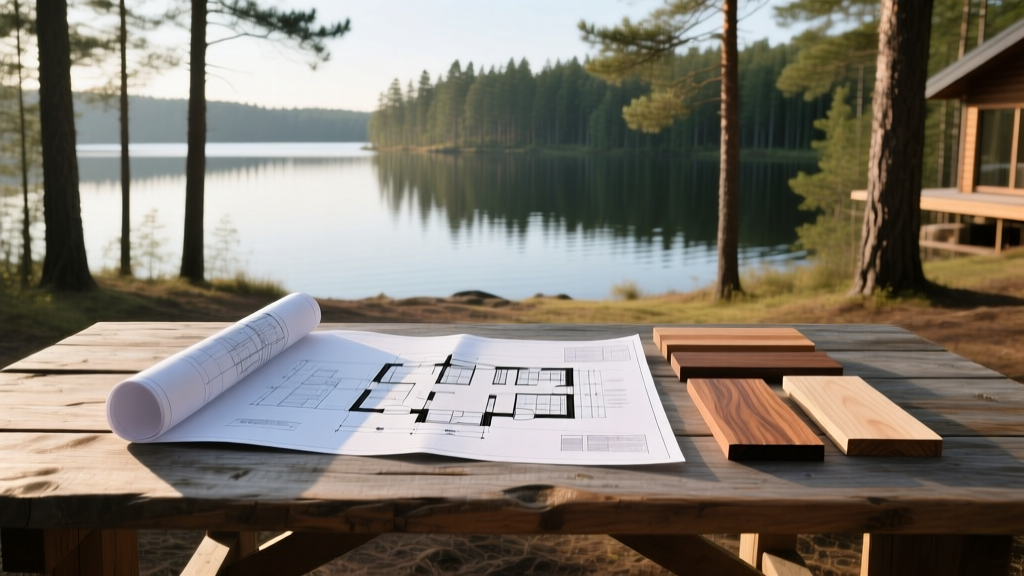
Cottage Construction Cost Matrix by Build Method
The structural methodology you choose dictates not only the cost per square foot but also the construction timeline and site disruption. Below is a comparative matrix for a 1,200-square-foot cottage footprint.
| Build Type | Cost per Sq. Ft. | Total Est. Cost (1,200 sq ft) | Timeline | Best Application |
|---|---|---|---|---|
| Stick-Built (Custom) | $250 - $400 | $300,000 - $480,000 | 8 - 14 Months | Complex terrains, highly customized designs |
| Modular / Prefab | $160 - $250 | $192,000 - $300,000 | 4 - 7 Months | Accessible lots with wide crane staging areas |
| A-Frame Kit | $110 - $180 | $132,000 - $216,000 | 3 - 5 Months | Steep slopes, DIY-heavy owner-builders |
| SIPs (Structural Insulated Panels) | $200 - $280 | $240,000 - $336,000 | 5 - 8 Months | Extreme climates requiring high R-value envelopes |
Budget Planning Framework: The 4-Phase Cottage Build
To accurately forecast how much it costs to build a cottage, break your budget into four distinct phases. This prevents the common error of blowing the budget on finishes while neglecting subterranean infrastructure.
Phase 1: Land & Horizontal Infrastructure (15% - 25% of Budget)
Before a single 2x6 is cut, the land must be made habitable. Site work costs are entirely dependent on local geology and municipal requirements.
- Perc Testing & Septic: A standard gravity-fed septic system costs between $8,000 and $12,000. However, if your soil fails a standard percolation test, you will need an engineered alternative system (like a sand mound or aerobic treatment unit). The Environmental Protection Agency (EPA) notes that alternative septic systems can push costs to $20,000 - $35,000.
- Well Drilling: Budget $40 to $65 per linear foot. A 150-foot well with a submersible pump, pressure tank, and trenching to the cottage will cost approximately $9,000 to $14,000.
- Power Trenching: Running utility power from the street to the cottage meter loop costs $25 to $50 per linear foot for underground trenching, plus transformer pad fees.
Phase 2: Shell, Foundation, and Enclosure (35% - 45% of Budget)
The shell phase includes the foundation, framing, roofing, and exterior siding. For cottages in frost-prone regions, a frost-protected shallow foundation (FPSF) or a pier-and-beam setup can save $10,000 to $15,000 compared to a full poured basement.
For framing, mandate 2x6 exterior studs rather than 2x4s. This allows for R-21 batt insulation, which is critical for reducing heating loads in seasonal homes that are often unoccupied and allowed to drop in temperature. As outlined by the Department of Energy's guidelines on planning new home construction, optimizing the building envelope during the shell phase yields the highest long-term ROI for rural properties.
Phase 3: MEP - Mechanical, Electrical, Plumbing (15% - 20% of Budget)
Heating and cooling a cottage efficiently requires a departure from standard suburban HVAC sizing. Ductless mini-split systems (such as the Mitsubishi Hyper-Heat series) are ideal for open-concept cottages, costing $4,500 to $7,000 installed per zone, and eliminating the need for expensive ductwork routing through tight roof pitches.
Phase 4: Interior Finishes (15% - 25% of Budget)
Finishes offer the most budget flexibility. Opting for luxury vinyl plank (LVP) flooring ($4-$7 per sq. ft. installed) instead of site-finished hardwood ($10-$15 per sq. ft.) saves thousands and provides superior moisture resistance for wet, muddy cottage entries.
If your site is in a northern climate and you break ground after November, expect a 10% to 15% premium on labor and concrete. Ground thawing, temporary enclosures, and cold-weather concrete admixtures (like calcium chloride accelerators) rapidly consume contingency funds.
Expert Strategies to Reduce Cottage Build Costs
If your initial estimates exceed your capital reserves, implement these structural and material substitutions to bring the budget back in line without sacrificing durability.
- Simplify the Roofline: A simple front-to-back gable roof costs 30% less to frame and shingle than a multi-ridge hip roof. Furthermore, a 6/12 or 8/12 pitch provides ample space for a storage loft, effectively adding usable square footage without expanding the foundation footprint.
- Standardize Window Sizes: Custom picture windows carry a 40% premium and 8-week lead times. Design your elevations around standard 3x5 ft. or 3x4 ft. double-hung or slider windows, which are stocked locally and cost between $250 and $400 per unit.
- Engineered Siding over Natural Wood: While cedar shingles offer a classic aesthetic, they require expensive staining every 3-5 years. LP SmartSide engineered wood siding provides a similar shadow-line profile for roughly 40% less material cost, backed by a 50-year limited warranty against fungal degradation and termite damage.
- Use PEX-A Plumbing: PEX-A tubing requires fewer fittings than rigid copper or PVC, reducing both material costs and the labor hours required to route water lines through floor joists.
Frequently Asked Questions
Can I get a traditional mortgage to build a cottage on raw land?
No. Traditional mortgages only apply to completed, move-in-ready structures. You will need a construction-to-permanent loan. These loans cover the cost of the land and the build, converting to a standard mortgage once the certificate of occupancy is issued. Expect to put down 20% to 30%, as lenders view raw land builds as higher risk.
Is it cheaper to build an off-grid cottage?
Building off-grid saves $25,000 to $45,000 in upfront utility trenching and connection fees. However, a robust solar array (e.g., a 10kW system with 20kWh of lithium-iron-phosphate battery storage) will cost $35,000 to $50,000. Off-grid is generally only cost-effective if the nearest utility pole is more than 1,500 feet away.
How much does it cost to build a cottage if I act as my own general contractor?
Owner-builders can save the 15% to 20% general contractor overhead fee. On a $300,000 build, this equates to $45,000 to $60,000 in savings. However, this requires deep knowledge of building codes, permit sequencing, and trade scheduling. If you lack construction management experience, the cost of botched inspections and trade delays will quickly erase the overhead savings.
Written by
Sarah WhitfieldSarah Whitfield is a chartered quantity surveyor (MRICS) and construction cost analyst with 15 years of experience in material pricing, procurement strategy, and project budgeting. She earned her degree in Construction Management from the University of Reading (UK) and has worked on projects ranging from $2M custom homes to $180M mixed-use developments across North America and Europe. Sarah currently leads cost estimating for BuildMat Insight, maintaining a proprietary database of 4,000+ material price points updated quarterly. She is a frequent contributor to RSMeans cost data panels and has presented at the International Cost Engineering Council (ICEC) congress. Based in Denver, CO, Sarah is an avid trail runner and volunteer mentor for Women in Construction.
More from Sarah Whitfield
View all
Wood & Lumber
What Are the Different Types of Wood? A Builder's Guide
Compare structural softwoods, finish hardwoods, and engineered lumber. Analyze Janka ratings, MOE values, and 2026 pricing for construction.
Aug 4, 2026

Walls & Panels
Steel Framing vs Wood Framing: Corrosion and Moisture Defense
Compare steel framing vs wood framing for moisture resistance. Learn about galvanized coatings, condensation risks, and corrosion protection strategies.
Jul 21, 2026

Stone & Masonry
How to Cut Stone Veneer: Wet Saw vs Grinder Comparison
Compare the best tools for cutting stone veneer. We review wet saws, angle grinders, and chop saws to help you achieve clean, chip-free cuts.
Jul 21, 2026