The True Cost to Build a Home Yourself vs. Hiring a General Contractor
Compare the true cost to build a home yourself versus hiring a general contractor. Analyze 2026 material prices, hidden DIY fees, and sweat equity ROI.
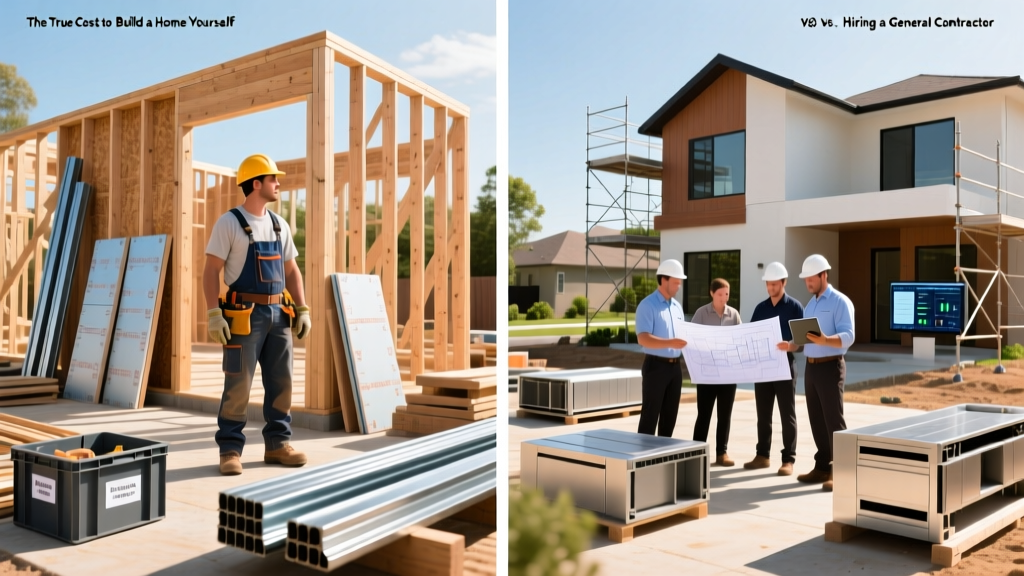
The Baseline: 2026 National Construction Averages
Evaluating the cost to build a home yourself requires moving beyond simplistic per-square-foot estimates. In 2026, the construction landscape is defined by stabilized lumber prices but persistently high specialized labor costs. According to the National Association of Home Builders (NAHB), the average general contractor (GC) markup on a custom build ranges from 18% to 25% of total project costs. When you act as an owner-builder, you eliminate this markup, but you absorb the logistical, financial, and liability burdens typically managed by a professional.
2026 National Cost Baselines (Excluding Land)
General Contractor Turnkey Build: $195 – $265 per square foot
Owner-Builder (DIY + Subcontracted MEP): $125 – $175 per square foot
Average Gross Savings: 28% – 34% (Before factoring in owner time and hidden fees)
Data from the U.S. Census Bureau Construction Surveys indicates that owner-built homes account for roughly 5% to 7% of all new single-family starts. While the gross savings appear massive, the net savings depend entirely on your ability to manage supply chains, pass municipal inspections, and avoid catastrophic rework.
Line-Item Cost Comparison Matrix (2,500 Sq. Ft. Home)
To understand where the actual money goes, we must break down the build into its core phases. The following matrix compares a turnkey GC bid against an owner-builder approach for a 2,500-square-foot, two-story home with a slab-on-grade foundation.
| Construction Phase | GC Turnkey Cost | DIY Owner-Builder Cost | Primary DIY Savings Source |
|---|---|---|---|
| Site Prep & Earthwork | $14,500 | $11,200 | Direct negotiation with local excavation crews; no GC coordination fee. |
| Foundation (Slab) | $32,000 | $26,500 | Sourcing concrete directly from batch plants; self-performing formwork. |
| Framing & Sheathing | $85,000 | $48,000 | Utilizing Advanced Framing (OVE) techniques; self-performing labor. |
| Roofing & Dry-In | $38,000 | $31,500 | Subcontracting directly to roofers; bypassing GC markup on architectural shingles. |
| MEP (Mechanical, Elec, Plumbing) | $72,000 | $64,000 | Minimal. Most jurisdictions require licensed subs; savings come from buying fixtures direct. |
| Insulation & Drywall | $41,000 | $22,500 | Self-performing drywall hanging/finishing; renting blow-in insulation machines. |
| Interior Finishes & Trim | $95,000 | $61,000 | RTA (Ready-to-Assemble) cabinetry; self-installed LVP flooring and pre-hung doors. |
| Exterior Cladding & Landscaping | $52,000 | $34,000 | Using fiber-cement lap siding; self-performing final grading and sod laying. |
| TOTAL HARD COSTS | $429,500 | $298,700 | Gross Savings: $130,800 (30.4%) |
The Hidden Financial Traps of the Owner-Builder Route
The matrix above outlines hard costs, but the true cost to build a home yourself includes soft costs and logistical expenses that catch many first-time owner-builders off guard. If you fail to budget for these, your 30% savings will rapidly evaporate.
1. Construction Loan Interest and Draw Schedules
Unlike a traditional mortgage, a construction-to-permanent loan charges interest only on the drawn amount. However, if your DIY progress stalls because you are working weekends while holding a full-time job, your build timeline stretches. A 12-month GC build might take you 22 months. Paying 8.5% to 10% interest on a $300,000 loan for an extra 10 months adds roughly $15,000 to $20,000 in pure interest costs. Furthermore, banks require formal inspections before releasing draw payments; if your framing fails the first municipal inspection, the bank halts funds, stalling the project further.
2. Tool Depreciation and Heavy Equipment Rentals
You cannot frame a two-story house with a consumer-grade cordless drill. Budget for commercial-grade equipment rentals and specialized tools:
- Scissor Lift / Boom Lift: $250 to $450 per day (essential for siding, fascia, and second-story sheathing).
- Waste Management: A 20-yard roll-off dumpster costs $450 to $650 per pull. A 2,500 sq. ft. build generates roughly 4 to 6 dumpsters of waste ($2,400+).
- Specialty Fasteners & Powder-Actuated Tools: Ramset tools and concrete wedge anchors add $800+ to your baseline.
- Scaffolding Systems: Purchasing or renting Baker scaffolding for interior drywall and exterior trim ($1,200+).
3. Builder’s Risk Insurance and Liability
As the de facto general contractor, you are liable for jobsite injuries. You must purchase a Builder’s Risk insurance policy (covering materials against theft and weather damage) and a General Liability policy. If an unlicensed helper falls off your roof, your personal assets are exposed. Expect to pay $2,500 to $4,500 annually for adequate owner-builder insurance coverage.

Calculating Your "Sweat Equity" Hourly Rate
To determine if the cost to build a home yourself is genuinely worth your time, you must calculate your effective hourly wage. This framework separates emotional attachment from financial reality.
The Sweat Equity Formula
(GC Turnkey Bid - DIY Total Hard & Soft Costs) / Total Estimated DIY Hours = Your Hourly Wage
Example:
GC Bid: $429,500
DIY Total (including extra loan interest, dumpsters, insurance, tools): $325,000
Net Savings: $104,500
Estimated DIY Labor Hours (nights, weekends, PTO over 20 months): 2,200 hours
Effective Hourly Rate: $47.50 / hour (Tax-Free)
If your current W-2 job pays $65/hour, and you are taking unpaid time off or sacrificing billable freelance hours to swing a hammer, you are technically losing money. However, if your alternative hourly rate is $30/hour, the $47.50 tax-free equivalent represents a massive financial win.
Risk Allocation: Where DIY Gets Expensive Fast
The most dangerous assumption an owner-builder can make is that they can self-perform all trades. In 2026, municipal building codes strictly enforce licensing requirements for Mechanical, Electrical, and Plumbing (MEP) work.
"Owner-builders frequently attempt to rough-in their own plumbing or electrical to save a few thousand dollars, only to fail the municipal pressure test or rough-in inspection. The cost to hire a licensed master plumber to tear out failing PEX manifold systems and re-run them to code often exceeds what the plumber would have charged to do it correctly the first time."
Best Practice: Act as the General Contractor and project manager, but subcontract 100% of the MEP rough-ins and finishes to licensed professionals. Your DIY labor should be focused on high-margin, low-liability phases: demolition, framing, insulation, drywall, painting, flooring, and trim carpentry. These phases account for roughly 45% of the total labor cost but carry a fraction of the liability and code-complexity of MEP systems.
Decision Framework: Are You Ready to Act as Your Own GC?
Use this diagnostic checklist to determine if acting as an owner-builder is a viable financial strategy for your specific situation.
Proceed as an Owner-Builder IF:
- You possess construction literacy: You can read architectural blueprints, understand structural load paths, and know the difference between advanced framing (OVE) and standard stick framing.
- You have schedule flexibility: You can take 2-3 days off per week, or you have a trusted partner who can manage daytime subcontractor access and material deliveries.
- You have a 20% contingency fund: Lenders typically require a 10% to 20% cash contingency for owner-built construction loans to cover material price spikes or rework.
- You excel at conflict resolution: You are comfortable enforcing contracts, withholding final draw payments from underperforming subcontractors, and arguing code interpretations with municipal inspectors.
Hire a General Contractor IF:
- Your time is highly monetized: Your professional hourly rate significantly exceeds $55/hour, making your physical labor an inefficient use of capital.
- You lack a network of trades: In 2026, top-tier electricians and HVAC crews prioritize GCs who provide them with consistent, year-round volume. As a one-off owner-builder, you will be scheduled last and charged premium "retail" rates.
- You are building in a strict HOA or urban infill lot: Urban sites require complex logistics, crane rentals, and strict noise/dust mitigation that are nearly impossible to manage without professional site supers.
Ultimately, the cost to build a home yourself is not just a measure of lumber and concrete; it is a measure of your time, risk tolerance, and project management acumen. By treating your build as a business venture rather than a romanticized weekend project, you can successfully capture the 30% equity premium that owner-building offers.
Written by
James ThorntonJames Thornton is a construction industry veteran with 25 years of hands-on experience in wood framing, lumber grading, and residential building codes. He started as a framing carpenter in rural Oregon, earned his ICC Residential Building Inspector certification, and eventually became a senior plan reviewer for the City of Portland Bureau of Development Services. James holds a B.S. in Wood Science & Technology from Oregon State University and is a certified lumber grader through the West Coast Lumber Inspection Bureau (WCLIB). He has inspected over 3,000 residential construction sites and authored the city's internal guide on advanced framing techniques (2x6 at 24" O.C.). James lives in Bend, OR, where he builds custom timber-frame cabins and competes in lumberjack sports.
More from James Thornton
View all
Insulation
Best Home Insulation Materials: Complete 2026 Guide
Compare top home insulation materials for 2026. Find R-values, installed costs per square foot, and best uses for fiberglass, spray foam, and mineral wool.
Aug 4, 2026

Sustainable Building
Certify Your Green Building Material for LEED and WELL
Step-by-step guide to certifying a green building material for LEED v5 and WELL v2. Master EPDs, HPDs, and VOC limits for 2026 project specifications.
Aug 4, 2026

Stone & Masonry
Veneer Stacked Stone Panels: Interior Design & Style Showcase
Discover how veneer stacked stone panels transform interiors. Explore modern design profiles, material pairings, and technical installation specs.
Aug 4, 2026