How Much Does It Cost to Build Your Own Home? Money-Saving Tactics
Discover how much it costs to build your own home and uncover proven money-saving strategies to slash owner-builder expenses without sacrificing quality.
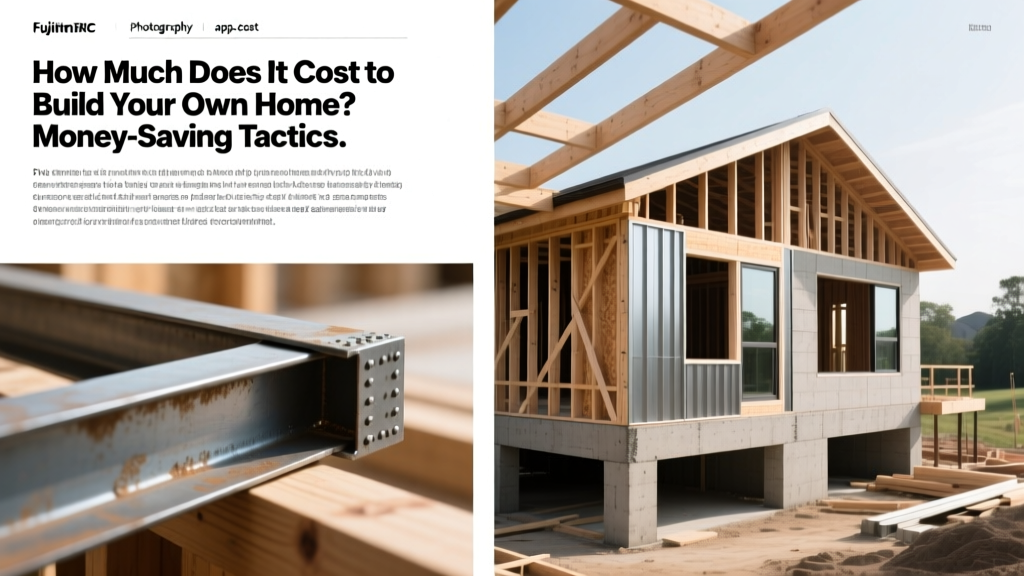
The True Cost of Owner-Building in 2026
When asking how much does it cost to build your own home, the answer hinges entirely on your level of involvement. In 2026, the national average for a turnkey custom home built by a general contractor ranges from $200 to $350 per square foot. However, acting as an owner-builder—where you manage the subcontractors, source materials, and perform select DIY tasks—compresses that cost to between $130 and $220 per square foot. For a standard 2,000-square-foot residence, this translates to a baseline budget of $260,000 to $440,000 out-of-pocket, representing a potential savings of $80,000 to $150,000 compared to hiring a turnkey builder.
According to the National Association of Home Builders (NAHB), the general contractor's overhead and profit margin typically account for 15% to 20% of the total construction cost. Eliminating this margin is the single largest financial advantage of the owner-builder route, but capturing those savings requires rigorous project management and strategic material selection.
Baseline Cost Matrix: Turnkey vs. Owner-Builder (Per Sq. Ft.)
| Construction Phase | Turnkey Builder Cost | Owner-Builder Cost | Primary Savings Driver |
|---|---|---|---|
| Site Work & Foundation | $35 - $50 | $28 - $40 | Direct excavation bidding, DIY clearing |
| Framing & Exterior | $55 - $85 | $40 - $60 | Advanced framing, direct lumber purchasing |
| Major Systems (MEP) | $45 - $70 | $35 - $55 | Stacked plumbing, simplified HVAC zoning |
| Interior Finishes | $65 - $120 | $35 - $75 | Strategic material swaps, DIY paint/trim |
| GC Overhead & Profit | $30 - $70 | $0 | Owner assumes management liability |
| Total Average | $230 - $395 | $138 - $230 | 15-40% Total Reduction |
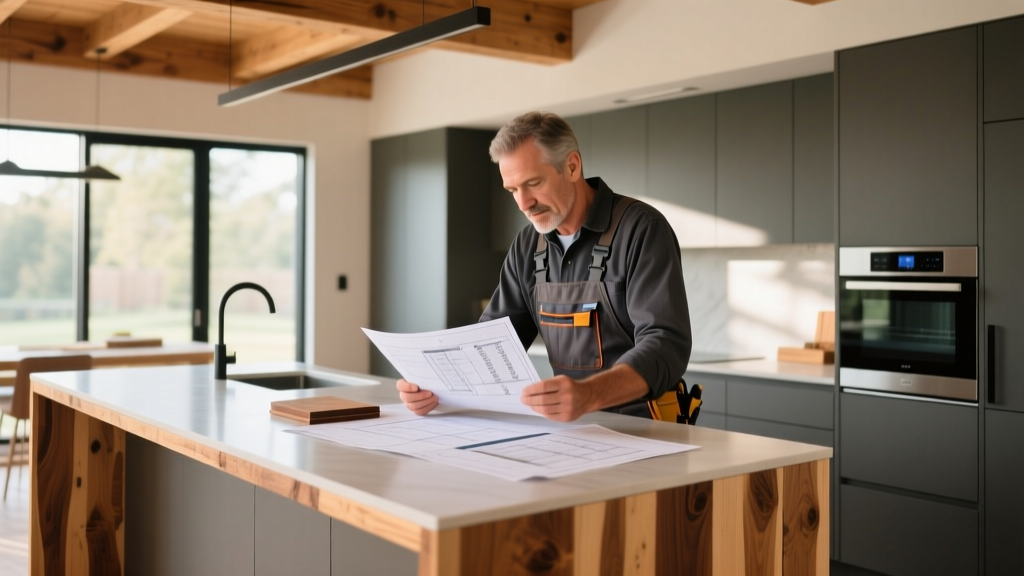
Strategic Material Swaps That Preserve Quality
Budget overruns rarely happen during the foundation pour; they happen during the finishes. The most effective money-saving strategy is substituting high-maintenance or premium natural materials with high-performance engineered alternatives that mimic the aesthetic at a fraction of the cost.
Flooring: Engineered LVP vs. Site-Finished Hardwood
Site-finished oak hardwood costs between $12 and $18 per square foot installed, requiring expensive dust-containment sanding and multiple coats of polyurethane. Premium Luxury Vinyl Plank (LVP), such as COREtec Plus or Shaw Floorté, costs $6 to $9 per square foot installed. Modern LVP features rigid stone-plastic composite (SPC) cores that are 100% waterproof and include attached cork underlayment for acoustic dampening. For an owner-builder, LVP also unlocks the ability to DIY the installation using a simple click-lock floating system, saving an additional $2 to $3 per square foot in labor.
Sheathing: Huber Zip System vs. Traditional OSB and Housewrap
Traditional framing requires installing standard OSB sheathing, followed by wrapping the entire exterior in a weather-resistive barrier (WRB) like Tyvek. This two-step process is labor-intensive and prone to tearing. The Huber ZIP System integrates the WRB directly into the engineered wood panel. While the material cost is roughly 15% higher than standard OSB, it reduces framing labor by up to 40% because the taping of seams replaces the wrapping process. The U.S. Department of Energy notes that properly taped structural sheathing significantly reduces air infiltration, lowering long-term HVAC loads and utility costs.
Countertops: Engineered Quartz vs. Natural Stone
Natural marble or high-end granite requires custom templating, specialized fabrication, and ongoing sealing to prevent etching. Engineered quartz (e.g., Caesarstone or Cambria) offers superior scratch and stain resistance, requires zero sealing, and is typically 20% to 30% less expensive than premium natural stone. Purchasing quartz remnants from local fabricators for bathroom vanities and laundry rooms can slash finish budgets by thousands of dollars.
Warning: Do not cut costs on the building envelope (windows, insulation, and roofing). Upgrading to triple-pane fiberglass windows (like Marvin Essentials) and closed-cell spray foam in the roofline increases upfront costs by 5% to 8%, but prevents catastrophic moisture intrusion and reduces HVAC sizing requirements, paying for itself within five years.
Design Optimization: The Architecture of Savings
Complex architectural designs are the enemy of a tight construction budget. Every corner, valley, and offset in your floor plan multiplies labor hours and material waste. Implementing the following design constraints will drastically reduce your cost per square foot.
- The 'Plumbing Core' Strategy: Design your floor plan so that the kitchen, laundry room, and primary bathroom share a common 'wet wall.' Stacking the second-floor bathroom directly above the first-floor kitchen minimizes the length of copper and PEX piping required, reduces the number of wall cavities that require fire-blocking around pipes, and drastically cuts the plumber's rough-in labor hours.
- Simple Rooflines: Stick to a simple gable roof with a 4/12 or 6/12 pitch. Complex hip roofs, dormers, and valleys require specialized framing cuts, increase the surface area of the roof (requiring more shingles and underlayment), and create prime locations for future water leaks. A simple gable roof also allows for easier, safer DIY installation of metal roofing panels.
- Standard Dimensional Lumber: Design your ceiling heights to align with standard material dimensions. A wall height of 97-5/8 inches accommodates a standard 92-5/8 inch stud, a double top plate, and a single bottom plate, leaving exactly enough room for drywall and flooring without requiring custom cutting or furring strips.
The Owner-Builder Management Framework
Saving the 20% general contractor fee requires you to function as a highly organized project manager. The U.S. Census Bureau tracks new residential construction timelines, noting that the average single-family home takes between 7 and 9 months to complete from permit to final inspection. Delays cost money through extended construction loan interest and site security risks.
Essential Tools for the Owner-Builder
- Gantt Chart Scheduling: Use software like Smartsheet or a robust Airtable base to map critical path dependencies. You cannot schedule the drywallers until the MEP (Mechanical, Electrical, Plumbing) rough-ins have passed municipal inspection.
- Lien Waivers: Never issue final payment to a subcontractor without a signed unconditional lien waiver. This legal document protects you from subcontractors placing a mechanic's lien on your property if the general supplier they work for claims they were not paid.
- Contingency Fund: Maintain a strict 15% cash contingency reserve. In custom builds, unforeseen site conditions (like hitting bedrock during excavation) or supply chain delays will inevitably occur. If your hard costs are $300,000, you must have $45,000 in accessible liquid reserves before breaking ground.
Phased Construction: Spreading the Financial Burden
If the total cost to build your own home exceeds your current construction loan limits, consider phased construction. Build the core 'livable' structure first, ensuring it passes the Certificate of Occupancy (CO). This includes the primary suite, kitchen, one bathroom, and the mechanical systems. Leave secondary bedrooms, bonus rooms, and finished basements as 'shelled' spaces—framed, insulated, and wrapped in exterior sheathing, but lacking interior drywall, flooring, and trim. This approach allows you to move in, stop paying rent or mortgage on a previous residence, and finish the remaining spaces using cash flow over the next three to five years.
Frequently Asked Questions
Can I get a construction loan if I act as my own general contractor?
Yes, but it is more difficult. Many traditional banks require a licensed GC to secure a construction-to-permanent loan. Owner-builders often need to seek out specialized community banks, credit unions, or FHA One-Time Close construction loans, which typically require a higher down payment (20% to 25%) and proof of construction management experience or a comprehensive, appraiser-approved build budget.
What is the single biggest mistake owner-builders make regarding costs?
Underestimating site development costs. Purchasing cheap, rural land often masks massive infrastructure expenses. Bringing in a municipal sewer connection, drilling a well, installing a septic system, and running underground electrical service from the street can easily add $40,000 to $80,000 to your budget before a single stick of lumber is framed. Always verify utility availability and tap fees before purchasing land.
Written by
Sarah WhitfieldSarah Whitfield is a chartered quantity surveyor (MRICS) and construction cost analyst with 15 years of experience in material pricing, procurement strategy, and project budgeting. She earned her degree in Construction Management from the University of Reading (UK) and has worked on projects ranging from $2M custom homes to $180M mixed-use developments across North America and Europe. Sarah currently leads cost estimating for BuildMat Insight, maintaining a proprietary database of 4,000+ material price points updated quarterly. She is a frequent contributor to RSMeans cost data panels and has presented at the International Cost Engineering Council (ICEC) congress. Based in Denver, CO, Sarah is an avid trail runner and volunteer mentor for Women in Construction.
More from Sarah Whitfield
View all
Wood & Lumber
What Are the Different Types of Wood? A Builder's Guide
Compare structural softwoods, finish hardwoods, and engineered lumber. Analyze Janka ratings, MOE values, and 2026 pricing for construction.
Aug 4, 2026

Walls & Panels
Steel Framing vs Wood Framing: Corrosion and Moisture Defense
Compare steel framing vs wood framing for moisture resistance. Learn about galvanized coatings, condensation risks, and corrosion protection strategies.
Jul 21, 2026

Stone & Masonry
How to Cut Stone Veneer: Wet Saw vs Grinder Comparison
Compare the best tools for cutting stone veneer. We review wet saws, angle grinders, and chop saws to help you achieve clean, chip-free cuts.
Jul 21, 2026