Regional Cost to Build a 1500 Square Foot House in 2026
Discover the regional cost to build a 1500 square foot house in 2026. Compare state-by-state pricing, labor rates, and material variances.
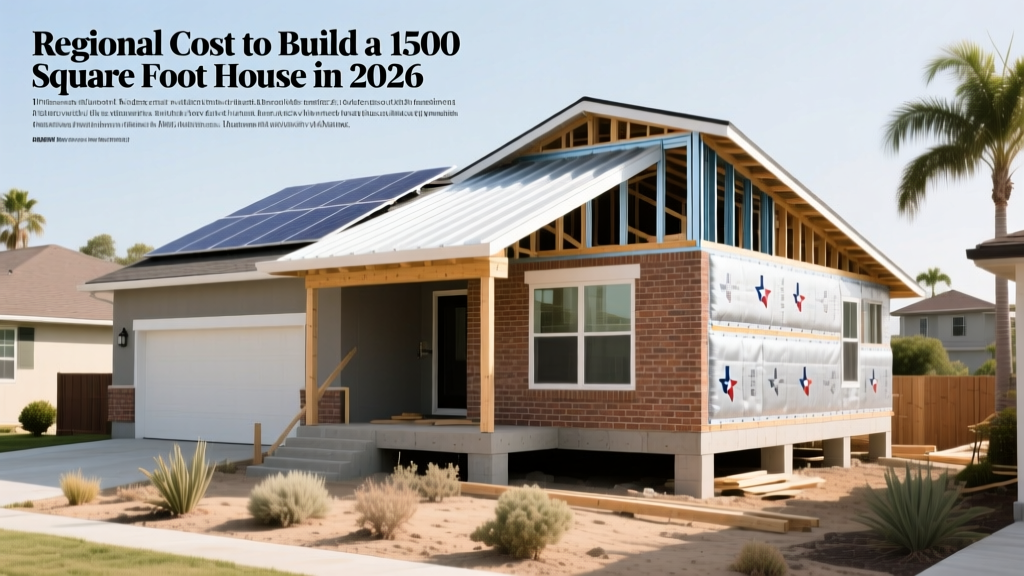
The 2026 National Baseline for a 1,500 Sq Ft Footprint
Calculating the accurate regional cost to build a 1500 square foot house requires moving beyond national averages. In 2026, the baseline national average for a production-grade, 1,500-square-foot single-family home (typically configured as a 3-bedroom, 2-bathroom ranch or two-story layout) sits between $292,500 and $345,000. This translates to $195 to $230 per square foot for hard construction costs, excluding land acquisition and site development.
However, a national average is virtually useless for localized budgeting. A 1,500 sq ft home built on a monolithic slab in rural Texas utilizes entirely different structural engineering, labor pools, and code compliance frameworks than the same footprint built on a frost-protected shallow foundation in Minnesota or a raised stem-wall in seismic Zone 4 in California. According to the U.S. Census Bureau's New Residential Construction data, regional variances in labor density and material logistics can swing the final ledger by up to 45% for identical floor plans.
Regional Cost Matrix: Where Your Dollar Goes Furthest
The following matrix breaks down the estimated hard construction costs for a 1,500 sq ft home across five distinct U.S. regions in 2026. These figures assume a mid-tier finish package (e.g., engineered hardwood floors, quartz countertops, asphalt architectural shingles, and standard vinyl-clad dual-pane windows).
| Region | Cost Per Sq Ft | Total Est. Cost (1500 sqft) | Primary Foundation Type | Key Cost Drivers |
|---|---|---|---|---|
| Southeast | $170 - $210 | $255,000 - $315,000 | Monolithic Slab / Stem Wall | Hurricane strapping, impact glazing, high HVAC cooling loads. |
| Midwest | $185 - $225 | $277,500 - $337,500 | Full Basement / Crawlspace | Deep frost walls (48"+), exterior rigid insulation, snow-load roof trusses. |
| Southwest | $190 - $240 | $285,000 - $360,000 | Slab-on-Grade | Stucco exteriors, expansive soil mitigation, water-wise landscaping mandates. |
| Northeast | $230 - $285 | $345,000 - $427,500 | Full Basement | Union labor density, deep frost foundations, strict energy envelope codes. |
| West Coast | $280 - $400+ | $420,000 - $600,000+ | Raised Stem Wall / Pier | Seismic bracing, Title 24 solar mandates, extreme municipal impact fees. |
Hidden Regional Cost Multipliers You Cannot Ignore
When estimating the cost to build 1500 square foot house layouts, builders frequently underbudget for localized code requirements. These are not optional upgrades; they are mandatory structural and energy compliance measures that drastically alter the bill of materials.
⚠️ Southeast: Wind-Borne Debris & Uplift Codes
In coastal counties from Texas to the Carolinas, standard vinyl windows will not pass inspection. You must install Miami-Dade County NOA (Notice of Acceptance) rated impact-resistant windows. For a 1,500 sq ft home with 12-15 window openings, this upgrades the glazing budget from roughly $8,000 to $18,000+. Furthermore, roof-to-wall connections require continuous load path hardware (e.g., Simpson Strong-Tie hurricane ties on every truss), adding $2,500 to $4,000 in hardware and specialized labor.
❄️ Midwest & Northeast: The Frost Line Tax
Building in Minnesota or Upstate New York means dealing with frost lines that can reach 60 inches deep. A 1,500 sq ft slab-on-grade is rarely feasible without expensive Frost-Protected Shallow Foundation (FPSF) engineering, which requires rigid XPS insulation extending horizontally outward from the footer. Most buyers opt for a full poured-concrete basement. Excavating and pouring a 1,500 sq ft basement adds $45,000 to $75,000 to the project compared to a Southern slab, but it yields usable below-grade square footage that appraises higher.
🌊 West Coast: Seismic & Energy Mandates
California's Title 24 energy code requires new low-rise residential builds to include solar-ready infrastructure and often mandates the installation of a minimum 3kW photovoltaic system. This adds $12,000 to $18,000 upfront. Additionally, homes in Seismic Design Categories D, E, and F require hold-downs, shear walls, and specialized moment frames. The Department of Energy's State Energy Codes portal highlights how these localized mandates create a massive divergence in baseline material costs compared to states with no statewide energy codes.
Labor Density and the Prevailing Wage Gap
Material costs for framing lumber, concrete, and drywall are relatively homogenous across the country, fluctuating mostly based on freight distances from regional mills and plants. Labor, however, is hyper-local.
In high-union-density areas like Cook County, Illinois, or the Greater Boston area, the prevailing wage for a licensed journeyman electrician or plumber can exceed $85 to $110 per hour (including burden and benefits). In contrast, rural areas in the Southeast or Mountain West may see non-union labor rates between $45 and $65 per hour. For a 1,500 sq ft home, the mechanical, electrical, and plumbing (MEP) rough-in and trim-out requires roughly 350 to 450 combined labor hours. This labor rate disparity alone can inject a $15,000 to $25,000 variance into the final cost, independent of any material upgrades.
Municipal Impact Fees: The Silent Budget Killer
The National Association of Home Builders (NAHB) regularly tracks the rising burden of municipal impact fees. These are one-time charges levied by local governments to fund schools, parks, and road expansions.
- High-Fee Regions (California, Pacific Northwest, parts of Florida): Impact fees for a standard single-family lot can range from $35,000 to over $80,000.
- Low-Fee Regions (Rural Midwest, Texas, Southeast): Impact fees and tap fees often remain under $5,000, and in some unincorporated counties, they are virtually non-existent.
The 4-Step Localized Estimating Framework
To determine the precise cost to build a 1500 square foot house in your specific zip code, follow this professional estimating framework used by cost engineers:
- Establish the Base National Cost: Start with the 2026 baseline of $210 per square foot for hard costs ($315,000 total for 1,500 sq ft). This assumes standard topography and mid-grade finishes.
- Apply the RSMeans Location Factor: Consult the current Gordian RSMeans City Cost Index. If your city has an index of 115.2 (meaning it is 15.2% more expensive than the national average), multiply your base cost by 1.152. If the index is 88.0, multiply by 0.88.
- Calculate Site Work & Earthwork Separately: Do not lump site work into the square-footage cost. A 1,500 sq ft home on a flat, clear lot with municipal sewer access might cost $12,000 in site prep. That same footprint on a sloped, wooded lot requiring a perc test, well drilling, and a private septic system will push site work past $45,000.
- Add Soft Costs and Permitting: Allocate exactly 12% to 18% of your adjusted hard costs for soft costs. This covers architectural blueprints, structural engineering stamps, soil testing, building permits, and builder overhead/profit. For a $350,000 hard-cost build, reserve $42,000 to $63,000 for this category.
By isolating the structural requirements of your specific climate zone and applying localized labor multipliers, you can bypass the misleading national averages and build a highly accurate, defensible budget for your 1,500 sq ft project.
Written by
Marcus ChenMarcus Chen is a licensed structural engineer (PE) and building materials analyst with over 12 years of experience across residential, commercial, and industrial construction. He holds a Master of Science in Civil Engineering from UC Berkeley and spent six years at Thornton Tomasetti before transitioning to independent consulting and technical writing. Marcus specializes in material selection for seismic-prone regions, concrete reinforcement strategies, and lifecycle cost analysis. His work has been cited by the American Concrete Institute (ACI) and the Structural Engineers Association of California (SEAOC). When he is not on a job site or at his desk, you will find him hiking the Sierra Nevada or restoring a 1920s craftsman bungalow in Oakland, CA.
More from Marcus Chen
View all
Construction Cost
How Much Did the Eiffel Tower Cost to Build?
How much did the Eiffel Tower cost to build in 1889? We adjust for inflation and compare its budget to modern skyscraper construction.
Aug 4, 2026

Fire Resistance
What Is a Fire Resistant Material? Testing & Certification Guide
Discover what is a fire resistant material through ASTM and UL testing. Learn how fire ratings, certifications, and assemblies work in construction.
Aug 4, 2026

Construction Cost
How Much Did the Burj Khalifa Cost to Build?
How much did the Burj Khalifa cost to build? We break down the $1.5B project and extract 5 money-saving strategies for your next build.
Jul 30, 2026