Cost to Build a House Calculator: Texas 2026 Scope
Master the cost to build a house calculator for Texas. Explore 2026 regional pricing, foundation scope variables, and HVAC inputs for accurate budgets.
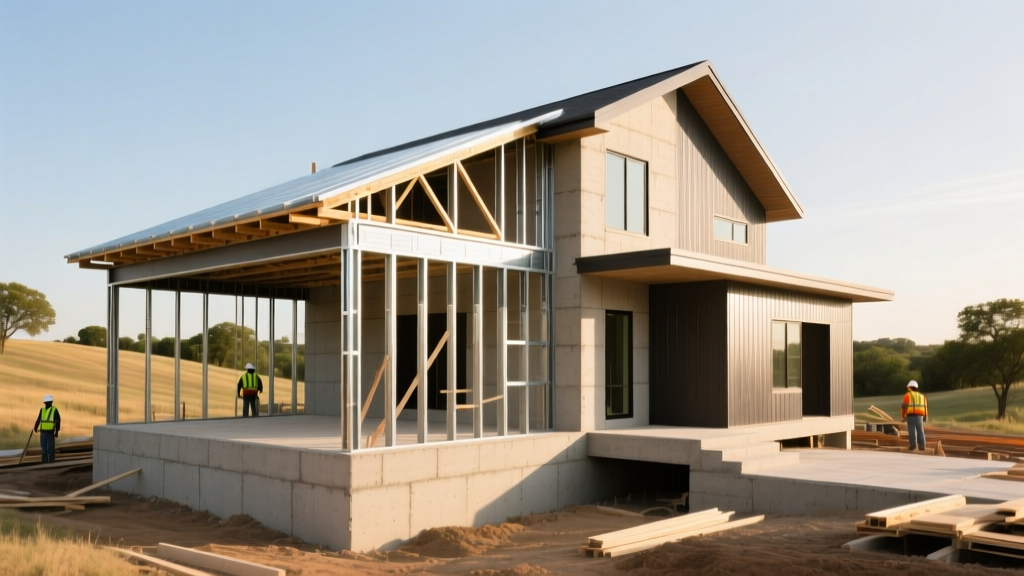
The Texas Variable: Why Generic Calculators Fail
Plugging square footage into a national average calculator will yield a fundamentally flawed budget for a Texas build. The state’s vast geographical diversity introduces extreme variables in soil composition, municipal impact fees, and climate-driven energy codes. A precise cost to build a house calculator for Texas requires adjusting the scope inputs for regional geology and local labor markets, not just selecting a finish tier.
According to the National Association of Home Builders (NAHB), site preparation and foundation costs can swing by up to 18% depending on localized soil conditions. In Texas, this swing is amplified. Building in the Houston metro area requires engineering for highly expansive Beaumont Formation clay, while constructing in the Austin hill country often necessitates blasting through Edwards Plateau limestone.
If your build site is located in the Blackland Prairie (Dallas/Fort Worth, Waco, Austin), do not use standard "slab-on-grade" calculator defaults. You must toggle your scope to "Post-Tension Slab" or "Pier and Beam" to account for the required structural engineering and deeper grade beams, which add $4.50 to $8.00 per square foot to the foundation budget.
Calibrating the Size & Scope Inputs
To generate an accurate estimate, your calculator must account for the specific dimensions and architectural complexity of the project. Size is not merely total square footage; it is the ratio of conditioned space to exterior envelope.
Dimensional Metrics to Input
- Footprint vs. Total Area: A 2,500 sq. ft. single-story home requires a 2,500 sq. ft. foundation and roof. A two-story home of the same size requires only 1,250 sq. ft. of foundation and roof, reducing those specific line-item costs by roughly 40%.
- Roof Pitch and Complexity: Standard Texas builds utilize a 4/12 to 6/12 pitch. Selecting a 10/12 pitch or adding multiple dormers and valleys in your calculator will increase roofing labor and material waste factors from 10% to 18%.
- Garage Scope: Attached vs. detached. A detached garage in Texas often requires a separate concrete pad, dedicated electrical sub-panel, and independent HVAC if conditioned, adding $12,000 to $22,000 over an attached configuration.
Regional Cost Multipliers (2026 Data)
Labor rates and material logistics vary drastically across the state. When using a size and scope calculator, apply the following regional multipliers to your base national cost per square foot to reflect current 2026 market conditions. Data aligns with regional permitting trends tracked by the U.S. Census Bureau Building Permits Survey.
| Region / Metro | 2026 Base Cost / Sq. Ft. | Primary Cost Drivers |
|---|---|---|
| Austin / Hill Country | $195 - $260 | Limestone excavation, strict tree preservation ordinances, high municipal impact fees. |
| Dallas / Fort Worth | $165 - $215 | Expansive clay foundation engineering, high subcontractor demand, premium finish expectations. |
| Houston / Gulf Coast | $155 - $205 | Windstorm mitigation (IBHS FORTIFIED), flood zone elevation requirements, high humidity HVAC sizing. |
| San Antonio / South TX | $145 - $190 | Favorable soil conditions, lower labor rates, moderate permitting fees. |
| West Texas / Panhandle | $160 - $210 | Material transport logistics, high wind load engineering, limited local subcontractor pools. |
Hidden Scope Creep: Texas-Specific Site Prep & Foundation
The most common failure point in residential estimating is under-scoping site work. Texas land development often involves rural or semi-rural lots that lack municipal utility tap-ins.
If your site is outside city limits, ensure your calculator includes a "Rural Utilities" toggle. This must account for a private aerobic septic system ($8,500 - $14,000), a water well with pressure tank ($6,000 - $12,000), and Co-op electrical pole setting and trenching ($3,500 - $7,000).
Foundation Selection Matrix
Select the correct foundation type in your calculator based on your geotechnical report:
- Standard Slab-on-Grade (Stiffened): $5.50 - $7.00 / sq. ft. Best for stable sandy loams (East Texas, parts of San Antonio).
- Post-Tension Slab: $8.00 - $11.50 / sq. ft. Mandatory for high-plasticity index (PI) clays in DFW and Houston to prevent differential settlement and drywall cracking.
- Pier and Beam: $14.00 - $22.00 / sq. ft. Required in designated FEMA floodways (Gulf Coast) or severe slope gradients (Austin hill country).
- Rock Excavation Surcharge: Add a flat $4,000 - $9,000 scope line-item if building on the Edwards Plateau or Llano Uplift due to the necessity of heavy machinery and blasting to achieve subgrade depth.
Thermal Envelope & HVAC Scope for the Texas Climate
Texas summers demand rigorous thermal envelope specifications. A standard calculator defaulting to national average insulation values will result in a home that fails local energy compliance and incurs massive utility bills.
Mandatory 2026 HVAC & Insulation Inputs
- SEER2 Ratings: The minimum federal standard is 14.3 SEER2, but Texas calculators should default to 15.2 to 17.0 SEER2 for realistic lifecycle cost efficiency and utility rebate eligibility.
- Roof Radiant Barrier: A highly reflective foil barrier installed under the roof decking. Input cost: $0.45 - $0.75 per sq. ft. of roof area. This reduces attic temperatures by up to 30°F, drastically lowering cooling loads.
- Spray Foam Insulation: Open-cell spray foam (R-3.8 per inch) applied to the roofline creates a conditioned, semi-sealed attic. This allows HVAC ductwork to operate in a climate-controlled environment, a critical scope upgrade in Texas that adds $1.80 to $2.50 per sq. ft. of conditioned floor space compared to traditional fiberglass batts.
"Builders who fail to scope radiant barriers and spray foam rooflines in Central and South Texas are essentially building ovens. The upfront cost is 2% higher, but the HVAC downsizing and energy savings pay for the upgrade within 36 months."
— Regional Director, Texas Association of Builders
Step-by-Step: Running Your Calculator for a 2,500 Sq. Ft. Home
To demonstrate how size and scope inputs alter the final estimate, here is a simulated calculation for a 2,500 sq. ft., single-story, 4-bedroom home in the Dallas/Fort Worth metroplex, utilizing 2026 pricing.
Phase 1: Base Shell & Structure
- Size Input: 2,500 sq. ft. conditioned, 550 sq. ft. unconditioned garage.
- Foundation Scope: Post-Tension Slab (2,500 sq. ft. @ $9.50) = $23,750
- Framing & Roof Scope: Engineered lumber, 6/12 pitch, architectural shingles = $68,000
- Exterior Envelope: Brick veneer (60%), HardiePlank siding (40%) = $41,500
Phase 2: Systems & Finishes
- HVAC Scope: Two 3-ton 16 SEER2 heat pumps, spray foam roofline = $28,500
- Plumbing & Electrical: PEX manifold, 200-amp service, smart panel = $32,000
- Interior Finishes (Mid-Tier): Quartz countertops, LVP flooring, 8-ft doors = $85,000
Phase 3: Soft Costs & Site Work
- Site Prep: Standard grading, city utility taps, concrete driveway = $18,500
- Permitting & Impact Fees: DFW suburb average = $9,500
- Builder Overhead & Profit (18%): $55,035
Total Estimated Scope Cost: $361,785 (Approx. $144.71 per sq. ft. of conditioned space, excluding land acquisition).
Permitting & Impact Fees by Municipality
The final input in any Texas calculator must be local municipal fees. Unlike property taxes, which are paid post-construction, impact fees are collected upfront during permitting to fund local infrastructure (water, roads, schools).
In fast-growing DFW suburbs like Frisco or Prosper, water and wastewater impact fees can exceed $4,500 per single-family connection. Conversely, building in unincorporated county land (extraterritorial jurisdiction or ETJ) may reduce municipal impact fees to near zero, but will trigger the rural utility scope costs detailed earlier. Always cross-reference your calculator’s permitting output with the specific municipality's current fee schedule before finalizing your construction loan draw schedule.
Written by
Elena RodriguezElena Rodriguez is a civil engineer and technical writer specializing in concrete technology, masonry systems, and ASTM/ACI compliance. She earned her B.S. in Civil Engineering from Texas A&M University and spent a decade at a materials testing laboratory, performing over 2,000 concrete compressive strength tests and masonry prism evaluations. Elena is an ACI-certified Field Testing Technician (Grade I) and a member of ASTM Committee C12 on Natural Building Stone. She currently consults on forensic engineering cases involving concrete failures and moisture intrusion. Based in San Antonio, TX, Elena is a proud member of the Society of Women Engineers (SWE) and coaches her daughter's FIRST Robotics team.
More from Elena Rodriguez
View all
Walls & Panels
Cost Analysis: Light Gauge Steel Framing Advantages and Disadvantages
Evaluate light gauge steel framing advantages and disadvantages through a strict cost analysis lens, comparing material, labor, and lifecycle expenses.
Aug 4, 2026

Walls & Panels
Gypsum Board Types: Exact Specifications, Thickness & Dimensions
Compare standard, Type X, and moisture-resistant gypsum board types. Get exact specifications, thicknesses, dimensions, and ASTM standards for your project.
Aug 4, 2026

Fire Resistance
Best Fire-Resistant Outdoor Decking Materials: 2026 Buyer Guide
Discover the best fire-resistant outdoor decking materials for 2026. Compare Class A PVC, aluminum, and hardwood options for WUI compliance and safety.
Aug 4, 2026