2026 Cost to Build a Bathroom: Full vs. Half Bath Breakdown
Compare the 2026 cost to build a bathroom across half-baths, full baths, and primary suites. Includes material tiers, labor rates, and hidden cost triggers.

The True Cost to Build a Bathroom: 2026 Benchmark Data
Calculating the exact cost to build a bathroom requires moving beyond national averages and examining the specific footprint, fixture density, and material grades of your project. In 2026, the baseline cost to build a bathroom ranges from $6,500 for a basic 30-square-foot powder room to over $65,000 for a 120-square-foot luxury primary suite. The primary driver of this variance is not just square footage, but the concentration of wet-area plumbing and the tier of finishes selected.
2026 Quick-Stat Benchmarks
- Average Half-Bath (Powder Room): $6,500 – $12,000
- Standard Full-Bath (5x8 ft): $14,500 – $26,000
- Primary Suite Bath (10x12 ft+): $32,000 – $65,000+
- Average Skilled Labor Rates: Plumbers ($105–$155/hr), Electricians ($95–$140/hr), Tile Setters ($70–$120/hr)
According to the Remodeling Magazine Cost vs. Value Report, bathroom additions and mid-range remodels consistently recoup between 55% and 65% of their cost at resale, making precise budget allocation critical for protecting your return on investment.
Bathroom Type Comparison Matrix
The structural and mechanical requirements shift dramatically depending on the bathroom classification. A half-bath requires only a 1.5-inch drain line and basic ventilation, whereas a full bath demands a 3-inch or 4-inch soil stack, dedicated 20-amp GFCI circuits, and high-CFM exhaust systems.
| Feature | Half-Bath (30-40 sq ft) | Full-Bath (40-50 sq ft) | Primary Suite (100+ sq ft) |
|---|---|---|---|
| Plumbing Fixtures | 1 Toilet, 1 Sink | 1 Toilet, 1 Sink, 1 Tub/Shower | 1-2 Toilets, 2 Sinks, Tub, Shower |
| Rough-In Labor | $1,200 – $2,000 | $2,800 – $4,500 | $5,500 – $9,000 |
| Electrical & HVAC | $600 – $1,100 | $1,200 – $2,200 | $3,000 – $5,500 |
| Waterproofing | N/A (Dry zone only) | $600 – $1,200 (Tub surround) | $1,800 – $3,500 (Full wet room) |
| Total Est. Range | $6,500 – $12,000 | $14,500 – $26,000 | $32,000 – $65,000+ |
Material Tier Breakdown: Where the Budget Actually Goes
The National Kitchen & Bath Association (NKBA) notes that finishes and fixtures account for nearly 45% of the total cost to build a bathroom. Selecting the right tier dictates both the immediate budget and the long-term maintenance profile of the space.
Economy / Builder-Grade ($75 – $125 per sq. ft.)
This tier prioritizes durability and low maintenance over custom aesthetics, making it ideal for basement bathrooms, kids' baths, or rental properties.
- Flooring: Sheet vinyl or entry-level ceramic tile (e.g., Daltile Restore series at $2.50/sq ft).
- Vanity: Stock MDF cabinets with cultured marble integrated sink tops.
- Wet Area: Fiberglass or acrylic alcove tub with a direct-to-stud surround (eliminates tile labor costs entirely).
- Fixtures: Chrome-plated brass or PVD finishes from standard big-box lines (e.g., Delta Foundations).
Mid-Range Custom ($175 – $275 per sq. ft.)
The most common tier for primary and guest bathrooms, balancing high-end aesthetics with reasonable material costs.
- Flooring: Large-format porcelain tile (e.g., 12x24 Daltile Continental Slate at $4.50/sq ft) requiring specialized large-and-heavy thinset mortar.
- Vanity: Semi-custom plywood-box cabinetry (e.g., KraftMaid Vantage) topped with 2cm engineered quartz (e.g., Caesarstone or Silestone).
- Wet Area: Enameled steel or cast-iron tub with a custom tiled surround using a Schluter-KERDI waterproofing membrane system.
- Fixtures: Brushed nickel or matte black solid brass valves (e.g., Kohler Purist or Delta Trinsic).
Luxury / Spa-Grade ($350 – $600+ per sq. ft.)
Reserved for primary suites where the bathroom functions as a wellness retreat. This tier requires specialized subcontractors for smart-home integration and natural stone fabrication.
- Flooring: Honed natural stone (marble, travertine) or radiant-heated porcelain systems (e.g., Nuheat Signature mats).
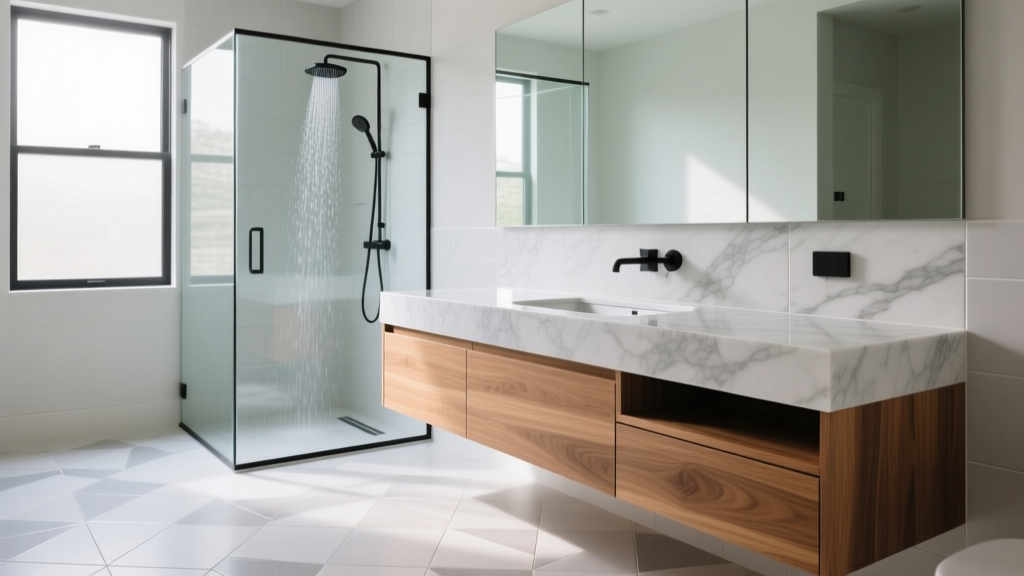
- Vanity: Custom rift-sawn oak or walnut millwork with furniture-grade detailing and under-cabinet LED lighting.
- Wet Area: Freestanding solid-surface soaking tub (e.g., Kohler Epoch) and a zero-entry, curbless shower with multiple body sprays requiring a dedicated 3/4-inch thermostatic valve.
- Fixtures & Tech: Smart toilets with integrated bidets (e.g., Toto Neorest NX2) and digital shower interfaces.
Hidden Cost Triggers in Bathroom Construction
When calculating the cost to build a bathroom, contractors often exclude site-specific variables from initial estimates. Be prepared for these frequent budget expansions:
- Relocating the Soil Stack ($1,800 – $3,500): If you are moving a toilet more than 3 feet from the existing 3-inch or 4-inch waste line, the plumber must break the concrete slab (in slab-on-grade homes) or re-route joist drilling (in upper floors) to maintain the required 1/4-inch per foot slope.
- Upgrading the Electrical Panel ($1,200 – $2,500): Adding a primary suite with heated floors, a towel warmer, and a smart toilet often exceeds the capacity of a standard 100-amp bathroom sub-circuit, requiring a dedicated 20-amp line pulled directly from the main panel.
- Structural Framing for Curbless Showers ($900 – $1,600): Building a zero-entry shower requires dropping the floor joists or sistering them to create a recessed pan for the pre-slope mortar bed, adding significant framing and structural engineering costs.
- Makeup Air and Ventilation ($450 – $850): High-CFM exhaust fans (110+ CFM) required for large steam showers must be vented to the exterior. If the bathroom is in the home's interior, running rigid galvanized ductwork through attic spaces or roof penetrations adds substantial labor.
Decision Framework: Which Bathroom Build Fits Your ROI?
To maximize the financial return on your construction costs, align the bathroom build with the overall value of your home. According to data from the National Association of Home Builders (NAHB), over-improving a bathroom relative to the neighborhood median can result in diminishing returns at appraisal.
"The highest ROI in bathroom construction is achieved by adding a second or third full bathroom to a home that currently lacks them, rather than upgrading an existing primary bath to luxury specifications in a mid-tier neighborhood."
- Build a Half-Bath if: You have a 3-bedroom, 1-bathroom home. Adding a powder room on the main floor solves a major functional deficit and yields an immediate 60%+ ROI.
- Build a Standard Full-Bath if: You are finishing a basement or converting an attic. Stick to mid-range materials (porcelain tile, semi-custom vanities) to keep the cost under $25,000 while adding vital functional square footage.
- Build a Luxury Primary Suite if: You plan to age-in-place or remain in a high-value home for 10+ years. Incorporate universal design elements (grab bar blocking, 36-inch clearances, curbless entries) to future-proof the space.
Frequently Asked Questions
How much does it cost to build a bathroom in an existing space versus an addition?
Building a bathroom within an existing footprint (like a converted closet or bedroom) typically costs 20% to 30% less than building a bump-out addition. An addition requires exterior foundation work, roofing, and siding, which can add $15,000 to $25,000 to the project before interior plumbing even begins.
What is the most expensive part of building a new bathroom?
Labor consistently accounts for 50% to 60% of the total cost to build a bathroom. Within the labor category, plumbing rough-in and finish work, followed by custom tile setting and waterproofing, represent the largest line items. Material-wise, custom cabinetry and natural stone countertops command the highest individual costs.
Do I need a permit to build a new bathroom?
Yes. Building a new bathroom requires plumbing, electrical, and general building permits. Permit fees typically range from $250 to $600 depending on your local municipality. Skipping permits can result in fines and will cause severe complications during a future home inspection or property sale.
Written by
Elena RodriguezElena Rodriguez is a civil engineer and technical writer specializing in concrete technology, masonry systems, and ASTM/ACI compliance. She earned her B.S. in Civil Engineering from Texas A&M University and spent a decade at a materials testing laboratory, performing over 2,000 concrete compressive strength tests and masonry prism evaluations. Elena is an ACI-certified Field Testing Technician (Grade I) and a member of ASTM Committee C12 on Natural Building Stone. She currently consults on forensic engineering cases involving concrete failures and moisture intrusion. Based in San Antonio, TX, Elena is a proud member of the Society of Women Engineers (SWE) and coaches her daughter's FIRST Robotics team.
More from Elena Rodriguez
View all
Walls & Panels
Cost Analysis: Light Gauge Steel Framing Advantages and Disadvantages
Evaluate light gauge steel framing advantages and disadvantages through a strict cost analysis lens, comparing material, labor, and lifecycle expenses.
Aug 4, 2026

Walls & Panels
Gypsum Board Types: Exact Specifications, Thickness & Dimensions
Compare standard, Type X, and moisture-resistant gypsum board types. Get exact specifications, thicknesses, dimensions, and ASTM standards for your project.
Aug 4, 2026

Fire Resistance
Best Fire-Resistant Outdoor Decking Materials: 2026 Buyer Guide
Discover the best fire-resistant outdoor decking materials for 2026. Compare Class A PVC, aluminum, and hardwood options for WUI compliance and safety.
Aug 4, 2026