How Much Does It Cost to Build a House in NJ? 2026 Guide
Calculate how much it costs to build a house in NJ. Our 2026 size and scope guide breaks down per-square-foot pricing, labor, and site prep.

The New Jersey Construction Cost Matrix
Determining exactly how much does it cost to build a house in NJ requires moving beyond national averages. New Jersey's construction market is defined by high labor density, strict environmental zoning, and diverse geological profiles. As of 2026, the baseline cost to build a single-family home in the Garden State ranges from $225 to over $550 per square foot, depending on the finish tier and site complexity.
The National Association of Home Builders (NAHB) consistently ranks the Mid-Atlantic region among the highest for hard construction costs. Below is the current size and scope pricing matrix for New Jersey residential builds.
| Build Tier | Cost per Sq. Ft. (2026) | 2,000 Sq. Ft. Total | 3,500 Sq. Ft. Total | Defining Scope Characteristics |
|---|---|---|---|---|
| Builder Grade | $225 - $275 | $450,000 - $550,000 | $787,500 - $962,500 | Asphalt shingle roofing, vinyl siding, LVP flooring, standard cabinet boxes, forced-air gas HVAC. |
| Semi-Custom | $285 - $380 | $570,000 - $760,000 | $997,500 - $1,330,000 | HardiePlank fiber cement siding, architectural shingles, hardwood floors, quartz counters, zoned HVAC. |
| Luxury Custom | $425 - $550+ | $850,000 - $1.1M+ | $1.48M - $1.92M+ | Slate or standing seam metal roofs, masonry veneers, smart home integration, geothermal or radiant heating. |
Size Multipliers: The Fixed-Cost Threshold
A common miscalculation in early-stage budgeting is assuming a linear relationship between square footage and total cost. A 4,000-square-foot home does not cost exactly double what a 2,000-square-foot home costs. This is due to the 'Fixed-Cost Threshold'—expenses that remain largely static regardless of the home's overall footprint.
- Site Prep & Utility Taps: NJ American Water tap fees and municipal sewer connections often exceed $15,000, regardless of house size.
- Kitchens & Primary Baths: These high-mechanical zones consume up to 35% of a semi-custom interior budget. Scaling up bedroom sizes adds relatively cheap square footage (framing and drywall), while adding a second primary suite exponentially increases plumbing and finish costs.
- HVAC Infrastructure: A 2,500 sq. ft. home may require a single 4-ton Bosch IDS 2.0 heat pump system ($14,000 installed), while a 4,500 sq. ft. home requires dual zoned systems, doubling the mechanical footprint.
Scope Variables: NJ-Specific Site & Zoning Costs
The most volatile variable in the equation of how much does it cost to build a house in NJ is the land itself. New Jersey's regulatory and geological landscape demands rigorous site-specific scoping.
Coastal vs. Inland Foundation Requirements
Building in coastal counties (Ocean, Atlantic, Cape May, Monmouth) often intersects with FEMA V-Zones and A-Zones. According to FEMA Building Science guidelines, structures in high-velocity wave zones must be elevated on deep foundations.
- Standard Inland Foundation: Poured concrete frost wall with slab ($35 - $45 per sq. ft. of footprint).
- Coastal Helical Piles: Required for sandy, unstable soils in the Pine Barrens or barrier islands. Expect to pay $22 to $38 per linear foot for galvanized steel helical piles, adding $25,000 to $45,000 to the foundation budget.
Bedrock and Topography in Northern NJ
In counties like Morris, Sussex, and Passaic, shallow bedrock is a frequent scope-killer. Excavating for a full basement in these areas often requires hydraulic hammering or controlled blasting. Rock excavation costs range from $45 to $90 per cubic yard, compared to $8 to $12 per cubic yard for standard soil. A 1,500 sq. ft. basement footprint hitting solid gneiss can instantly add $30,000 to the site-work budget.
Labor Market Realities: North vs. South Jersey
Labor accounts for roughly 40% to 50% of total hard costs, but the rate structure shifts dramatically depending on your zip code.
North Jersey (Bergen, Hudson, Essex, Union): Heavily influenced by union labor and proximity to NYC commercial rates. Prevailing wage requirements may apply if your project requires specific municipal variances or public-adjacent zoning. Framing and electrical labor rates run 20% to 30% higher than the national average.
South Jersey (Burlington, Camden, Gloucester): Operates primarily on an open-shop (non-union) model. Labor rates are more aligned with the broader Mid-Atlantic suburban averages, offering a 10% to 15% savings on total hard costs compared to the northern corridor.
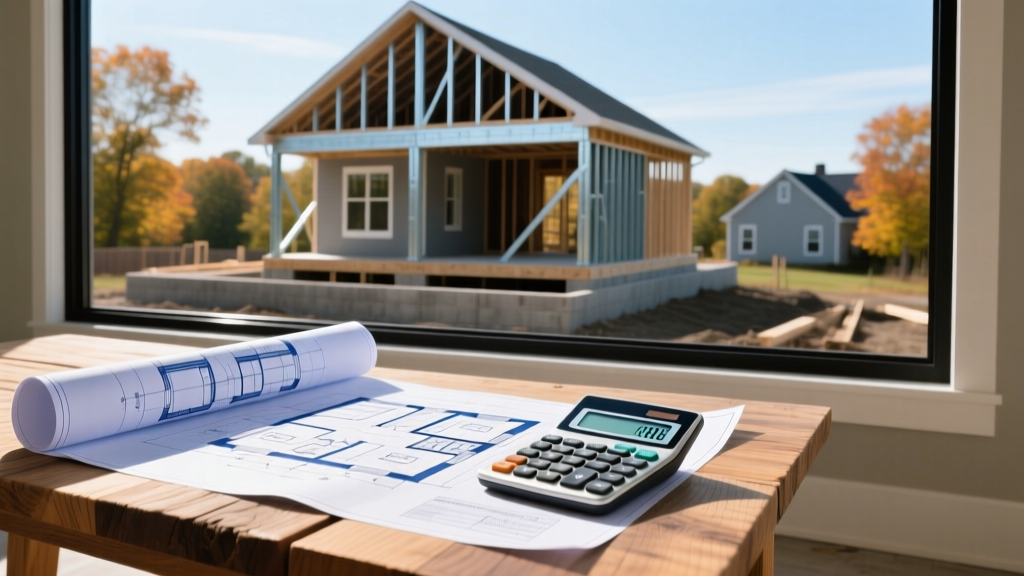
The Size & Scope Calculator Framework
To generate a highly accurate preliminary budget, use this four-step calculation framework tailored for New Jersey's 2026 market. The NJ Department of Community Affairs (DCA) enforces the Uniform Construction Code (UCC), meaning permitting and inspection baselines are standardized statewide, but local impact fees vary.
The Master Equation:
Total Cost = (Base Sq. Ft. Rate × Conditioned Area) + Site Prep Multiplier + Complexity Index + Soft Costs
- Base Shell & Finish: Multiply your target conditioned square footage by your tier rate (e.g., 2,800 sq. ft. × $310 = $868,000).
- Site Prep Multiplier: Add 5% for standard clear lots. Add 12-18% if the lot requires extensive grading, rock blasting, or CAFRA (Coastal Area Facility Review Act) environmental mitigation.
- Complexity Index: Multiply the base cost by 1.05 for simple rectangular footprints. Multiply by 1.15 to 1.25 for complex rooflines (multiple valleys, dormers) and articulations (bump-outs, cantilevers), which drastically increase framing labor and waste factors.
- Soft Costs & Permits: Allocate 12% to 18% of the hard construction costs for architectural plans, structural engineering, NJ DCA UCC permit fees, surveying, and construction loan interest reserves.
Critical NJ Budget Pitfalls to Avoid
When finalizing your scope, ensure your estimator has accounted for these hyper-local New Jersey variables that frequently derail budgets mid-construction:
- CAFRA Permitting Delays: If building near coastal waters or wetlands, the NJ Department of Environmental Protection (DEP) requires CAFRA permits. The engineering and application process can cost $6,000 to $12,000 and delay site work by 4 to 8 months, increasing your construction loan interest carry costs.
- Tree Removal Ordinances: Many affluent NJ municipalities (e.g., Princeton, Summit, Ridgewood) have strict tree canopy preservation ordinances. Removing protected specimen trees can trigger hefty municipal fines or require expensive off-site replanting mitigation fees.
- Utility Upgrades: Older infill lots often require upgrading the electrical service from the street. PSE&G or JCP&L may require you to pay for the trenching, conduit, and transformer upgrade, which can easily exceed $18,000 if the main line is across the street.
- Sprinkler Mandates: Under the NJ UCC, many new residential constructions over a certain square footage or located in specific fire districts now require NFPA 13D compliant residential fire sprinkler systems, adding $2.50 to $4.00 per square foot to the mechanical scope.
By treating your build not as a flat per-square-foot commodity, but as a dynamic matrix of site geology, regional labor, and municipal scope, you can accurately forecast your true capital requirements before breaking ground.
Written by
James ThorntonJames Thornton is a construction industry veteran with 25 years of hands-on experience in wood framing, lumber grading, and residential building codes. He started as a framing carpenter in rural Oregon, earned his ICC Residential Building Inspector certification, and eventually became a senior plan reviewer for the City of Portland Bureau of Development Services. James holds a B.S. in Wood Science & Technology from Oregon State University and is a certified lumber grader through the West Coast Lumber Inspection Bureau (WCLIB). He has inspected over 3,000 residential construction sites and authored the city's internal guide on advanced framing techniques (2x6 at 24" O.C.). James lives in Bend, OR, where he builds custom timber-frame cabins and competes in lumberjack sports.
More from James Thornton
View all
Insulation
Best Home Insulation Materials: Complete 2026 Guide
Compare top home insulation materials for 2026. Find R-values, installed costs per square foot, and best uses for fiberglass, spray foam, and mineral wool.
Aug 4, 2026

Sustainable Building
Certify Your Green Building Material for LEED and WELL
Step-by-step guide to certifying a green building material for LEED v5 and WELL v2. Master EPDs, HPDs, and VOC limits for 2026 project specifications.
Aug 4, 2026

Stone & Masonry
Veneer Stacked Stone Panels: Interior Design & Style Showcase
Discover how veneer stacked stone panels transform interiors. Explore modern design profiles, material pairings, and technical installation specs.
Aug 4, 2026