Cost to Build a Screened Porch: 2026 Regional Price Guide
Discover the 2026 regional cost to build a screened porch. Compare material prices, labor rates, and framing options across the US to budget accurately.

The True Cost to Build a Screened Porch in 2026
The national average cost to build a screened porch ranges from $25 to $45 per square foot, translating to roughly $4,200 to $7,560 for a standard 12x14-foot (168 square feet) structure. However, relying on national averages often leads to severe budget miscalculations. Construction costs are hyper-local, dictated by regional labor rates, municipal permitting fees, soil conditions, and climate-specific building codes. A porch that costs $5,000 to build in Ohio might command $11,000 in coastal California due to seismic engineering requirements and prevailing wage laws.
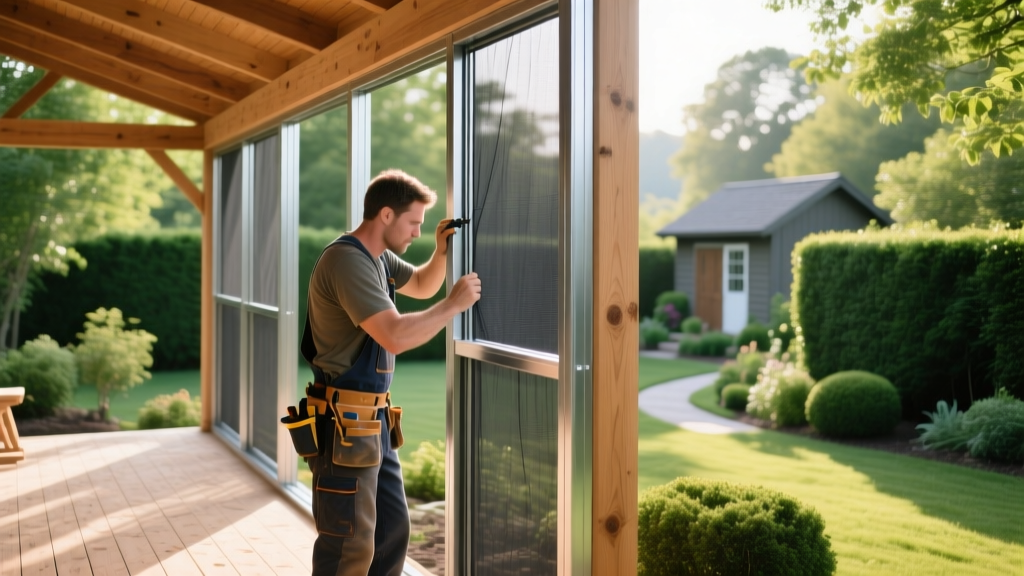
Regional Price Breakdown: What You Will Actually Pay
According to industry data tracked by Angi and HomeGuide, regional disparities can swing your total project cost by up to 60%. Below is a detailed matrix of what homeowners are paying in 2026 for a standard 12x14 screened porch with a shed roof tie-in and pressure-treated pine framing.
| Region | Cost per Sq Ft | 12x14 Total | Primary Cost Driver |
|---|---|---|---|
| Northeast | $40 - $65 | $6,720 - $10,920 | Deep frost footings & high labor rates |
| Southeast | $28 - $48 | $4,700 - $8,060 | Hurricane wind-load engineering (FL/SC) |
| Midwest | $22 - $38 | $3,690 - $6,380 | Moderate labor; standard frost lines |
| West Coast | $45 - $75 | $7,560 - $12,600 | Seismic retrofitting & strict permitting |
| Southwest | $25 - $42 | $4,200 - $7,050 | Expansive clay soils requiring reinforced piers |
Northeast & Midwest: The Frost Line Factor
In regions with freezing winters, building codes mandate that structural footings extend below the frost line to prevent heaving. In New England (USDA Hardiness Zones 4 and 5), the frost line can be 42 to 48 inches deep. Excavating and pouring concrete piers to this depth adds $800 to $1,500 to the foundation cost compared to the Midwest (Zone 6), where frost lines typically sit at 32 to 36 inches. Furthermore, Northeast carpenters often command $75 to $110 per hour, significantly inflating the labor portion of the estimate.
Southeast: Wind Loads and Humidity
While the Southeast benefits from lower average labor rates ($45 to $70 per hour), coastal states like Florida, South Carolina, and Georgia enforce strict wind-load building codes. A screened porch acts as a sail during high-wind events. Engineers must specify continuous load paths using heavy-duty hardware, such as Simpson Strong-Tie ZMAX galvanized hurricane ties, and engineered tie-downs anchored to deep concrete piers. This structural reinforcement adds approximately 12% to 15% to the framing material budget.
West Coast: Seismic and Permitting Hurdles
California, Oregon, and Washington feature the highest overall costs due to a combination of seismic engineering requirements, high prevailing wages, and notoriously slow, expensive municipal permitting processes. In cities like San Francisco or Seattle, permit fees alone for a structural addition tied to the main residence can exceed $1,500, and plan-check approvals may take 8 to 12 weeks.
Material Variables: Framing and Screen Mesh Selections
Regional costs are only half the equation. The specific materials you select for the framing and the screen mesh will dictate the longevity, maintenance requirements, and final price tag of the project.
Framing Materials
- Pressure-Treated Southern Yellow Pine: The most economical choice at $3.50 to $5.00 per linear foot. Brands like YellaWood offer micronized copper azole (MCA) treatments that resist rot and termite damage. Requires painting or staining every 3 to 5 years.
- Aluminum Framing Systems: Systems like ScreenTight or ScreenEZ cost $8.00 to $12.00 per linear foot. They are impervious to rot and insects, making them ideal for the humid Southeast. Installation is faster, which offsets the higher material cost by reducing labor hours.
- Composite/Wood-Alternative: Using composite decking materials (e.g., Trex or TimberTech) for the porch floor and structural wraps costs $15.00 to $22.00 per linear foot. Best for homeowners seeking zero-maintenance exteriors in wet climates like the Pacific Northwest.
Screen Mesh Options
Not all screen mesh is created equal. According to manufacturing specifications from Phifer Incorporated, the choice of mesh affects visibility, airflow, and durability against pets and weather.
| Mesh Type | Cost per Sq Ft | Best Use Case | Durability |
|---|---|---|---|
| Standard Fiberglass | $0.15 - $0.25 | Budget builds, low-traffic areas | Low (sags over time, tears easily) |
| Aluminum Wire | $0.25 - $0.40 | High-wind areas, coastal regions | Medium (can dent, oxidizes near salt water) |
| Pet-Resistant (Polyester) | $0.55 - $0.75 | Homes with dogs/cats, high impact | High (puncture and tear resistant) |
| Super Screen (Phifer) | $0.80 - $1.10 | Large spans, hurricane-prone zones | Very High (10-year warranty, no sag) |
Pro Tip: When installing heavy-duty meshes like PetScreen or SuperScreen, standard aluminum splines will fail. You must use a thicker, softer spline (typically 0.140-inch to 0.160-inch diameter) and a heavy-duty spline roller to ensure the mesh seats properly into the framing groove without buckling.
Hidden Structural Costs: Roof Tie-Ins and Electrical
Homeowners frequently underestimate the complexity of integrating a new porch roof with an existing house. The two most common roof styles for screened porches are shed roofs (single slope) and gable roofs (peaked).
- Shed Roof Tie-In ($1,200 - $2,500): Requires cutting into the existing house siding, installing a structural ledger board bolted directly into the house's rim joist or wall studs, and applying continuous ice-and-water shield flashing. If the house has a brick veneer, masonry anchors and specialized counter-flashing are required, adding $400 to $800 to the labor cost.
- Gable Roof Tie-In ($2,500 - $4,500): More expensive but offers better water runoff and aesthetic integration. Requires matching the existing roof pitch and shingles, which can be difficult if the original roofing material is discontinued.
- Electrical and Lighting ($600 - $1,500): Running a dedicated 20-amp circuit from the main panel to the porch for ceiling fans, recessed lighting, and exterior outlets. In the Midwest and Northeast, trenching through frozen or rocky soil to run underground conduit to a detached porch can double electrical labor costs.
Frequently Asked Questions
Does a screened porch add resale value?
Yes, but the return on investment (ROI) is highly climate-dependent. In the Southeast and Mid-Atlantic, where humidity and mosquitoes make outdoor spaces unusable for much of the year, a screened porch can yield an ROI of 70% to 85%. In the Pacific Northwest or arid Southwest, where open-air patios are preferred, the ROI drops to 40% to 50%.
Can I build a screened porch on an existing concrete slab?
You can, provided the existing slab meets specific criteria. The concrete must be at least 4 inches thick, reinforced with rebar or wire mesh, and slope away from the house at a minimum of 1/4 inch per foot for drainage. If the slab lacks structural footings beneath the perimeter, local inspectors in frost-prone regions will require you to saw-cut the edges and pour deep grade beams to prevent winter heaving.
How long does construction take?
A standard 12x14 screened porch built by a professional crew takes 7 to 14 days from site prep to final cleanup. This assumes materials are on-site and permits are pre-approved. Custom features, such as integrated knee walls, Eze-Breeze vinyl window systems, or complex gable roofs, can extend the timeline to 3 or 4 weeks.
Written by
James ThorntonJames Thornton is a construction industry veteran with 25 years of hands-on experience in wood framing, lumber grading, and residential building codes. He started as a framing carpenter in rural Oregon, earned his ICC Residential Building Inspector certification, and eventually became a senior plan reviewer for the City of Portland Bureau of Development Services. James holds a B.S. in Wood Science & Technology from Oregon State University and is a certified lumber grader through the West Coast Lumber Inspection Bureau (WCLIB). He has inspected over 3,000 residential construction sites and authored the city's internal guide on advanced framing techniques (2x6 at 24" O.C.). James lives in Bend, OR, where he builds custom timber-frame cabins and competes in lumberjack sports.
More from James Thornton
View all
Insulation
Best Home Insulation Materials: Complete 2026 Guide
Compare top home insulation materials for 2026. Find R-values, installed costs per square foot, and best uses for fiberglass, spray foam, and mineral wool.
Aug 4, 2026

Sustainable Building
Certify Your Green Building Material for LEED and WELL
Step-by-step guide to certifying a green building material for LEED v5 and WELL v2. Master EPDs, HPDs, and VOC limits for 2026 project specifications.
Aug 4, 2026

Stone & Masonry
Veneer Stacked Stone Panels: Interior Design & Style Showcase
Discover how veneer stacked stone panels transform interiors. Explore modern design profiles, material pairings, and technical installation specs.
Aug 4, 2026